Welcome to this beautifully upgraded 4-bedroom, 2.5-bath home in Garmon Mill Estates, where thoughtful design and luxury finishes make everyday living exceptional. Built with quality in mind, this home includes a transferable 10-year structural builder warranty for added peace of mind.
Step inside to an open-concept floor plan showcasing extensive builder upgrades, including upgraded flooring, elegant wainscoting, crown molding, detailed trim work, custom blinds, and a spacious butler's pantry. The gourmet kitchen is the heart of the home, featuring a luxury oversized island, designer soft-close cabinetry and drawers, granite countertops, an upgraded tile backsplash, farmhouse sink, upgraded faucets, vented range hood, and double wall ovens—perfect for both everyday living and entertaining.
The inviting living room centers around a stunning upgraded stone wood-burning fireplace with a raised hearth, creating a warm and elegant focal point. A convenient drop zone adds functionality and organization to daily life.
The spacious primary suite is a true retreat with tray ceilings, a private sitting area, and a luxurious en-suite bath featuring upgraded granite vanities, upgraded faucets, a frameless tile shower, soaking tub, and an oversized walk-in closet. Three additional bedrooms each offer generously sized walk-in closets, providing exceptional storage throughout the home. The secondary bathroom also features upgraded dual vanities, granite countertops, and floor-to-ceiling tile for a custom, upscale feel. Granite countertops continue throughout the home, adding both beauty and durability.
The well-appointed laundry room includes upper cabinetry and a convenient folding station, making household chores a breeze. The oversized garage features an 8-foot bump-out extension, utility sink, overhead storage, and additional electrical outlets—ideal for hobbies, projects, or extra storage.
Outdoor living is just as impressive with a screened-in back porch overlooking a large backyard. The current owners have thoughtfully cleared additional space beyond the tree line, creating more usable yard while preserving mature trees for privacy and shade.
Additional upgrades include LeafGuard gutters, fiber internet already installed, whole-home surge protection, keyless entry, and a wired security system.
Every detail has been carefully considered in this move-in-ready home. From the extensive builder upgrades to the thoughtful owner enhancements, this home offers the perfect blend of luxury, comfort, and functionality. Don't miss your opportunity to make this exceptional Garmon Mill Estates property your next home!
Under contract-show
$575,000
12088 Garmon Mill Estates Dr, Midland, NC 28107
4beds
3,174sqft
:
Get pre-qualified$3,488/mo
Single Family Residence
Built in 2023
0.84 Acres Lot
$568,100 Zestimate®
$181/sqft
$42/mo HOA
What's special
Private sitting areaGourmet kitchenExtensive builder upgradesCustom blindsDetailed trim workTray ceilingsCrown molding
- 20 days |
- 528 |
- 25 |
Likely to sell faster than
Zillow last checked:
Listing updated:
Listed by:
Jessica Walker sellwithjessicanc@gmail.com,
Real Broker, LLC
Source: Canopy MLS as distributed by MLS GRID,MLS#: 4396990
Facts & features
Interior
Bedrooms & bathrooms
- Bedrooms: 4
- Bathrooms: 3
- Full bathrooms: 2
- 1/2 bathrooms: 1
Primary bedroom
- Level: Upper
Bedroom s
- Level: Upper
Bedroom s
- Level: Upper
Bedroom s
- Level: Upper
Bathroom half
- Level: Main
Bathroom full
- Level: Upper
Bathroom full
- Level: Upper
Breakfast
- Level: Main
Dining room
- Level: Main
Flex space
- Level: Upper
Kitchen
- Level: Main
Laundry
- Level: Upper
Living room
- Level: Main
Office
- Level: Main
Heating
- Heat Pump
Cooling
- Central Air
Appliances
- Included: Dishwasher, Disposal, Double Oven, Electric Cooktop, Electric Oven, Electric Water Heater, Microwave, Refrigerator, Washer/Dryer
- Laundry: Inside, Laundry Room, Upper Level
Features
- Flooring: Vinyl
- Has basement: No
- Fireplace features: Living Room, Wood Burning
Interior area
- Total structure area: 3,174
- Total interior livable area: 3,174 sqft
- Finished area above ground: 3,174
- Finished area below ground: 0
Video & virtual tour
Property
Parking
- Total spaces: 2
- Parking features: Driveway, Attached Garage, Garage Faces Front, Garage on Main Level
- Attached garage spaces: 2
- Has uncovered spaces: Yes
Features
- Levels: Two
- Stories: 2
- Patio & porch: Covered, Front Porch, Rear Porch, Screened
Lot
- Size: 0.84 Acres
- Features: Cleared, Wooded
Details
- Parcel number: 556403404642
- Zoning: RA
- Special conditions: Standard
Construction
Type & style
- Home type: SingleFamily
- Property subtype: Single Family Residence
Materials
- Brick Partial, Fiber Cement
- Foundation: Crawl Space
Condition
- New construction: No
- Year built: 2023
Utilities & green energy
- Sewer: Septic Installed
- Water: County Water
- Utilities for property: Fiber Optics
Community & HOA
Community
- Security: Security System
- Subdivision: Garmon Mill Estates
HOA
- Has HOA: Yes
- HOA fee: $500 annually
Location
- Region: Midland
Financial & listing details
- Price per square foot: $181/sqft
- Tax assessed value: $500,547
- Annual tax amount: $3,153
- Date on market: 7/15/2026
- Cumulative days on market: 20 days
- Listing terms: Cash,Conventional,FHA,VA Loan
- Road surface type: Concrete, Paved
Estimated market value
$568,100
$540,000 - $597,000
$2,645/mo
Price history
| Date | Event | Price |
|---|---|---|
| 7/15/2026 | Listed for sale | $575,000+1.1%$181/sqft |
Source:  Canopy MLS as distributed by MLS GRID #4396990 Report a problem Canopy MLS as distributed by MLS GRID #4396990 Report a problem | ||
| 5/19/2023 | Sold | $568,500$179/sqft |
Source: Public Record Report a problem | ||
Public tax history
| Year | Property taxes | Tax assessment |
|---|---|---|
| 2025 | $3,153 +13.9% | $500,547 +32% |
| 2024 | $2,769 +780.1% | $379,250 +780.1% |
| 2023 | $315 | $43,092 |
Find assessor info on the county website
Monthly payment
Est. payment
Payment breakdown
Explore the cost of this home by adjusting the details. Changes won't be saved.Climate risks
Neighborhood: 28107
Nearby schools
GreatSchools rating
- 6/10Stanfield Elementary SchoolGrades: K-5Distance: 1.8 mi
- 7/10West Stanly Middle SchoolGrades: 6-8Distance: 5.4 mi
- 6/10West Stanly High SchoolGrades: 9-12Distance: 6.9 mi
Schools provided by the listing agent
- Elementary: Stanfield
- Middle: West Stanly
- High: West Stanly
Source: Canopy MLS as distributed by MLS GRID. This data may not be complete. We recommend contacting the local school district to confirm school assignments for this home.
- $446,0004 bd3 ba2.5k sqft12096 Garmon Mill Estates Dr, Midland, NC 28107Sold
- $503,1003 bd3 ba2.8k sqft12080 Garmon Mill Estates Dr, Midland, NC 28107Off Market
- $390,2003 bd2 ba2.2k sqft12051 Renee Ford Rd, Stanfield, NC 28163Off Market
- $609,0004 bd4 ba3.6k sqft5531 Angus Dr, Midland, NC 28107Sold
- $375,0003 bd2 ba1.8k sqft12104 Garmon Mill Estates Dr, Midland, NC 28107Sold
- $454,5004 bd3 ba2.5k sqft5537 Angus Dr, Midland, NC 28107Sold
- $476,7004 bd3 ba2.7k sqft12076 Garmon Mill Estates Dr, Midland, NC 28107Off Market
- $428,0005 bd2 ba2.1k sqft12095 Garmon Mill Estates Dr, Midland, NC 28107Sold
A local agent can set up tours, give advice and negotiate with sellers.
Similar homes
- $564,9004 bd4 ba2.5k sqft5912 Sikes Mill Rd, Monroe, NC 28110For Sale
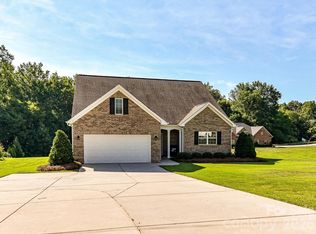
 MLS ID #4402953, Emily Huffstetler, ProStead Realty. Canopy MLS as distributed by MLS GRID
 - $419,0004 bd3 ba2.7k sqft11819 Paver Ln, Midland, NC 28107For Sale
 MLS ID #4405995, Andrea Bradley, COMPASS. Canopy MLS as distributed by MLS GRID
 - $549,5003 bd3 ba2.7k sqft2301 Bilverlor Ct, Mount Pleasant, NC 28124For Sale
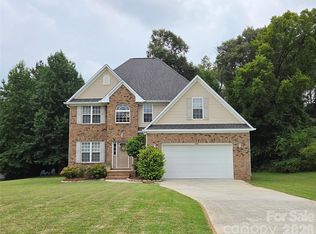 MLS ID #4410398, Cindy McCoy, McCoy Real Estate Inc. Canopy MLS as distributed by MLS GRID
 - $630,0004 bd4 ba3.1k sqft9721 Arlington Oaks Dr, Charlotte, NC 28227For Sale
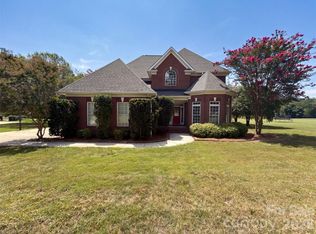 MLS ID #4407398, Whitney Hunt-Sailors, Opendoor Brokerage LLC. Canopy MLS as distributed by MLS GRID
 - $540,0005 bd4 ba3.9k sqft4129 Allenby Pl, Monroe, NC 28110For SaleMLS ID #4409401, Cindi Heafner, Cindi Heafner & Co., LLC. Canopy MLS as distributed by MLS GRID
- $625,0004 bd3 ba2.2k sqft401 Brenwyck Ct, Matthews, NC 28105For SaleMLS ID #4409001, Susan Chambers, NextHome Paramount. Canopy MLS as distributed by MLS GRID
- $499,9004 bd3 ba2.1k sqft7205 Sagebrush Cir, Concord, NC 28025For SaleMLS ID #4381462, Ivonne Erion, Lantern Realty & Development, LLC. Canopy MLS as distributed by MLS GRID
- $589,9004 bd4 ba3.7k sqft2116 Quail Dr NW, Concord, NC 28027For SaleMLS ID #4389135, Brittany King, Coldwell Banker- CK Select. Canopy MLS as distributed by MLS GRID
- $535,0004 bd3 ba2.4k sqft229 Edenshire Ct, Indian Trail, NC 28079For SaleMLS ID #4410595, Tammy Reghay, EXP Realty LLC Ballantyne. Canopy MLS as distributed by MLS GRID
- $525,0004 bd4 ba2.9k sqft4735 Asherton Pl NW, Concord, NC 28027For SaleMLS ID #4409541, Jenny Dabbs, Southern Homes of the Carolinas, Inc. Canopy MLS as distributed by MLS GRID
- $620,0004 bd3 ba3.2k sqft1431 Piper Ct, Concord, NC 28025For SaleMLS ID #4349971, Kelli Holt, Real Broker, LLC. Canopy MLS as distributed by MLS GRID
- $510,0004 bd3 ba3k sqft1034 Arrowhead Dr SE, Concord, NC 28025For SaleMLS ID #4394849, Susan Starnes, Lantern Realty & Development LLC. Canopy MLS as distributed by MLS GRID
- $364,0003 bd3 ba2.1k sqft3987 Tersk Dr, Midland, NC 28107For SaleMLS ID #4390172, Dina Sosa, Berkshire Hathaway HomeServices Carolinas Realty. Canopy MLS as distributed by MLS GRID
- $520,0005 bd4 ba3k sqft4273 Stream Dale Cir NW, Concord, NC 28027For SaleMLS ID #4411032, Lisa McGill, Opendoor Brokerage LLC. Canopy MLS as distributed by MLS GRID
- $465,0004 bd3 ba2.1k sqft2505 Mullis Ln, Matthews, NC 28105For SaleMLS ID #4405649, Kristen Armstrong, Helen Adams Realty. Canopy MLS as distributed by MLS GRID
- $499,9003 bd3 ba2.6k sqft1034 Heath Helms Rd, Monroe, NC 28110New ConstructionMLS ID #4385984, Keny Hernandez Martinez, Paola Alban Realtors. Canopy MLS as distributed by MLS GRID
- $664,9505 bd3 ba4k sqft5307 Hackberry Ln SW, Concord, NC 28027For SaleMLS ID #4409364, Felicia Murphy, Coldwell Banker Realty. Canopy MLS as distributed by MLS GRID
- $535,0004 bd2 ba3.9k sqft2275 Stone Pile Dr SW, Concord, NC 28025For SaleMLS ID #4402404, Whitney Hunt-Sailors, Opendoor Brokerage LLC. Canopy MLS as distributed by MLS GRID
- $749,9005 bd5 ba3.6k sqft411 Rachel Elizabeth Dr, Matthews, NC 28104For SaleMLS ID #4410036, Max Morrison, Carolina Realty Solutions. Canopy MLS as distributed by MLS GRID
- $440,0004 bd3 ba2.3k sqft2700 Loxdale Farms Dr, Monroe, NC 28110For SaleMLS ID #4405430, Sheldon McCarter, Mark Spain Real Estate. Canopy MLS as distributed by MLS GRID
