Brand New Construction in the Heart of Mooresville!
This stunning new construction 4-bedroom home offers the perfect blend of contemporary design, a smart layout, and an unbeatable location just minutes from Downtown Mooresville’s shops, restaurants, golf courses, Lake Norman, and a variety of community amenities.
Step inside to discover an open, inviting living space where the kitchen, dining, and living areas flow seamlessly, creating the perfect setting for both everyday living and entertaining. The custom kitchen by Cabinet IQ showcases a cohesive designer color palette, a spacious center island, Taj Mahal countertops, a stylish tile backsplash, and stainless steel appliances.
The main level is finished with designer LVP flooring, sleek hardware throughout, and a dedicated office or flex space ideal for today’s lifestyle needs. Upstairs, you’ll find four spacious bedrooms, well appointed bathrooms, a separate laundry space, and generous storage that make everyday living effortless.
Outside, enjoy a large private yard with endless possibilities. Combining thoughtful design, quality finishes, and the efficiency of new construction, this home truly has it all.
Active
Price cut: $5K (8/18)
$359,958
564 W Wilson Ave, Mooresville, NC 28115
4beds
1,970sqft
Single Family Residence
Built in 2026
0.32 Acres Lot
$358,900 Zestimate®
$183/sqft
$-- HOA
What's special
Sleek hardware throughoutTaj mahal countertopsLarge private yardWell appointed bathroomsFour spacious bedroomsSpacious center islandSeparate laundry space
- 147 days |
- 205 |
- 14 |
Zillow last checked:
Listing updated:
Listed by:
Tammy Reghay 704-451-4851,
EXP Realty LLC Ballantyne,
Grant Holsinger,
EXP Realty LLC Ballantyne
Source: Canopy MLS as distributed by MLS GRID,MLS#: 4343854
Facts & features
Interior
Bedrooms & bathrooms
- Bedrooms: 4
- Bathrooms: 3
- Full bathrooms: 2
- 1/2 bathrooms: 1
Primary bedroom
- Features: Walk-In Closet(s)
- Level: Upper
Bedroom s
- Level: Upper
Bedroom s
- Level: Upper
Bedroom s
- Level: Upper
Bathroom half
- Level: Main
Bathroom full
- Level: Upper
Bathroom full
- Level: Main
Dining area
- Level: Main
Flex space
- Level: Main
Kitchen
- Features: Kitchen Island, Open Floorplan
- Level: Main
Laundry
- Level: Upper
Living room
- Features: Open Floorplan
- Level: Main
Heating
- Forced Air
Cooling
- Ceiling Fan(s), Central Air
Appliances
- Included: Dishwasher, Electric Range
- Laundry: Electric Dryer Hookup, In Hall, Laundry Room, Upper Level, Washer Hookup
Features
- Has basement: No
Interior area
- Total structure area: 1,970
- Total interior livable area: 1,970 sqft
- Finished area above ground: 1,970
- Finished area below ground: 0
Property
Parking
- Total spaces: 2
- Parking features: Driveway, Attached Garage, Garage Faces Front, Garage on Main Level
- Attached garage spaces: 2
- Has uncovered spaces: Yes
Features
- Levels: Two
- Stories: 2
Lot
- Size: 0.32 Acres
Details
- Parcel number: 4657710287.000
- Zoning: Res
- Special conditions: Standard
Construction
Type & style
- Home type: SingleFamily
- Architectural style: Traditional
- Property subtype: Single Family Residence
Materials
- Vinyl
- Foundation: Slab
Condition
- New construction: Yes
- Year built: 2026
Utilities & green energy
- Sewer: Public Sewer
- Water: City
Community & HOA
Community
- Subdivision: None
Location
- Region: Mooresville
Financial & listing details
- Price per square foot: $183/sqft
- Tax assessed value: $30,750
- Date on market: 3/27/2026
- Cumulative days on market: 147 days
- Listing terms: Cash,Conventional,FHA,VA Loan
- Road surface type: Concrete, Paved
Estimated market value
$358,900
$341,000 - $377,000
$2,256/mo
Price history
| Date | Event | Price |
|---|---|---|
| 8/18/2026 | Price change | $359,958-1.4%$183/sqft |
Source:  Canopy MLS as distributed by MLS GRID #4343854 Report a problem Canopy MLS as distributed by MLS GRID #4343854 Report a problem | ||
| 8/11/2026 | Price change | $365,000-0.8%$185/sqft |
Source: Canopy MLS as distributed by MLS GRID #4343854 Report a problem | ||
| 7/31/2026 | Price change | $368,000-0.5%$187/sqft |
Source: Canopy MLS as distributed by MLS GRID #4343854 Report a problem | ||
| 7/17/2026 | Price change | $370,000-1.3%$188/sqft |
Source: Canopy MLS as distributed by MLS GRID #4343854 Report a problem | ||
| 6/18/2026 | Price change | $375,000-2%$190/sqft |
Source: Canopy MLS as distributed by MLS GRID #4343854 Report a problem | ||
| 6/12/2026 | Price change | $382,500-0.6%$194/sqft |
Source: eXp Realty #4343854 Report a problem | ||
| 5/21/2026 | Price change | $385,000-0.6%$195/sqft |
Source: Canopy MLS as distributed by MLS GRID #4343854 Report a problem | ||
| 5/14/2026 | Price change | $387,500-0.6%$197/sqft |
Source: Canopy MLS as distributed by MLS GRID #4343854 Report a problem | ||
| 5/7/2026 | Price change | $390,000-0.6%$198/sqft |
Source: Canopy MLS as distributed by MLS GRID #4343854 Report a problem | ||
| 5/1/2026 | Price change | $392,500-0.6%$199/sqft |
Source: Canopy MLS as distributed by MLS GRID #4343854 Report a problem | ||
| 4/8/2026 | Price change | $395,000-1.3%$201/sqft |
Source: Canopy MLS as distributed by MLS GRID #4343854 Report a problem | ||
| 3/27/2026 | Listed for sale | $400,000$203/sqft |
Source: Canopy MLS as distributed by MLS GRID #4343854 Report a problem | ||
Public tax history
Tax history is unavailable.
Monthly payment
Est. payment
Payment breakdown
Explore the cost of this home by adjusting the details. Changes won't be saved.Climate risks
Neighborhood: 28115
Nearby schools
GreatSchools rating
- NASouth ElementaryGrades: PK-2Distance: 1.8 mi
- 9/10Mooresville MiddleGrades: 6-8Distance: 2.8 mi
- 8/10Mooresville Senior HighGrades: 9-12Distance: 1.4 mi
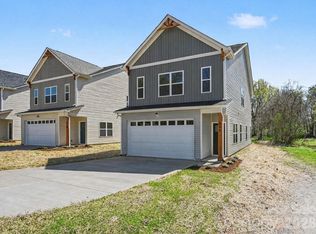
- $360,2124 bd3 ba1.9k sqft566 W Wilson Ave, Mooresville, NC 28115New Construction
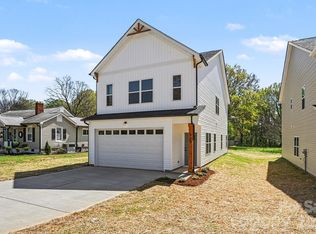
- $368,8724 bd3 ba1.9k sqft560 W Wilson Ave, Mooresville, NC 28115Sold
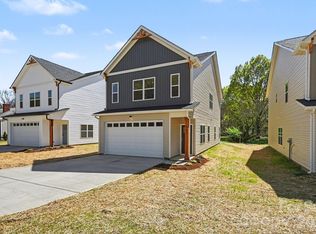
- $361,3544 bd3 ba1.9k sqft562 W Wilson Ave, Mooresville, NC 28115New Construction
- $247,6003 bd2 ba1.2k sqft574 W Wilson Ave, Mooresville, NC 28115Off Market
- $313,0003 bd2 ba1.4k sqft565 W Wilson Ave, Mooresville, NC 28115Off Market
- $4,100-- bd-- ba-- sqft565 W Wilson Ave, Mooresville, NC 28115Off Market
- $264,2004 bd2 ba1.3k sqft559 W Wilson Ave, Mooresville, NC 28115Off Market
- $244,5002 bd1 ba1.1k sqft554 W Wilson Ave, Mooresville, NC 28115Off Market
A local agent can set up tours, give advice and negotiate with sellers.
Similar homes
- $360,2124 bd3 ba1.9k sqft566 W Wilson Ave, Mooresville, NC 28115New Construction
 MLS ID #4343857, Tammy Reghay, EXP Realty LLC Ballantyne. Canopy MLS as distributed by MLS GRID
 - $361,3544 bd3 ba1.9k sqft562 W Wilson Ave, Mooresville, NC 28115New ConstructionMLS ID #4343851, Tammy Reghay, EXP Realty LLC Ballantyne. Canopy MLS as distributed by MLS GRID
- $369,9004 bd3 ba2.1k sqft124 Fosters Glen Pl, Mooresville, NC 28115For Sale
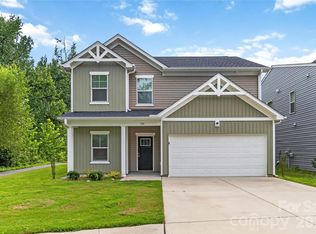 MLS ID #4409141, Kara Coll, COMPASS. Canopy MLS as distributed by MLS GRID
 - $355,0003 bd3 ba1.5k sqft155 Shepherds Landing Dr, Mooresville, NC 28115For Sale
 MLS ID #4413190, Molly Zahn Harrison, Select Realty. Canopy MLS as distributed by MLS GRID
 - $435,0004 bd3 ba1.9k sqft9022 Unity Church Rd, Mooresville, NC 28115New ConstructionMLS ID #4379620, Tiara Lansky, Ivester Jackson Christie's. Canopy MLS as distributed by MLS GRID
- $430,0004 bd3 ba1.9k sqft9142 Unity Church Rd, Mooresville, NC 28115New ConstructionMLS ID #4366968, Tiara Lansky, Ivester Jackson Christie's. Canopy MLS as distributed by MLS GRID
- $440,0004 bd3 ba1.9k sqft9020 Unity Church Rd, Mooresville, NC 28115New ConstructionMLS ID #4387148, Tiara Lansky, Ivester Jackson Christie's. Canopy MLS as distributed by MLS GRID
- $495,0004 bd3 ba2.6k sqft186 Guardian Gate Dr, Mooresville, NC 28115For SaleMLS ID #4409616, Candy McCarty, Howard Hanna Allen Tate Mooresville/LKN. Canopy MLS as distributed by MLS GRID
- $365,0004 bd3 ba1.8k sqft1333 Ron Whicker Dr, Catawba, NC 28609For SaleMLS ID #4366004, Yadira Ramon Herrera, Mainstay Brokerage LLC. Canopy MLS as distributed by MLS GRID
- $529,0005 bd4 ba2.7k sqft134 Tetcott St, Mooresville, NC 28115For SaleMLS ID #4391838, Lainey Clark, Keller Williams South Park. Canopy MLS as distributed by MLS GRID
- $346,0803 bd3 ba1.6k sqft104 Ciara Pl Unit B, Mooresville, NC 28115New ConstructionCanopy MLS as distributed by MLS GRID
- $360,0003 bd3 ba1.7k sqft1276 Brawley School Rd #B, Mooresville, NC 28117For SaleMLS ID #4344526, Trace Manning, Realty One Group Revolution. Canopy MLS as distributed by MLS GRID
- $353,2803 bd3 ba1.8k sqft114 Ciara Pl #D, Mooresville, NC 28117New ConstructionMLS ID #4386111, Jimmy McClurg, Meritage Homes of the Carolinas. Canopy MLS as distributed by MLS GRID
- $459,0003 bd3 ba2.1k sqft109 Plover Ln, Mooresville, NC 28115New ConstructionCanopy MLS as distributed by MLS GRID
- $510,0005 bd3 ba2.5k sqft124 Championship Dr, Mooresville, NC 28115For SaleMLS ID #4401802, Beth Holland, Mark Spain Real Estate. Canopy MLS as distributed by MLS GRID
- $347,8803 bd3 ba1.6k sqft108 Ciara Pl #B, Mooresville, NC 28117New ConstructionMLS ID #4283290, Jimmy McClurg, Meritage Homes of the Carolinas. Canopy MLS as distributed by MLS GRID
- $339,0003 bd3 ba1.8k sqft837 Old Mountain Rd, Statesville, NC 28677For SaleMLS ID #4389880, Kelly Bergstein, BSI Builder Services. Canopy MLS as distributed by MLS GRID
- $490,9004 bd3 ba2.1k sqft138 Prestwick Way, Mooresville, NC 28115New ConstructionCanopy MLS as distributed by MLS GRID
- $347,8803 bd3 ba1.6k sqft104 Ciara Pl #D, Mooresville, NC 28117New ConstructionMLS ID #4366775, Jimmy McClurg, Meritage Homes of the Carolinas. Canopy MLS as distributed by MLS GRID
- $530,0004 bd3 ba2.6k sqft127 Tomahawk Dr, Mooresville, NC 28117For SaleMLS ID #4408280, Kelly Smith, Keller Williams Unified. Canopy MLS as distributed by MLS GRID
