Skip main navigation
Closed
  • $573,000

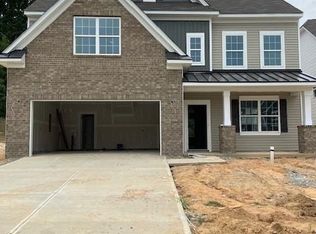
    386 Kennerly Center Dr, Mooresville, NC 28115

    6beds
    4,158sqft
    Single Family Residence
    Built in 2023
    0.19 Acres Lot
    $573,000 Zestimate®
    $138/sqft
    $3,703 Estimated rent

    Home value

    $573,000

    $544,000 - $602,000

    $3,703/mo

    Zestimate® history
    Loading
    Loading...

    Owner options

    List your home for rent

    $3,703/mo

    Rent Zestimate®

    Find your next renter with Zillow Rental Manager. Plus, with online applications, you can quickly screen prospective tenants – for free.

    Learn more

    $3,703/mo

    Rent Zestimate®

    Refinance and save

    $3,653/mo

    Est. payment

    Refinancing to a lower rate could help reduce your monthly payments and save thousands over the life of the loan.

    See today's rates

    $3,653/mo

    Est. payment

    Explore your selling options

    Work with a Zillow partner agent

    Leverage their expertise and Zillow's premium Showcase listings to get your home seen by more buyers.

    Get started

    List with your own agent

    Get your home in front of millions of buyers by listing it on Zillow.

    Learn how to do it

    Sell it yourself

    Take full control of how buyers see your home on Zillow by listing For Sale by Owner (FSBO).

    List your home

    What's special

    Space, flexibility, and modern luxury come together in this exceptional 2023-built home situated on a premium lot with a $60,000 backyard makeover. This thoughtfully designed residence offers over-the-top functionality with 6 bedrooms, 5.5 bathrooms, and room for everyone to live, work, and entertain comfortably. The main level features a rare second primary suite with an expansive ensuite bath—ideal for multi-generational living, long-term guests, or anyone looking to avoid stairs. A private office provides the perfect work-from-home space, while the chef-inspired kitchen is the heart of the home, complete with a gas cooktop, abundant cabinetry, and multiple gathering spaces including a formal dining room, breakfast area, and oversized island with bar seating. Need additional living space? This floor plan delivers with two separate lofts, offering endless possibilities for a media room, fitness area, playroom, home office, or lounge. Upstairs, the luxurious primary suite serves as a private retreat, accompanied by three secondary bedrooms, each with convenient access to adjoining bathrooms. The third level features an additional private bedroom and full bath, creating the perfect guest suite. Step outside to an entertainer's Backyard. An oversized covered patio with a built-in fireplace overlooks a private backyard setting, creating the ideal backdrop for gatherings, game days, or relaxing evenings outdoors. Residents of Gambill Forest enjoy access to one of the area's premier community pools, making summer days feel like a vacation. Offering incredible value and impossible to duplicate at approximately $140 per square foot, this is a rare opportunity to own one of Mooresville's most spacious and versatile homes.

    Zillow last checked:

    Listing updated:

    Listed by:

    Eric Maynard ericmaynard@kw.com,

    Keller Williams Unified

    Bought with:

    Christina Smith

    Keller Williams Unified

    Source: Canopy MLS as distributed by MLS GRID,MLS#: 4394230MLS Logo

    Facts & features

    Interior

    Bedrooms & bathrooms
    • Bedrooms: 6
    • Bathrooms: 6
    • Full bathrooms: 5
    • 1/2 bathrooms: 1
    • Main level bedrooms: 1
    Primary bedroom
    • Level: Upper
    Bedroom s
    • Level: Upper
    Bedroom s
    • Level: Upper
    Bedroom s
    • Level: Upper
    Bedroom s
    • Level: Third
    Bathroom full
    • Level: Main
    Bathroom half
    • Level: Main
    Bathroom full
    • Level: Upper
    Bathroom full
    • Level: Upper
    Bathroom full
    • Level: Upper
    Bathroom full
    • Level: Third
    Other
    • Level: Main
    Kitchen
    • Level: Main
    Laundry
    • Level: Upper
    Living room
    • Level: Main
    Loft
    • Level: Upper
    Loft
    • Level: Third
    Office
    • Level: Main
    Heating
    • Central, Natural Gas
    Cooling
    • Central Air
    Appliances
    • Included: Bar Fridge, Dishwasher, Double Oven, Gas Cooktop, Gas Water Heater, Microwave
    • Laundry: Laundry Room, Upper Level
    Features
    • Flooring: Carpet, Vinyl
    • Has basement: No
    • Fireplace features: Gas, Gas Log, Living Room, Outside
    Interior area
    • Total structure area: 3,315
    • Total interior livable area: 4,158 sqft
    • Finished area above ground: 4,158
    • Finished area below ground: 0

    Property

    Parking
    • Total spaces: 2
    • Parking features: Driveway, Attached Garage, Garage on Main Level
    • Attached garage spaces: 2
    • Has uncovered spaces: Yes
    Features
    • Levels: Three Or More
    • Stories: 3
    • Patio & porch: Covered, Patio
    • Pool features: Community
    • Fencing: Back Yard
    Lot
    • Size: 0.19 Acres
    • Features: Level, Private
    Details
    • Parcel number: 4677218719.000
    • Zoning: RLI
    • Special conditions: Standard

    Construction

    Type & style
    • Home type: SingleFamily
    • Property subtype: Single Family Residence
    Materials
    • Vinyl
    • Foundation: Slab
    • Roof: Composition
    Condition
    • New construction: No
    • Year built: 2023

    Utilities & green energy

    • Sewer: Public Sewer
    • Water: City

    Community & HOA

    Community
    • Features: Sidewalks
    • Subdivision: Gambill Forest
    HOA
    • Has HOA: Yes
    • HOA fee: $241 quarterly
    • HOA phone: 877-672-2267
    Location
    • Region: Mooresville

    Financial & listing details

    • Price per square foot: $138/sqft
    • Tax assessed value: $513,950
    • Annual tax amount: $6,116
    • Date on market: 6/27/2026
    • Cumulative days on market: 35 days
    • Listing terms: Cash,Conventional,FHA,VA Loan
    • Exclusions: Work out equipment in bedroom does not convey
    • Road surface type: Concrete, Paved

    Price history

    DateEventPrice
    8/17/2026Sold$573,000-0.3%$138/sqft
    Source: Canopy MLS as distributed by MLS GRID #4394230 Report a problem
    7/30/2026Price change$575,000-1.7%$138/sqft
    Source: Canopy MLS as distributed by MLS GRID #4394230 Report a problem
    6/27/2026Listed for sale$585,000+10.9%$141/sqft
    Source: Canopy MLS as distributed by MLS GRID #4394230 Report a problem
    9/13/2023Sold$527,500-4.5%$127/sqft
    Source: Public Record Report a problem
    5/29/2023Listing removed--
    Source: Lennar Homes Report a problem
    4/26/2023Listed for sale$552,359$133/sqft
    Source: Lennar Homes Report a problem

    Public tax history

    YearProperty taxesTax assessment
    2025$6,116 +3.5%$513,950 +2.5%
    2024$5,911 +686.6%$501,210 +659.4%
    2023$751 $66,000
    Find assessor info on the county website

    Neighborhood: 28115

    Nearby schools

    GreatSchools rating
    Schools provided by the listing agent
    • Elementary: South / East Mooresville IS
    • Middle: Selma Burke
    • High: Mooresville

    Source: Canopy MLS as distributed by MLS GRID. This data may not be complete. We recommend contacting the local school district to confirm school assignments for this home.

    Get a cash offer in 3 minutes
    Find out how much your home could sell for in as little as 3 minutes with a no-obligation cash offer.
    Estimated market value
    $573,000
    Get a cash offer in 3 minutes
    Find out how much your home could sell for in as little as 3 minutes with a no-obligation cash offer.
    Estimated market value
    $573,000