On Neville avenue in the highly sought-after Baileys Glen, mornings begin slowly on the charming brick and shingle rocking chair front porch where neighbors wave as the community comes to life. Ask your neighbors and you will find out that Neville Ave has a personality all its own — warm, welcoming, and full of the kind of charm that makes everyday living feel special.
Step inside and you’re greeted by an abundance of natural light dancing across light engineered hardwood floors. The inviting sitting and dining space creates the perfect setting for morning coffee, quiet reading, or gathering with friends before the day begins. Beyond, the open-concept kitchen blends beauty and function with crisp white cabinetry, granite countertops, and a spacious peninsula ideal for casual meals, conversation, or evening appetizers while entertaining.
As the afternoon sun pours through the back of the home, the terrace with remote operated screens becomes the heart of daily living. screens open effortlessly, transforming the space into an indoor-outdoor retreat overlooking a lush backyard oasis framed by a private wall of trees and vibrant green grass — a peaceful setting for Carolina evenings, weekend gatherings, or simply enjoying the quiet beauty of home.
Thoughtfully designed for everyday ease, the laundry room is conveniently tucked just off the great room and features a utility sink along with additional storage space to keep life organized without sacrificing style. At day’s end, retreat to the spacious primary suite, complete with a custom walk-in closet and a serene en suite bath featuring a walk-in shower designed for comfort and relaxation.
This is more than a home — it’s the lifestyle, charm, and personality of Neville Street living in Baileys Glen.
Closed
Zestimate®
$675,000
18413 Neville Ave, Cornelius, NC 28031
3beds
2,026sqft
Single Family Residence
Built in 2015
0.19 Acres Lot
$675,000 Zestimate®
$333/sqft
$2,797 Estimated rent
Home value
$675,000
$635,000 - $716,000
$2,797/mo
Zestimate® history
Owner options
List your home for rent
$2,797/mo
Rent Zestimate®
Find your next renter with Zillow Rental Manager. Plus, with online applications, you can quickly screen prospective tenants – for free.
$2,797/mo
Rent Zestimate®
Refinance and save
$4,408/mo
Est. payment
Refinancing to a lower rate could help reduce your monthly payments and save thousands over the life of the loan.
$4,408/mo
Est. payment
Explore your selling options
Work with a Zillow partner agent
Leverage their expertise and Zillow's premium Showcase listings to get your home seen by more buyers.
Get startedList with your own agent
Get your home in front of millions of buyers by listing it on Zillow.
Learn how to do itSell it yourself
Take full control of how buyers see your home on Zillow by listing For Sale by Owner (FSBO).
List your homeWhat's special
Zillow last checked:
Listing updated:
Listed by:
Christopher Bucey cbucey@helenadamsrealty.com,
Helen Adams Realty
Bought with:
Tracy Gentry
Berkshire Hathaway HomeServices Carolinas Realty
Source: Canopy MLS as distributed by MLS GRID,MLS#: 4383479
Facts & features
Interior
Bedrooms & bathrooms
- Bedrooms: 3
- Bathrooms: 2
- Full bathrooms: 2
- Main level bedrooms: 3
Primary bedroom
- Level: Main
Bedroom s
- Level: Main
Bedroom s
- Level: Main
Bathroom full
- Level: Main
Bathroom full
- Level: Main
Dining area
- Level: Main
Kitchen
- Level: Main
Laundry
- Level: Main
Living room
- Level: Main
Sunroom
- Level: Main
Heating
- Central, Electric, Natural Gas
Cooling
- Ceiling Fan(s), Central Air, Electric
Appliances
- Included: Dishwasher, Disposal, Dryer, Exhaust Fan, Gas Range, Gas Water Heater, Microwave, Refrigerator, Tankless Water Heater, Washer, Washer/Dryer
- Laundry: In Hall, Inside, Laundry Room, Lower Level, Main Level, Sink
Features
- Breakfast Bar, Built-in Features, Open Floorplan, Pantry, Walk-In Closet(s)
- Flooring: Carpet, Laminate, Tile, Vinyl
- Doors: Pocket Doors, Screen Door(s), Storm Door(s)
- Has basement: No
- Attic: Permanent Stairs
Interior area
- Total structure area: 2,026
- Total interior livable area: 2,026 sqft
- Finished area above ground: 2,026
- Finished area below ground: 0
Property
Parking
- Total spaces: 2
- Parking features: Driveway, Attached Garage, Garage Door Opener, Garage Faces Front, Keypad Entry, Garage on Main Level
- Attached garage spaces: 2
- Has uncovered spaces: Yes
Accessibility
- Accessibility features: Bath Grab Bars
Features
- Levels: One
- Stories: 1
- Patio & porch: Covered, Enclosed, Front Porch, Patio, Porch, Rear Porch, Screened, Terrace
- Exterior features: In-Ground Irrigation, Lawn Maintenance
- Pool features: Community
- Waterfront features: None
Lot
- Size: 0.19 Acres
- Features: Private, Wooded
Details
- Parcel number: 00713302
- Zoning: R16
- Special conditions: Standard
Construction
Type & style
- Home type: SingleFamily
- Architectural style: Cottage,Ranch
- Property subtype: Single Family Residence
Materials
- Brick Partial, Cedar Shake, Shingle/Shake, Vinyl, Wood
- Foundation: Slab
Condition
- New construction: No
- Year built: 2015
Details
- Builder model: Peyton
- Builder name: South Creek Homes
Utilities & green energy
- Sewer: Public Sewer
- Water: City
- Utilities for property: Cable Available, Cable Connected, Electricity Connected
Community & HOA
Community
- Features: Fifty Five and Older, Business Center, Cabana, Clubhouse, Concierge, Dog Park, Fitness Center, Game Court, Picnic Area, Putting Green, Recreation Area, Sidewalks, Street Lights, Tennis Court(s), Walking Trails
- Security: Smoke Detector(s)
- Senior community: Yes
- Subdivision: Baileys Glen
HOA
- Has HOA: Yes
- HOA fee: $397 monthly
- HOA name: Baileys Glen HOA
Location
- Region: Cornelius
Financial & listing details
- Price per square foot: $333/sqft
- Tax assessed value: $504,800
- Date on market: 5/22/2026
- Cumulative days on market: 9 days
- Listing terms: Cash,Conventional,VA Loan
- Electric utility on property: Yes
- Road surface type: Concrete, Paved
Price history
| Date | Event | Price |
|---|---|---|
| 6/25/2026 | Sold | $675,000-2.2%$333/sqft |
Source:  Canopy MLS as distributed by MLS GRID #4383479 Report a problem Canopy MLS as distributed by MLS GRID #4383479 Report a problem | ||
| 5/31/2026 | Pending sale | $690,000$341/sqft |
Source: Canopy MLS as distributed by MLS GRID #4383479 Report a problem | ||
| 5/22/2026 | Listed for sale | $690,000+81.6%$341/sqft |
Source: Canopy MLS as distributed by MLS GRID #4383479 Report a problem | ||
| 3/24/2021 | Listing removed | -- |
Source: Owner Report a problem | ||
| 9/15/2016 | Sold | $380,000-1.7%$188/sqft |
Source: Public Record Report a problem | ||
| 9/1/2016 | Listed for sale | $386,500$191/sqft |
Source: Owner Report a problem | ||
| 8/10/2016 | Pending sale | $386,500$191/sqft |
Source: Owner Report a problem | ||
| 7/28/2016 | Listed for sale | $386,500+17.1%$191/sqft |
Source: Owner Report a problem | ||
| 6/18/2015 | Sold | $330,000$163/sqft |
Source: Public Record Report a problem | ||
Public tax history
| Year | Property taxes | Tax assessment |
|---|---|---|
| 2025 | -- | $504,800 |
| 2024 | -- | $504,800 |
| 2023 | -- | $504,800 +26.7% |
| 2022 | -- | $398,300 |
| 2021 | -- | $398,300 |
| 2020 | -- | $398,300 |
| 2019 | $3,375 | $398,300 +25.6% |
| 2018 | -- | $317,000 |
| 2017 | -- | $317,000 +311.7% |
| 2016 | -- | $77,000 |
| 2015 | -- | $77,000 |
| 2014 | $813 | -- |
| 2013 | -- | $77,000 -30% |
| 2012 | -- | $110,000 |
| 2011 | -- | $110,000 |
| 2010 | -- | -- |
Find assessor info on the county website
Neighborhood: 28031
Nearby homes
- $672,6003 bd2 ba2.2k sqft18417 Neville Ave, Cornelius, NC 28031Off Market

- $753,8003 bd2 ba2.6k sqft18409 Neville Ave, Cornelius, NC 28031Off Market
- $749,9993 bd2 ba2.2k sqft18421 Neville Ave, Cornelius, NC 28031For Sale
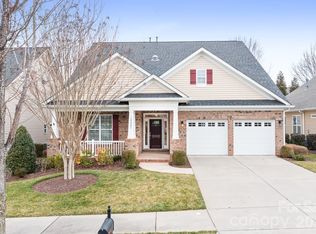
- $767,7003 bd2 ba2.5k sqft12327 Meetinghouse Dr, Cornelius, NC 28031Off Market
- $733,6003 bd2 ba2.2k sqft12403 Meetinghouse Dr, Cornelius, NC 28031Off Market
- $721,9003 bd3 ba2k sqft12323 Meetinghouse Dr, Cornelius, NC 28031Off Market
- $332,200-- bd-- ba-- sqft12431 Meetinghouse Dr, Cornelius, NC 28031Off Market
- $730,6003 bd2 ba2.4k sqft12411 Meetinghouse Dr, Cornelius, NC 28031Off Market
Nearby schools
GreatSchools rating
- 9/10J.V. Washam ElementaryGrades: K-5Distance: 1.9 mi
- 10/10Bailey Middle SchoolGrades: 6-8Distance: 0.3 mi
- 7/10William Amos Hough HighGrades: 9-12Distance: 0.4 mi
Get a cash offer in 3 minutes
Find out how much your home could sell for in as little as 3 minutes with a no-obligation cash offer.
Estimated market value
$675,000
Get a cash offer in 3 minutes
Find out how much your home could sell for in as little as 3 minutes with a no-obligation cash offer.
Estimated market value
$675,000
- North Carolina
- Mecklenburg County
- Huntersville
- 28031
- 18413 Neville Ave
Nearby cities
Nearby zip codes
Other Huntersville Topics
