Skip main navigation
Off market
Street View
  • $2,899,700

    7604 Cottonwood Dr, Denver, NC 28037

    6beds
    7,543sqft
    SingleFamily
    Built in 2007
    0.75 Acres Lot
    $2,899,700 Zestimate®
    $384/sqft
    $5,700 Estimated rent

    Home value

    $2,899,700

    $2.58M - $3.28M

    $5,700/mo

    Zestimate® history
    Loading
    Loading...

    Owner options

    List your home for rent

    $5,700/mo

    Rent Zestimate®

    Find your next renter with Zillow Rental Manager. Plus, with online applications, you can quickly screen prospective tenants – for free.

    Learn more

    $5,700/mo

    Rent Zestimate®

    Refinance and save

    $16,959/mo

    Est. payment

    Refinancing to a lower rate could help reduce your monthly payments and save thousands over the life of the loan.

    See today's rates

    $16,959/mo

    Est. payment

    Explore your selling options

    Work with a Zillow partner agent

    Leverage their expertise and Zillow's premium Showcase listings to get your home seen by more buyers.

    Get started

    List with your own agent

    Get your home in front of millions of buyers by listing it on Zillow.

    Learn how to do it

    Sell it yourself

    Take full control of how buyers see your home on Zillow by listing For Sale by Owner (FSBO).

    List your home

    What's special

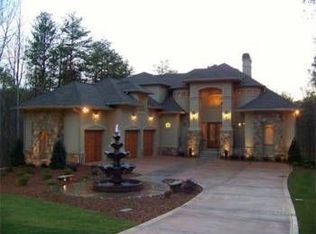
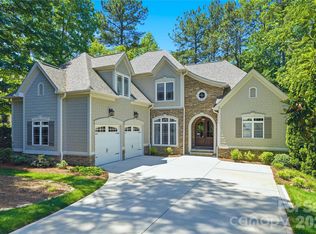
    You will absolutely fall in love with this gorgeous waterfront home designed & built by award winning "Best of The Lake" Titan Custom Builders. The stunning exterior features natural stone, stucco & weeping mortar with a Tudor style design & wood carriage doors. Beautiful lush landscape all nestled away from the street on .75 acres. The main entry features a unique European arched front door leading way to a grand two story foyer flanked by intricate iron balusters, a study with crushed walnut & river birch wall finish & spacious dining room with glass chandeliers. Great room has an incredible stone fireplace, coffered ceilings, French doors & built in cabinets. Incredibly functional kitchen with gorgeous custom cabinetry, large pantry & Thermador appliances. Breathtaking backyard oasis has gorgeous landscape with gunite pool & glass tile spa, high end travertine decking, 2 rear patios to relax & enjoy the amazing lake views. *Showings available by Zoom appt. Contact LA for details*

    This property is not currently displayed as for sale or rent on Zillow. This may be different from what's on other websites or public sources.

    Facts & features

    Interior

    Bedrooms & bathrooms
    • Bedrooms: 6
    • Bathrooms: 7
    • Full bathrooms: 5
    • 1/2 bathrooms: 2
    Heating
    • Other
    Cooling
    • Central
    Appliances
    • Included: Dishwasher, Garbage disposal, Microwave
    • Laundry: Main Level
    Features
    • Ceiling Fan(s), Central Vacuum, Wired for Data
    • Flooring: Tile, Carpet, Hardwood
    • Windows: Insulated Windows
    • Basement: Finished
    • Has fireplace: Yes
    • Fireplace features: Great Room, Recreation Room
    Interior area
    • Total interior livable area: 7,543 sqft
    • Finished area below ground: 0

    Property

    Parking
    • Total spaces: 3
    • Parking features: Garage - Attached
    Features
    • Exterior features: Stucco
    • Pool features: In Ground
    • Has spa: Yes
    • Spa features: Hot Tub
    • Fencing: Fenced Yard
    • On waterfront: Yes
    • Waterfront features: Floating Dock
    • Body of water: Lake Norman
    • Frontage type: Waterfront
    Lot
    • Size: 0.75 Acres
    Details
    • Parcel number: 84921
    • Zoning: PD-R
    • Special conditions: Standard

    Construction

    Type & style
    • Home type: SingleFamily
    Condition
    • Year built: 2007
    Details
    • Builder name: Titan Custom Builders

    Utilities & green energy

    • Water: County Water

    Community & HOA

    HOA
    • Has HOA: Yes
    • HOA fee: $57 monthly
    Location
    • Region: Denver

    Financial & listing details

    • Price per square foot: $384/sqft
    • Tax assessed value: $2,482,501
    • Annual tax amount: $15,159

    Price history

    DateEventPrice
    6/24/2020Sold$1,817,500-4.3%$241/sqft
    Source: Canopy MLS as distributed by MLS GRID #3593169 Report a problem
    3/12/2020Listed for sale$1,899,000+0.2%$252/sqft
    Source: Titan Realty, Inc. #3593169 Report a problem
    8/6/2007Sold$1,895,000$251/sqft
    Source: Public Record Report a problem

    Public tax history

    YearProperty taxesTax assessment
    2025$15,159 +0.5%$2,482,501
    2024$15,089 $2,482,501
    2023$15,089 +9%$2,482,501 +34%
    2022$13,839 +0.9%$1,852,117
    2021$13,710 -6.7%$1,852,117
    2020$14,694 +0.3%$1,852,117
    2019$14,644 +11.1%$1,852,117 +16%
    2018$13,176 +1.8%$1,596,176 +4.4%
    2017$12,944 +11.6%$1,529,380
    2016$11,599 -0.1%$1,529,380
    2015$11,611 +9.5%--
    2014$10,602 $1,445,421
    2013-- --
    2012-- --
    2011-- --
    2010-- --
    2009-- --
    2008-- $1,846,573
    Find assessor info on the county website

    Neighborhood: 28037

    Nearby schools

    GreatSchools rating
    Schools provided by the listing agent
    • Elementary: Rock Springs
    • Middle: North Lincoln
    • High: North Lincoln

    Source: The MLS. This data may not be complete. We recommend contacting the local school district to confirm school assignments for this home.

    Get a cash offer in 3 minutes
    Find out how much your home could sell for in as little as 3 minutes with a no-obligation cash offer.
    Estimated market value
    $2,899,700
    Get a cash offer in 3 minutes
    Find out how much your home could sell for in as little as 3 minutes with a no-obligation cash offer.
    Estimated market value
    $2,899,700