Skip main navigation
Closed
  • $1,025,000

    7582 Cottonwood Dr #39, Denver, NC 28037

    4beds
    3,913sqft
    Single Family Residence
    Built in 2008
    0.55 Acres Lot
    $1,024,600 Zestimate®
    $262/sqft
    $3,427 Estimated rent

    Home value

    $1,024,600

    $922,000 - $1.14M

    $3,427/mo

    Zestimate® history
    Loading
    Loading...

    Owner options

    List your home for rent

    $3,427/mo

    Rent Zestimate®

    Find your next renter with Zillow Rental Manager. Plus, with online applications, you can quickly screen prospective tenants – for free.

    Learn more

    $3,427/mo

    Rent Zestimate®

    Refinance and save

    $6,595/mo

    Est. payment

    Refinancing to a lower rate could help reduce your monthly payments and save thousands over the life of the loan.

    See today's rates

    $6,595/mo

    Est. payment

    Explore your selling options

    Work with a Zillow partner agent

    Leverage their expertise and Zillow's premium Showcase listings to get your home seen by more buyers.

    Get started

    List with your own agent

    Get your home in front of millions of buyers by listing it on Zillow.

    Learn how to do it

    Sell it yourself

    Take full control of how buyers see your home on Zillow by listing For Sale by Owner (FSBO).

    List your home

    What's special

    In-ground pool and spaCathedral ceilingFirst floor primary bedroomGas cook topGreat room with fireplaceUpdated appliancesFormal dining room
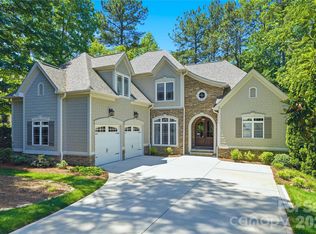
    Desirable Lake Norman waterfront (not dockable, Kayak approved:), has everything you need to enjoy the area. Beautiful in-ground pool and Spa overlooking the Lake. Outdoor covered Patio with Fireplace off the partially finished 1600+ sqft basement with a full bath, tons of potential waiting for your design input or keep as storage. First floor Primary bedroom along with additional bedroom with full bath. Formal Dining Room, Eat-in Kitchen with cabinets galore, updated appliances, gas cook top and the refrigerator included. Great Room with fireplace and cathedral ceiling. Porch off the Great Room overlooking the Pool and Lake. Ranai tankless water heater 2024, AC 2018, sewer grinder 2019, pool pump 2023, roof (lifetime warranty) 2023 and exterior painted in 2022. Located in the growing Denver area, great schools and every day is a vacation with this beautiful custom home.

    Zillow last checked:

    Listing updated:

    Listed by:

    Jim Robb jimrobbrealtor@gmail.com,

    Southern Homes of the Carolinas, Inc

    Bought with:

    Jacqui Spain

    EXP Realty LLC Mooresville

    Source: Canopy MLS as distributed by MLS GRID,MLS#: 4161592MLS Logo

    Facts & features

    Interior

    Bedrooms & bathrooms
    • Bedrooms: 4
    • Bathrooms: 4
    • Full bathrooms: 4
    • Main level bedrooms: 2
    Primary bedroom
    • Features: Ceiling Fan(s), Garden Tub, Tray Ceiling(s), Walk-In Closet(s)
    • Level: Main
    Bedroom s
    • Features: En Suite Bathroom
    • Level: Main
    Bedroom s
    • Level: Upper
    Bedroom s
    • Level: Upper
    Bathroom full
    • Level: Upper
    Bathroom full
    • Level: Basement
    Bar entertainment
    • Level: Main
    Bonus room
    • Level: Upper
    Dining room
    • Features: Ceiling Fan(s)
    • Level: Main
    Great room
    • Features: Built-in Features, Cathedral Ceiling(s)
    • Level: Main
    Kitchen
    • Features: Ceiling Fan(s)
    • Level: Main
    Laundry
    • Level: Main
    Office
    • Level: Upper
    Heating
    • Central
    Cooling
    • Central Air
    Appliances
    • Included: Dishwasher, Disposal, Exhaust Hood, Gas Cooktop, Microwave, Refrigerator, Tankless Water Heater, Wine Refrigerator
    • Laundry: Utility Room
    Features
    • Soaking Tub, Walk-In Closet(s)
    • Flooring: Carpet, Hardwood, Tile
    • Windows: Insulated Windows
    • Basement: Exterior Entry,Partially Finished
    • Fireplace features: Great Room, Outside
    Interior area
    • Total structure area: 3,789
    • Total interior livable area: 3,913 sqft
    • Finished area above ground: 3,789
    • Finished area below ground: 124

    Property

    Parking
    • Total spaces: 6
    • Parking features: Driveway, Attached Garage, Garage on Main Level
    • Attached garage spaces: 3
    • Uncovered spaces: 3
    Features
    • Levels: Two
    • Stories: 2
    • Patio & porch: Balcony, Covered, Deck, Front Porch, Patio
    • Exterior features: Storage
    • Pool features: In Ground
    • Has spa: Yes
    • Spa features: Heated
    • Fencing: Back Yard,Fenced
    • Has view: Yes
    • View description: Water
    • Has water view: Yes
    • Water view: Water
    • Waterfront features: Boat Ramp – Community, Boat Slip – Community, Waterfront
    • Body of water: lake Norman
    Lot
    • Size: 0.55 Acres
    • Dimensions: 104 x 239 x 165 x 229
    • Features: Views, Waterfall - Artificial
    Details
    • Parcel number: 85359
    • Zoning: PD-R
    • Special conditions: Standard

    Construction

    Type & style
    • Home type: SingleFamily
    • Architectural style: Transitional
    • Property subtype: Single Family Residence
    Materials
    • Stucco, Stone
    • Roof: Shingle
    Condition
    • New construction: No
    • Year built: 2008

    Utilities & green energy

    • Sewer: Public Sewer
    • Water: City
    • Utilities for property: Cable Available

    Community & HOA

    Community
    • Security: Security System, Smoke Detector(s)
    • Subdivision: Lakewood
    HOA
    • Has HOA: Yes
    • HOA fee: $550 annually
    • HOA name: Lake Norman Realty
    • HOA phone: 704-489-9949
    • Second HOA fee: $150 annually
    • Second HOA name: Lake Norman Realty
    • Second HOA phone: 704-489-9949
    Location
    • Region: Denver
    • Elevation: 1500 Feet

    Financial & listing details

    • Price per square foot: $262/sqft
    • Tax assessed value: $910,726
    • Date on market: 7/17/2024
    • Cumulative days on market: 223 days
    • Listing terms: Cash,Conventional
    • Road surface type: Concrete, Paved

    Price history

    DateEventPrice
    5/22/2025Sold$1,025,000-10.9%$262/sqft
    Source: Canopy MLS as distributed by MLS GRID #4161592 Report a problem
    5/13/2025Pending sale$1,149,999$294/sqft
    Source: Canopy MLS as distributed by MLS GRID #4161592 Report a problem
    4/7/2025Price change$1,149,999-4.2%$294/sqft
    Source: Canopy MLS as distributed by MLS GRID #4161592 Report a problem
    3/3/2025Price change$1,199,999-4%$307/sqft
    Source: Canopy MLS as distributed by MLS GRID #4161592 Report a problem
    2/15/2025Listed for sale$1,250,000-6.4%$319/sqft
    Source: Canopy MLS as distributed by MLS GRID #4161592 Report a problem
    11/11/2024Listing removed$1,335,000$341/sqft
    Source: Canopy MLS as distributed by MLS GRID #4161592 Report a problem
    9/6/2024Price change$1,335,000-1.1%$341/sqft
    Source: Canopy MLS as distributed by MLS GRID #4161592 Report a problem
    7/17/2024Listed for sale$1,350,000+126.1%$345/sqft
    Source: Canopy MLS as distributed by MLS GRID #4161592 Report a problem
    11/30/2016Sold$597,000$153/sqft
    Source: Canopy MLS as distributed by MLS GRID #3185611 Report a problem

    Public tax history

    Tax history is unavailable.

    Neighborhood: 28037

    Nearby schools

    GreatSchools rating
    Schools provided by the listing agent
    • Elementary: Rock Springs
    • Middle: North Lincoln
    • High: Lincoln

    Source: Canopy MLS as distributed by MLS GRID. This data may not be complete. We recommend contacting the local school district to confirm school assignments for this home.

    Get a cash offer in 3 minutes
    Find out how much your home could sell for in as little as 3 minutes with a no-obligation cash offer.
    Estimated market value
    $1,024,600
    Get a cash offer in 3 minutes
    Find out how much your home could sell for in as little as 3 minutes with a no-obligation cash offer.
    Estimated market value
    $1,024,600