Introducing the Westcott by Summit Building Group, one of Summit’s newest and most versatile floor plans, thoughtfully designed with flexibility, functionality, and quality craftsmanship in mind. Known for building throughout Stanly, Cabarrus, and Union Counties, Summit continues to deliver homes that blend modern finishes with practical everyday living.
This 5-bedroom, 3 full bath home offers a unique and adaptable layout ideal for a variety of lifestyles, including multi-generational living, guest accommodations, or creating additional private living space. One wing of the home features its own bedroom, full bath, study, secondary living/dining area, dedicated laundry space, and separate exterior entrance, creating a flexible setup with endless possibilities and added privacy for guests or extended living arrangements.
The exterior showcases durable fiber cement siding along with a welcoming covered front porch accented by wood posts and a stunning solid wood 8-foot front door, creating a warm and inviting first impression. Inside, you’ll immediately notice the vaulted living room centered around a striking black shiplap electric fireplace. The kitchen has been upgraded with quartz countertops, upgraded cabinetry, and a vent hood, combining style and functionality for everyday living and entertaining alike.
Additional highlights include tray ceilings in the primary suite, wood shelving in the primary closet, and a beautifully finished ensuite bath featuring a tiled walk-in shower with glass enclosure. Summit’s attention to detail and craftsmanship can be felt throughout the home.
Situated on just over an acre with no HOA and only minor restrictive covenants, this property offers the perfect balance of privacy and freedom while still maintaining convenient access to everyday amenities. Located just minutes from downtown Stanfield and conveniently positioned near NC Highway 200 and Highway 601, you can enjoy peaceful country living without sacrificing accessibility.
Coming soon and expected to hit the market early next week — don’t miss the opportunity to preview one of Summit Building Group’s newest floor plans before it officially launches.
Active
$600,000
390 State Highway 200 None S, Stanfield, NC 28163
5beds
2,484sqft
:
Get pre-qualified$3,572/mo
Single Family Residence
Built in 2026
1.19 Acres Lot
$598,000 Zestimate®
$242/sqft
$-- HOA
What's special
Durable fiber cement siding
- 57 days |
- 1,314 |
- 86 |
Zillow last checked:
Listing updated:
Listed by:
Matthew Masucci svmattmasucci@gmail.com,
Sun Valley Realty,
Jennifer Masucci,
Sun Valley Realty
Source: Canopy MLS as distributed by MLS GRID,MLS#: 4383746
Facts & features
Interior
Bedrooms & bathrooms
- Bedrooms: 5
- Bathrooms: 3
- Full bathrooms: 3
- Main level bedrooms: 5
Primary bedroom
- Features: En Suite Bathroom, Tray Ceiling(s), Walk-In Closet(s)
- Level: Main
Bedroom s
- Level: Main
Bedroom s
- Level: Main
Bedroom s
- Level: Main
Bathroom full
- Level: Main
Bathroom full
- Level: Main
Other
- Level: Main
Dining area
- Level: Main
Family room
- Features: Vaulted Ceiling(s)
- Level: Main
Kitchen
- Level: Main
Laundry
- Level: Main
Study
- Level: Main
Heating
- Electric, Forced Air, Heat Pump
Cooling
- Central Air, Electric
Appliances
- Included: Dishwasher, Electric Range, Exhaust Hood, Refrigerator
- Laundry: Laundry Room, Main Level
Features
- Flooring: Vinyl
- Has basement: No
- Fireplace features: Family Room
Interior area
- Total structure area: 2,484
- Total interior livable area: 2,484 sqft
- Finished area above ground: 2,484
- Finished area below ground: 0
Property
Parking
- Total spaces: 2
- Parking features: Attached Garage, Garage Faces Side, Garage on Main Level
- Attached garage spaces: 2
Features
- Levels: One
- Stories: 1
- Patio & porch: Covered, Front Porch, Rear Porch
Lot
- Size: 1.19 Acres
- Features: Level, Wooded
Details
- Parcel number: 557404703670
- Zoning: RA
- Special conditions: Standard
Construction
Type & style
- Home type: SingleFamily
- Architectural style: Farmhouse,Modern,Ranch
- Property subtype: Single Family Residence
Materials
- Fiber Cement
- Foundation: Crawl Space
Condition
- New construction: Yes
- Year built: 2026
Details
- Builder model: The Westcott
- Builder name: Summit Building Group
Utilities & green energy
- Sewer: County Sewer
- Water: County Water
Community & HOA
Community
- Subdivision: None
Location
- Region: Stanfield
Financial & listing details
- Price per square foot: $242/sqft
- Tax assessed value: $58,230
- Date on market: 5/27/2026
- Cumulative days on market: 57 days
- Listing terms: Cash,Conventional,FHA,USDA Loan,VA Loan
- Road surface type: Asphalt, Paved
Estimated market value
$598,000
$568,000 - $628,000
$2,591/mo
Price history
| Date | Event | Price |
|---|---|---|
| 5/27/2026 | Listed for sale | $600,000$242/sqft |
Source:  Canopy MLS as distributed by MLS GRID #4383746 Report a problem Canopy MLS as distributed by MLS GRID #4383746 Report a problem | ||
Public tax history
Tax history is unavailable.
Monthly payment
Est. payment
Payment breakdown
Explore the cost of this home by adjusting the details. Changes won't be saved.Climate risks
Neighborhood: 28163
Nearby schools
GreatSchools rating
- 6/10Stanfield Elementary SchoolGrades: K-5Distance: 0.6 mi
- 7/10West Stanly Middle SchoolGrades: 6-8Distance: 3.8 mi
- 6/10West Stanly High SchoolGrades: 9-12Distance: 4.7 mi
Schools provided by the listing agent
- Elementary: Stanfield
- Middle: West Stanly
- High: West Stanly
Source: Canopy MLS as distributed by MLS GRID. This data may not be complete. We recommend contacting the local school district to confirm school assignments for this home.
- $426,4003 bd2 ba1.9k sqft351 State Highway 200 S, Stanfield, NC 28163Off Market
- $--9.38 Acres0 Nc Hwy 200 Highway 9.38 Acres LOT 1, Stanfield, NC 28163Off Market

- $452,2863 bd4 ba2.7k sqft351 S Highway 200, Stanfield, NC 28163For Sale

- $275,2002 bd1 ba837 sqft350 State Highway 200 S, Stanfield, NC 28163Off Market
- $358,4003 bd2 ba2.2k sqft344 State Highway 200 S, Stanfield, NC 28163Off Market
- $422,4003 bd2 ba1.5k sqft370 State Highway 200 S, Stanfield, NC 28163Off Market
- $476,9003 bd2 ba1.8k sqft378 State Highway 200 S, Stanfield, NC 28163Off Market
- $330,7002 bd1 ba1.5k sqft309 State Highway 200 S, Stanfield, NC 28163Off Market
A local agent can set up tours, give advice and negotiate with sellers.
A local lender can help you make sure your offer is ready when you are.
Similar homes
- $699,0004 bd3 ba3k sqft12133 Coyle Rd, Stanfield, NC 28163New Construction
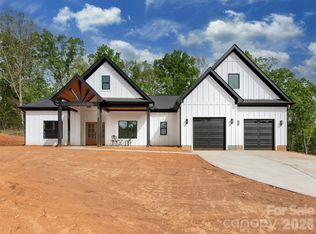
 MLS ID #4350003, Isabel Gonzalez, Ivester Jackson Christie's. Canopy MLS as distributed by MLS GRID
 - $499,9004 bd3 ba2.6k sqft5805 Stanfield Valley Trl #13, Stanfield, NC 28163New Construction
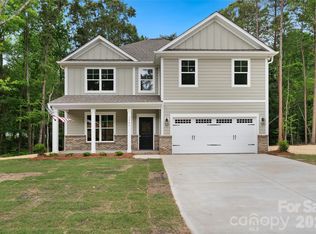 MLS ID #4360759, Jenna Myers, RE/MAX Executive. Canopy MLS as distributed by MLS GRID
 - $649,9004 bd4 ba2.6k sqft17834 Brattain Rd, Locust, NC 28097New Construction
 MLS ID #4392773, Crystal Kiker, Crystal Kiker. Canopy MLS as distributed by MLS GRID
 - $585,0005 bd3 ba2.7k sqft10250 Paper Birch Dr, Charlotte, NC 28215For Sale
 MLS ID #4379500, Craig LePage, EXP Realty LLC Mooresville. Canopy MLS as distributed by MLS GRID
 - $576,9004 bd3 ba2.7k sqft10806 Coble Rd, Mint Hill, NC 28227New ConstructionCanopy MLS as distributed by MLS GRID
- $419,0004 bd3 ba2.5k sqft251 Kerri Dawn Ln, Locust, NC 28097For SaleMLS ID #4400973, Jody Clodfelter, Lantern Realty & Development. Canopy MLS as distributed by MLS GRID
- $585,0003 bd3 ba2.1k sqft3008 Buffet Ln, Monroe, NC 28110New ConstructionMLS ID #4389210, Joel Murphy, Century 21 Murphy & Rudolph. Canopy MLS as distributed by MLS GRID
- $685,0004 bd3 ba2.8k sqft6311 Highway 205, Marshville, NC 28103For SaleMLS ID #4356683, Robin Helms, Central Carolina Real Estate Group LLC. Canopy MLS as distributed by MLS GRID
- $651,9503 bd3 ba2.2k sqft117 Marina Bay Trl, Locust, NC 28097New ConstructionCanopy MLS as distributed by MLS GRID
- $555,5003 bd2 ba2k sqft122 Marina Bay Trl, Locust, NC 28097New ConstructionCanopy MLS as distributed by MLS GRID
- $569,9003 bd3 ba2k sqft3824 Martele Dr, Mint Hill, NC 28227For SaleMLS ID #4383750, Valeria Gonzalez, Val Group Realty LLC. Canopy MLS as distributed by MLS GRID
- $665,0005 bd3 ba3k sqft10258 Paper Birch Dr, Charlotte, NC 28215For SaleMLS ID #4370011, Narendra Devarapalli, Prime Real Estate Advisors LLC. Canopy MLS as distributed by MLS GRID
- $660,0004 bd3 ba3k sqft10158 Paper Birch Dr, Charlotte, NC 28215For SaleMLS ID #4373913, Jomish George, Vas Realty LLC. Canopy MLS as distributed by MLS GRID
- $550,0005 bd4 ba2.6k sqft6087 Cambridge Dr, Harrisburg, NC 28075New ConstructionMLS ID #4401702, Jonathan Breton, Better Homes and Gardens Real Estate Paracle. Canopy MLS as distributed by MLS GRID
- $514,9003 bd3 ba2.2k sqft1806 Marshville Olive Branch Rd, Marshville, NC 28103For SaleMLS ID #4393804, Scott Yalich, Better Homes and Gardens Real Estate Paracle. Canopy MLS as distributed by MLS GRID
- $559,9004 bd3 ba2.6k sqft7925 Large Oak Ln, Mint Hill, NC 28227New ConstructionMLS ID #4375261, Samara Huntley, EXP Realty LLC. Canopy MLS as distributed by MLS GRID
- $480,0004 bd3 ba2.1k sqft8925 Harrisburg Rd, Charlotte, NC 28215For SaleMLS ID #4380579, Julian Barker, Ivester Jackson Christie's. Canopy MLS as distributed by MLS GRID
- $595,0003 bd3 ba2.5k sqft13413 Cozy Ct, Charlotte, NC 28215New ConstructionMLS ID #4365177, Emilie Davis, EXP Realty LLC Mooresville. Canopy MLS as distributed by MLS GRID
- $575,0005 bd5 ba3.6k sqft4142 Poplin Grove Dr, Indian Trail, NC 28079For SaleMLS ID #4385224, Josh Burnett, EXP Realty LLC Ballantyne. Canopy MLS as distributed by MLS GRID
- $590,0003 bd3 ba2.4k sqft13320 Cozy Ct, Charlotte, NC 28215New ConstructionMLS ID #4372289, Emilie Davis, EXP Realty LLC Mooresville. Canopy MLS as distributed by MLS GRID
