The Burlington floor plan is designed for spacious, comfortable living with four bedrooms and two and a half baths. The massive primary bedroom and bath provide a private retreat, while the large kitchen features elegant quartz countertops and plenty of space for cooking and gathering. Adjacent to the kitchen is a versatile office or dining room area, perfect for work or entertaining. The living room centers around a charming shiplap electric fireplace, creating a cozy atmosphere. Outside, you’ll find a deck that overlooks a beautiful, wooded lot spanning 1.245 acres in the desirable Stanfield Valley neighborhood. This peaceful setting is just minutes from Locust and convenient shopping, offering the perfect blend of tranquility and accessibility. A wonderful opportunity to own a stylish, spacious new construction home! Builder is offering 7500 in closing cost ONLY if buyer uses approved lender & attorney
Active
Price cut: $10K (7/6)
$499,900
5805 Stanfield Valley Trl #13, Stanfield, NC 28163
4beds
2,645sqft
:
Get pre-qualified$2,975/mo
Single Family Residence
Built in 2026
1.25 Acres Lot
$499,200 Zestimate®
$189/sqft
$33/mo HOA
What's special
Four bedrooms
- 125 days |
- 473 |
- 32 |
Zillow last checked:
Listing updated:
Listed by:
Jenna Myers Jennalove@remax.net,
RE/MAX Executive
Source: Canopy MLS as distributed by MLS GRID,MLS#: 4360759
Facts & features
Interior
Bedrooms & bathrooms
- Bedrooms: 4
- Bathrooms: 3
- Full bathrooms: 2
- 1/2 bathrooms: 1
Primary bedroom
- Level: Upper
Bedroom s
- Level: Upper
Bedroom s
- Level: Upper
Bedroom s
- Level: Upper
Bathroom half
- Level: Main
Bathroom full
- Level: Upper
Bathroom full
- Level: Upper
Breakfast
- Level: Main
Dining room
- Level: Main
Kitchen
- Level: Main
Laundry
- Level: Upper
Living room
- Level: Main
Heating
- Electric
Cooling
- Ceiling Fan(s), Central Air
Appliances
- Included: Dishwasher, Electric Range, Microwave
- Laundry: Electric Dryer Hookup, Washer Hookup
Features
- Flooring: Carpet, Tile, Laminate
- Has basement: No
Interior area
- Total structure area: 2,645
- Total interior livable area: 2,645 sqft
- Finished area above ground: 2,645
- Finished area below ground: 0
Property
Parking
- Total spaces: 2
- Parking features: Attached Garage, Garage on Main Level
- Attached garage spaces: 2
Features
- Levels: Two
- Stories: 2
- Patio & porch: Deck
Lot
- Size: 1.25 Acres
Living quarters
- Secondary features: None
Details
- Parcel number: 556302580878
- Zoning: RES
- Special conditions: Standard
Construction
Type & style
- Home type: SingleFamily
- Property subtype: Single Family Residence
Materials
- Hardboard Siding
- Foundation: Crawl Space
Condition
- New construction: Yes
- Year built: 2026
Details
- Builder model: Burlington
- Builder name: Pinnacle Homes USA
Utilities & green energy
- Sewer: Septic Installed
- Water: County Water
Community & HOA
Community
- Subdivision: Stanfield Valley
HOA
- Has HOA: Yes
- HOA fee: $400 annually
- HOA name: Jennifer Trull
Location
- Region: Stanfield
Financial & listing details
- Price per square foot: $189/sqft
- Tax assessed value: $64,080
- Date on market: 3/25/2026
- Cumulative days on market: 125 days
- Listing terms: Cash,Conventional,FHA,USDA Loan,VA Loan
- Road surface type: Concrete, Paved
Estimated market value
$499,200
$474,000 - $524,000
$2,599/mo
Price history
| Date | Event | Price |
|---|---|---|
| 7/6/2026 | Price change | $499,900-2%$189/sqft |
Source:  Canopy MLS as distributed by MLS GRID #4360759 Report a problem Canopy MLS as distributed by MLS GRID #4360759 Report a problem | ||
| 3/25/2026 | Listed for sale | $509,900$193/sqft |
Source: Canopy MLS as distributed by MLS GRID #4360759 Report a problem | ||
Public tax history
Tax history is unavailable.
Monthly payment
Est. payment
Payment breakdown
Explore the cost of this home by adjusting the details. Changes won't be saved.Climate risks
Neighborhood: 28163
Nearby schools
GreatSchools rating
- 6/10Stanfield Elementary SchoolGrades: K-5Distance: 1.8 mi
- 7/10West Stanly Middle SchoolGrades: 6-8Distance: 5.5 mi
- 6/10West Stanly High SchoolGrades: 9-12Distance: 6.9 mi
Schools provided by the listing agent
- Elementary: Stanfield
- Middle: West Stanly
- High: West Stanly
Source: Canopy MLS as distributed by MLS GRID. This data may not be complete. We recommend contacting the local school district to confirm school assignments for this home.
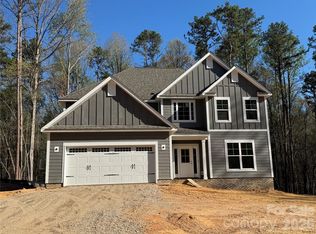
- $494,9004 bd3 ba2.6k sqft5823 Stanfield Valley Trl #12, Stanfield, NC 28163Sold
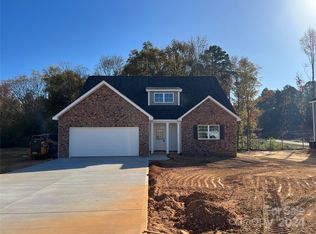
- $454,9003 bd4 ba2.4k sqft11516 Valley Oaks Ln, Stanfield, NC 28163Sold
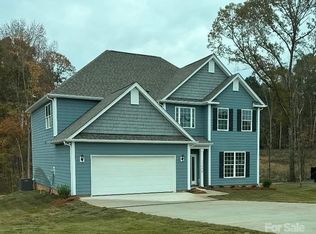
- $472,0003 bd3 ba2.6k sqft11508 Valley Oaks Ln, Stanfield, NC 28163Sold
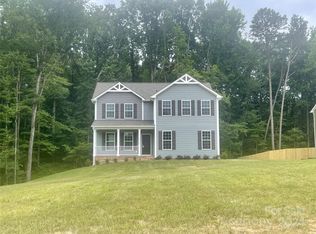
- $384,9003 bd3 ba2k sqft5776 Stanfield Valley Trl, Stanfield, NC 28163Sold
- $384,9003 bd3 ba2.3k sqft5766 Stanfield Valley Trl, Stanfield, NC 28163Sold
- $419,9003 bd3 ba2.6k sqft5758 Stanfield Valley Trl, Stanfield, NC 28163Sold
- $445,0003 bd3 ba2.6k sqft11515 Valley Oaks Ln, Stanfield, NC 28163Sold
- $2,8003 bd4 ba2.8k sqft11507 Valley Oaks Ln, Stanfield, NC 28163For Rent
A local agent can set up tours, give advice and negotiate with sellers.
Similar homes
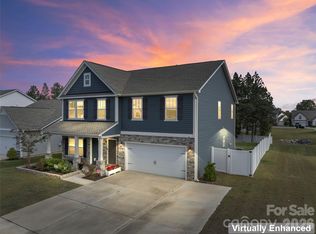
- $499,9004 bd4 ba3.1k sqft2014 McDonald Dr, Stanfield, NC 28163For Sale
 MLS ID #4371123, Nicolette Wiggam, Coldwell Banker Realty. Canopy MLS as distributed by MLS GRID
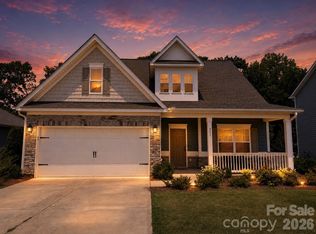
 - $419,0004 bd3 ba2.5k sqft251 Kerri Dawn Ln, Locust, NC 28097For Sale
 MLS ID #4400973, Jody Clodfelter, Lantern Realty & Development. Canopy MLS as distributed by MLS GRID
 - $524,9003 bd3 ba2.6k sqft15109 Ockeechobee Ct, Mint Hill, NC 28227For Sale
 MLS ID #4392005, Becky Lothe, 1st Choice Properties Inc. Canopy MLS as distributed by MLS GRID
 - $525,4953 bd3 ba2.7k sqft21083 Running Creek Dr, Locust, NC 28097New Construction
 Canopy MLS as distributed by MLS GRID
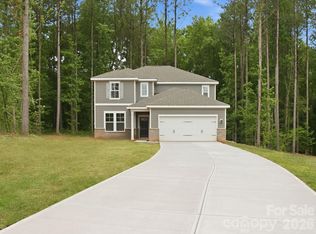
 - $519,9004 bd4 ba2.9k sqft10054 Carousel Corral Dr, Midland, NC 28107For SaleMLS ID #4361026, Kat Spizzirri, McCoy Real Estate Inc. Canopy MLS as distributed by MLS GRID
- $399,0004 bd3 ba2.8k sqft111 Beech Tree Ln, Locust, NC 28097For SaleMLS ID #4369703, Erika White, Coldwell Banker Realty. Canopy MLS as distributed by MLS GRID
- $400,0004 bd3 ba2.7k sqft413 Colton St, Oakboro, NC 28129For SaleMLS ID #4378808, Heather Hopkinson, Heather Hopkinson & Associates. Canopy MLS as distributed by MLS GRID
- $439,9903 bd3 ba2.7k sqft21031 Running Creek Dr, Locust, NC 28097New ConstructionCanopy MLS as distributed by MLS GRID
- $425,0004 bd3 ba2.8k sqft3990 Long Leaf Ct, Concord, NC 28025For SaleMLS ID #4406364, Lauren Little, Keller Williams Ballantyne Area. Canopy MLS as distributed by MLS GRID
- $499,0004 bd3 ba1.9k sqft1401 Cedarwood Ln, Charlotte, NC 28212For SaleMLS ID #4370220, Genevieve Williams, Genevieve Williams Real Estate LLC. Canopy MLS as distributed by MLS GRID
- $515,0004 bd3 ba2.8k sqft4011 Vista Pine Dr, Charlotte, NC 28215For SaleMLS ID #4359775, Hanna Zayarska, Keller Williams Ballantyne Area. Canopy MLS as distributed by MLS GRID
- $500,0003 bd3 ba2.1k sqft1408 Native Diver Ln, Indian Trail, NC 28079For SaleMLS ID #4388995, Raj Patel, My Townhome. Canopy MLS as distributed by MLS GRID
- $649,9004 bd4 ba2.6k sqft17834 Brattain Rd, Locust, NC 28097New ConstructionMLS ID #4392773, Crystal Kiker, Crystal Kiker. Canopy MLS as distributed by MLS GRID
- $535,0004 bd4 ba2.3k sqft9534 Liberty Hill Dr, Mint Hill, NC 28227For SaleMLS ID #4378048, Anna Granger, 1st Choice Properties Inc. Canopy MLS as distributed by MLS GRID
- $493,0005 bd3 ba2.7k sqft520 Grantham Ln, Charlotte, NC 28262For SaleMLS ID #4389594, Johnny Bhagrattee Guerrero, JRBG Realty LLC. Canopy MLS as distributed by MLS GRID
- $543,9003 bd2 ba1.8k sqft3004 Buffet Ln, Monroe, NC 28110New ConstructionMLS ID #4382405, Joel Murphy, Century 21 Murphy & Rudolph. Canopy MLS as distributed by MLS GRID
- $485,0004 bd3 ba2.8k sqft11010 Austin Estates Dr #2, Charlotte, NC 28213For SaleMLS ID #4367645, Raghu Kukunoor, Red Bricks Realty LLC. Canopy MLS as distributed by MLS GRID
- $425,0004 bd3 ba3k sqft3902 Larkhaven Village Dr, Charlotte, NC 28215For SaleMLS ID #4368951, Lisa Nguyen, Southern Nest Realty Inc. Canopy MLS as distributed by MLS GRID
- $585,0003 bd3 ba2.1k sqft3008 Buffet Ln, Monroe, NC 28110New ConstructionMLS ID #4389210, Joel Murphy, Century 21 Murphy & Rudolph. Canopy MLS as distributed by MLS GRID
- $550,0005 bd4 ba2.6k sqft6087 Cambridge Dr, Harrisburg, NC 28075New ConstructionMLS ID #4401702, Jonathan Breton, Better Homes and Gardens Real Estate Paracle. Canopy MLS as distributed by MLS GRID
