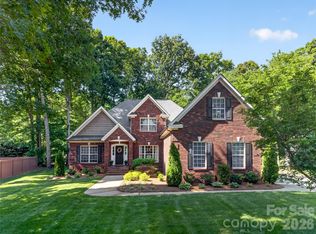
Motivated Seller!!!Don't miss this exceptional brick ranch with bonus room, nestled on a private 0.68-acre cul-de-sac lot in sought-after Savannah Way.
Every detail has been thoughtfully updated, from the luxury flooring and designer lighting to the beautifully remodeled kitchen featuring quartz countertops, refaced cabinetry, and a striking tile backsplash. The spacious great room is anchored by a sleek linear gas fireplace transitioning into a bright sunroom offering the perfect gathering space for family and friends. The bonus room with a half bath can be an extra bedroom,Study or Play area.
Fresh interior paint brightens the main level. The Spacious primary bedroom has a beautiful detailed Tray ceiling, while the updated primary suite bath showcases a gorgeous tiled walk-in shower and Dual Vanities. Outdoor living is equally impressive, with a deck overlooking a tranquil backyard framed by mature landscaping and enhanced by tasteful landscape lighting.
Combining modern upgrades, neighborhood amenities, and a peaceful setting, this move-in-ready home offers the perfect blend of comfort, style, and convenience.
Under contract-no show
Price cut: $5.1K (10/2)
$629,900
2801 Telefair Ln, Monroe, NC 28110
3beds
2,593sqft
Single Family Residence
Built in 2002
0.68 Acres Lot
$614,600 Zestimate®
$243/sqft
$41/mo HOA
What's special
Designer lightingBright sunroomLuxury flooringBeautiful detailed tray ceilingBeautifully remodeled kitchenExceptional brick ranchGorgeous tiled walk-in shower
- 43 days
- 519
- 37
Zillow last checked:
Listing updated:
Listed by:
Alison "Al" Strickland al@carlyleproperties.com,
Carlyle Properties
Source: Canopy MLS as distributed by MLS GRID,MLS#: 4418481
Facts & features
Interior
Bedrooms & bathrooms
- Bedrooms: 3
- Bathrooms: 3
- Full bathrooms: 2
- 1/2 bathrooms: 1
- Main level bedrooms: 3
Primary bedroom
- Level: Main
Bedroom s
- Level: Main
Bedroom s
- Level: Main
Bonus room
- Level: Upper
Breakfast
- Level: Main
Dining room
- Level: Main
Great room
- Level: Main
Kitchen
- Level: Main
Laundry
- Level: Main
Sunroom
- Level: Main
Heating
- Central, Natural Gas
Cooling
- Central Air, Ductless
Appliances
- Included: Dishwasher, Disposal, Electric Range, Microwave, Refrigerator, Washer/Dryer
- Laundry: Electric Dryer Hookup, Laundry Room, Main Level
Features
- Has basement: No
- Fireplace features: Gas, Great Room
Interior area
- Total structure area: 2,593
- Total interior livable area: 2,593 sqft
- Finished area above ground: 2,593
- Finished area below ground: 0
Video & virtual tour
Property
Parking
- Total spaces: 2
- Parking features: Attached Garage, Garage on Main Level
- Attached garage spaces: 2
Features
- Levels: 1 Story/F.R.O.G.
- Patio & porch: Deck, Patio
- Pool features: Community
Lot
- Size: 0.68 Acres
- Features: Cul-De-Sac, Private, Wooded
Details
- Parcel number: 09295166
- Zoning: AQ4
- Special conditions: Standard
Construction
Type & style
- Home type: SingleFamily
- Architectural style: Transitional
- Property subtype: Single Family Residence
Materials
- Brick Full, Vinyl
- Foundation: Crawl Space
Condition
- New construction: No
- Year built: 2002
Utilities & green energy
- Sewer: Public Sewer
- Water: City
Community & HOA
Community
- Subdivision: Savannah Way
HOA
- Has HOA: Yes
- HOA fee: $123 quarterly
- HOA name: Cams
- HOA phone: 704-731-5560
Location
- Region: Monroe
Financial & listing details
- Price per square foot: $243/sqft
- Tax assessed value: $494,800
- Annual tax amount: $4,326
- Date on market: 8/29/2026
- Cumulative days on market: 43 days
- Listing terms: Cash,Conventional,FHA,VA Loan
- Road surface type: Concrete, Paved
Estimated market value
$614,600
$584,000 - $645,000
$2,454/mo
Price history
| Date | Event | Price |
|---|---|---|
| 10/9/2026 | Pending sale | $629,900$243/sqft |
Source:  Canopy MLS as distributed by MLS GRID #4418481 Report a problem Canopy MLS as distributed by MLS GRID #4418481 Report a problem | ||
| 10/2/2026 | Price change | $629,900-0.8%$243/sqft |
Source: Canopy MLS as distributed by MLS GRID #4418481 Report a problem | ||
| 9/2/2026 | Price change | $635,000-2%$245/sqft |
Source: Canopy MLS as distributed by MLS GRID #4418481 Report a problem | ||
| 8/29/2026 | Listed for sale | $648,000+173.4%$250/sqft |
Source: Canopy MLS as distributed by MLS GRID #4418481 Report a problem | ||
| 8/30/2002 | Sold | $237,000$91/sqft |
Source: Public Record Report a problem | ||
Public tax history
| Year | Property taxes | Tax assessment |
|---|---|---|
| 2025 | $4,326 +19.8% | $494,800 +49.4% |
| 2024 | $3,612 | $331,200 |
| 2023 | $3,612 | $331,200 |
| 2022 | $3,612 | $331,200 |
| 2021 | $3,612 +5.2% | $331,200 +29.9% |
| 2020 | $3,434 | $254,900 |
| 2019 | $3,434 +118.6% | $254,900 |
| 2018 | $1,571 | $254,900 |
| 2017 | $1,571 -54.4% | $254,900 |
| 2016 | $3,448 +74.2% | $254,900 |
| 2015 | $1,979 -42% | $254,900 -8.9% |
| 2014 | $3,415 | $279,890 |
| 2013 | -- | $279,890 |
| 2012 | -- | $279,890 |
| 2011 | -- | $279,890 +3.6% |
| 2010 | -- | $270,040 |
| 2009 | $1,796 | $270,040 |
| 2008 | $1,796 +19% | $270,040 +27.2% |
| 2007 | $1,510 +11.7% | $212,280 |
| 2006 | $1,352 | $212,280 |
| 2005 | -- | $212,280 |
| 2004 | -- | $212,280 -1.7% |
| 2003 | -- | $215,880 +439.7% |
| 2002 | -- | $40,000 |
| 2001 | -- | $40,000 |
Find assessor info on the county website
Monthly payment
Est. payment
Payment breakdown
Explore the cost of this home by adjusting the details. Changes won't be saved.Climate risks
Neighborhood: 28110
Nearby schools
Schools provided by the listing agent
- Elementary: Porter Ridge
- Middle: Piedmont
- High: Piedmont
Source: Canopy MLS as distributed by MLS GRID. This data may not be complete. We recommend contacting the local school district to confirm school assignments for this home.
Similar homes
- $689,9004 bd3 ba3k sqft3507 Savannah Way, Monroe, NC 28110For Sale
 MLS ID #4381080, Rick Lopez, EXP Realty LLC Ballantyne. Canopy MLS as distributed by MLS GRID
 - $577,5003 bd3 ba2.4k sqft3003 Rochester Ct, Monroe, NC 28110For Sale
 MLS ID #4400531, Oleg Kravchenko, Home Team Pros. Canopy MLS as distributed by MLS GRID
 - $750,0004 bd4 ba3.3k sqft1006 Waterview Ln, Monroe, NC 28110For Sale
 MLS ID #4416929, Jennifer Hoyle, Real Broker, LLC. Canopy MLS as distributed by MLS GRID
 - $629,9005 bd4 ba3.2k sqft5126 Laurel Glen Ct, Monroe, NC 28110For Sale
 MLS ID #4410305, Chris Cunningham, Real Broker, LLC. Canopy MLS as distributed by MLS GRID
 - $699,9993 bd3 ba3.5k sqft3204 E Lawyers Rd, Monroe, NC 28110For SaleMLS ID #4393998, Hailey Edwards, ERA Live Moore. Canopy MLS as distributed by MLS GRID
- $659,9004 bd4 ba3.1k sqft10409 Persimmon Creek Dr, Mint Hill, NC 28227For SaleMLS ID #4428549, Jill Moyer, Redfin Corporation. Canopy MLS as distributed by MLS GRID
- $705,0003 bd3 ba3k sqft2050 Laney Pond Rd, Matthews, NC 28104For SaleMLS ID #4433289, Richard Tocado, Keller Williams South Park. Canopy MLS as distributed by MLS GRID
- $684,9004 bd3 ba3.1k sqft2401 Flagstick Dr, Matthews, NC 28104For SaleMLS ID #4421342, Suzie Chelcun, EXP Realty LLC Mooresville. Canopy MLS as distributed by MLS GRID
- $499,9503 bd2 ba1.8k sqft1023 Ellington Downs Way, Monroe, NC 28110For SaleMLS ID #4391266, Michelle Horne, ProStead Realty. Canopy MLS as distributed by MLS GRID
- $599,0004 bd3 ba2.7k sqft9900 Tufts Dr, Mint Hill, NC 28227For SaleMLS ID #4422058, Erica Vaughan, Ivester Jackson Christie's. Canopy MLS as distributed by MLS GRID
- $629,9004 bd3 ba2.5k sqft15011 Bridle Trace Ln, Pineville, NC 28134For SaleMLS ID #4422263, Jennifer Coates, Parliament Real Estate Group. Canopy MLS as distributed by MLS GRID
- $849,0004 bd4 ba3.1k sqft3564 Weddington Oaks Dr, Matthews, NC 28104For SaleMLS ID #4430938, Gloria Fridrich, Heritage Homes LLC. Canopy MLS as distributed by MLS GRID
- $524,9005 bd3 ba2.7k sqft1507 Belmont Stakes Ave, Indian Trail, NC 28079For SaleMLS ID #4405383, Kathy Wing, NorthGroup Real Estate LLC. Canopy MLS as distributed by MLS GRID
- $525,0004 bd3 ba2.7k sqft1033 Blue Stream Ln, Indian Trail, NC 28079For SaleMLS ID #4392083, Mike Maus, Mike Maus Realty LLC. Canopy MLS as distributed by MLS GRID
- $599,9903 bd3 ba3k sqft8401 Shelley Mullis Rd, Indian Land, SC 29707For SaleMLS ID #4409649, Brandon Jackson, Better Homes and Garden Real Estate Paracle. Canopy MLS as distributed by MLS GRID
- $659,9004 bd3 ba2.5k sqft637 Falls Creek Ct, Fort Mill, SC 29715For SaleMLS ID #4425339, Tiffany Johannes, RE/MAX Executive. Canopy MLS as distributed by MLS GRID
- $775,0003 bd3 ba3.5k sqft1205 Crofton Dr, Waxhaw, NC 28173For SaleMLS ID #4431285, Colleen Eaton, Berkshire Hathaway HomeServices Carolinas Realty. Canopy MLS as distributed by MLS GRID
- $690,0004 bd4 ba2.9k sqft2006 Wedgewood Dr, Matthews, NC 28104For SaleMLS ID #4381353, Elizabeth Callis, Fathom Realty NC LLC. Canopy MLS as distributed by MLS GRID
- $681,5006 bd4 ba3.3k sqft1217 Brionne Ct, Waxhaw, NC 28173For SaleMLS ID #4396373, Cydney Plumley, Keller Williams Ballantyne Area. Canopy MLS as distributed by MLS GRID
- $699,0004 bd3 ba2.7k sqft7903 Long Nook Ln, Charlotte, NC 28277For SaleMLS ID #4414616, Prince Dixon Witt, Dickens Mitchener & Associates Inc. Canopy MLS as distributed by MLS GRID
