Welcome home to this spacious, move-in ready home offering over 2,000 square feet of comfortable living space on an impressive 1.39-acre lot! Step inside to a welcoming foyer that opens to a bright dining room. The open floor plan features a spacious living room flowing into the kitchen and breakfast area overlooking the backyard. The kitchen offers granite countertops, pantry, abundant cabinetry, and all appliances convey. Upstairs you'll find a convenient laundry room, a spacious primary suite with dual vanities, a walk-in closet, plus three additional bedrooms and a full bath. Enjoy the expansive, level backyard with a full privacy fence and fire pit—perfect for entertaining, relaxing or play. A two-car garage and ample additional parking provide plenty of room for vehicles & guests. Experience the peace of country living while being just minutes from shopping, restaurants, everyday conveniences and an easy commute to Charlotte. The perfect combination of space, comfort & location!
Coming soon
$429,900
135 Stanfield Farm Ln, Stanfield, NC 28163
4beds
2,067sqft
:
Get pre-qualified$2,587/mo
Stick/Site Built, Residential, Single Family Residence
Built in 2019
1.39 Acres Lot
$423,800 Zestimate®
$--/sqft
$-- HOA
What's special
- --
- on Zillow |
- 89
- views |
- 10
- saves |
Zillow last checked:
Listing updated:
Listed by:
Mechelle Kuld 704-310-6414,
TMR Realty, Inc.
Source: Triad MLS,MLS#: 1229099 Originating MLS: Winston-Salem
Originating MLS: Winston-SalemFacts & features
Interior
Bedrooms & bathrooms
- Bedrooms: 4
- Bathrooms: 3
- Full bathrooms: 2
- 1/2 bathrooms: 1
- Main level bathrooms: 1
Heating
- Heat Pump, Electric
Cooling
- Central Air
Appliances
- Included: Microwave, Built-In Refrigerator, Dishwasher, Free-Standing Range, Electric Water Heater
- Laundry: Dryer Connection, Laundry Room, Washer Hookup
Features
- Ceiling Fan(s), Pantry
- Flooring: Carpet, Tile, Vinyl
- Has basement: No
- Has fireplace: No
Interior area
- Total structure area: 2,067
- Total interior livable area: 2,067 sqft
- Finished area above ground: 2,067
Property
Parking
- Total spaces: 2
- Parking features: Driveway, Garage, Garage Door Opener, Attached
- Attached garage spaces: 2
- Has uncovered spaces: Yes
Features
- Levels: Two
- Stories: 2
- Patio & porch: Porch
- Pool features: None
- Fencing: Fenced
Lot
- Size: 1.39 Acres
- Dimensions: 61 x 519 x 188 x 151 x 119 x 379
- Features: Cleared, Level
Details
- Parcel number: 557402857173
- Zoning: RES
- Special conditions: Owner Sale
Construction
Type & style
- Home type: SingleFamily
- Architectural style: Traditional
- Property subtype: Stick/Site Built, Residential, Single Family Residence
Materials
- Vinyl Siding
- Foundation: Slab
Condition
- Year built: 2019
Utilities & green energy
- Sewer: Public Sewer, Remarks
- Water: Public
Community & HOA
HOA
- Has HOA: No
Location
- Region: Stanfield
Financial & listing details
- Tax assessed value: $345,483
- Annual tax amount: $3,282
- Date on market: 8/1/2026
- Listing agreement: Exclusive Right To Sell
- Listing terms: Cash,Conventional,FHA,USDA Loan,VA Loan
Estimated market value
$423,800
$398,000 - $449,000
$2,314/mo
Price history
| Date | Event | Price |
|---|---|---|
| 4/4/2023 | Sold | $407,000-0.5%$197/sqft |
Source:  Canopy MLS as distributed by MLS GRID #3936788 Report a problem Canopy MLS as distributed by MLS GRID #3936788 Report a problem | ||
| 2/28/2023 | Pending sale | $409,000$198/sqft |
Source: Canopy MLS as distributed by MLS GRID #CAR3936788 Report a problem | ||
| 2/21/2023 | Price change | $409,000-2.4%$198/sqft |
Source: Canopy MLS as distributed by MLS GRID #CAR3936788 Report a problem | ||
| 2/7/2023 | Price change | $419,000-1.2%$203/sqft |
Source: Canopy MLS as distributed by MLS GRID #3936788 Report a problem | ||
| 1/30/2023 | Price change | $424,000-1.2%$205/sqft |
Source: Canopy MLS as distributed by MLS GRID #3936788 Report a problem | ||
| 1/21/2023 | Listed for sale | $429,000-2.5%$208/sqft |
Source: Canopy MLS as distributed by MLS GRID #3936788 Report a problem | ||
| 8/3/2022 | Listing removed | -- |
Source: Canopy MLS as distributed by MLS GRID #3872787 Report a problem | ||
| 6/30/2022 | Price change | $440,000-1.1%$213/sqft |
Source: Canopy MLS as distributed by MLS GRID #3872787 Report a problem | ||
| 6/24/2022 | Price change | $445,000-1.1%$215/sqft |
Source: Canopy MLS as distributed by MLS GRID #3872787 Report a problem | ||
| 6/17/2022 | Listed for sale | $450,000$218/sqft |
Source: Canopy MLS as distributed by MLS GRID #3872787 Report a problem | ||
Public tax history
| Year | Property taxes | Tax assessment |
|---|---|---|
| 2025 | $3,282 +21.2% | $345,483 +33.9% |
| 2024 | $2,709 | $257,970 |
| 2023 | $2,709 +1% | $257,970 |
| 2022 | $2,683 +1% | $257,970 |
| 2021 | $2,657 | $257,970 |
Find assessor info on the county website
Monthly payment
Est. payment
Payment breakdown
Explore the cost of this home by adjusting the details. Changes won't be saved.Climate risks
Neighborhood: 28163
Nearby schools
GreatSchools rating
- 6/10Stanfield Elementary SchoolGrades: K-5Distance: 1.1 mi
- 7/10West Stanly Middle SchoolGrades: 6-8Distance: 3 mi
- 6/10West Stanly High SchoolGrades: 9-12Distance: 4.1 mi
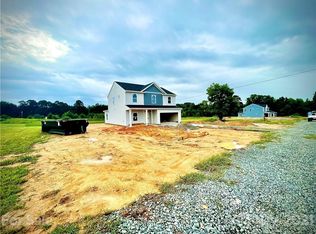
- $420,9004 bd3 ba2k sqft145 Stanfield Farm Ln, Stanfield, NC 28163Off Market
- $167,9234 bd3 ba2k sqft556A Big Lick Rd, Stanfield, NC 28163Off Market
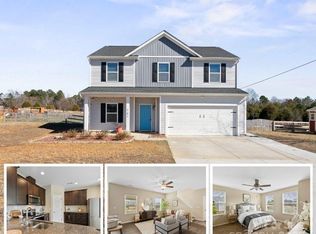
- $410,0004 bd3 ba2k sqft147 Stanfield Farm Ln, Stanfield, NC 28163Sold
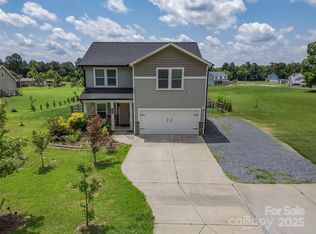
- $420,0004 bd3 ba2k sqft556 Big Lick Rd, Stanfield, NC 28163Sold
- $425,1003 bd2 ba2.7k sqft572 Big Lick Rd, Stanfield, NC 28163Off Market
- $390,0004 bd4 ba1.7k sqft170 Stanfield Farm Ln, Stanfield, NC 28163Sold
- $393,2004 bd3 ba2.2k sqft526 Big Lick Rd, Stanfield, NC 28163Off Market
- $360,0004 bd2 ba2k sqft588 Big Lick Rd, Stanfield, NC 28163Off Market
A local agent can set up tours, give advice and negotiate with sellers.
A local lender can help you make sure your offer is ready when you are.
Similar homes
- $389,9003 bd2 ba1.7k sqft12002 Piney Hollow Trl, Stanfield, NC 28163For Sale

 MLS ID #4406593, Carrie Craver, Southern Homes of the Carolinas, Inc. Canopy MLS as distributed by MLS GRID
 - $430,0004 bd3 ba2.8k sqft304 Contentment Dr, Locust, NC 28097For Sale
 MLS ID #4403230, Tamara May, Keller Williams Ballantyne Area. Canopy MLS as distributed by MLS GRID
 - $319,9003 bd1 ba1.3k sqft203 Union St, Stanfield, NC 28163For Sale
 MLS ID #4379523, Angela Abbatiello, Wilson Realty. Canopy MLS as distributed by MLS GRID
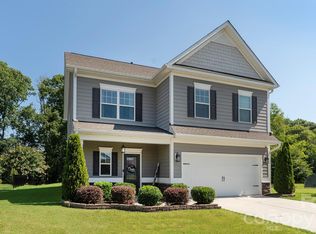
 - $415,0004 bd3 ba2.2k sqft255 Kerri Dawn Ln, Locust, NC 28097For Sale
 MLS ID #4402598, Carol Aikens, Keller Williams Unlimited. Canopy MLS as distributed by MLS GRID
 - $419,0004 bd3 ba2.5k sqft251 Kerri Dawn Ln, Locust, NC 28097For SaleMLS ID #4400973, Jody Clodfelter, Lantern Realty & Development. Canopy MLS as distributed by MLS GRID
- $425,0004 bd3 ba2.4k sqft517 Ardsley Dr, Locust, NC 28097For SaleMLS ID #4392653, Judy Godwin, J Godwin Realty. Canopy MLS as distributed by MLS GRID
- $299,9002 bd1 ba1k sqft104 Hilltop St, Stanfield, NC 28163For SaleMLS ID #4402061, Randy Oliver, McCoy Real Estate Inc. Canopy MLS as distributed by MLS GRID
- $399,9003 bd2 ba1.6k sqft2015 McDonald Dr, Stanfield, NC 28163For SaleMLS ID #4390614, Lisa Pricher, NorthGroup Real Estate LLC. Canopy MLS as distributed by MLS GRID
- $415,0002 bd2 ba1.2k sqft15869 Silver Rd, Oakboro, NC 28129For SaleMLS ID #4390012, Gaye Wood, DM Properties & Associates. Canopy MLS as distributed by MLS GRID
- $399,0004 bd3 ba2.8k sqft111 Beech Tree Ln, Locust, NC 28097For SaleMLS ID #4369703, Erika White, Coldwell Banker Realty. Canopy MLS as distributed by MLS GRID
- $474,9003 bd2 ba2.3k sqft258 Glenwood Dr, Oakboro, NC 28129For SaleMLS ID #4384910, Robin Marlin, Keller Williams Select. Canopy MLS as distributed by MLS GRID
- $450,0004 bd3 ba2.2k sqft315 Wendover Dr, Locust, NC 28097For SaleMLS ID #4391578, Sarah Rutkowski, RE/MAX Executive. Canopy MLS as distributed by MLS GRID
- $479,9003 bd2 ba2k sqft705 Redah Ave, Locust, NC 28097For SaleMLS ID #4384425, Angela Abbatiello, Wilson Realty. Canopy MLS as distributed by MLS GRID
- $499,9004 bd3 ba2.6k sqft5805 Stanfield Valley Trl #13, Stanfield, NC 28163New ConstructionMLS ID #4360759, Jenna Myers, RE/MAX Executive. Canopy MLS as distributed by MLS GRID
- $444,9005 bd3 ba2.9k sqft144 Stonewater Dr, Stanfield, NC 28163For SaleMLS ID #4390571, Blake Anderson, Henderson Properties. Canopy MLS as distributed by MLS GRID
- $480,0004 bd4 ba2.3k sqft301 Contentment Dr, Locust, NC 28097For SaleMLS ID #4395337, Anani Komlanvi, NorthGroup Real Estate LLC. Canopy MLS as distributed by MLS GRID
- $398,0003 bd2 ba1.6k sqft423 Ellicott Ln, Locust, NC 28097For SaleMLS ID #4401969, Deborah Calderon, Calderon Realty Inc.. Canopy MLS as distributed by MLS GRID
- $600,0005 bd3 ba2.4k sqft390 State Highway 200 None S, Stanfield, NC 28163New ConstructionMLS ID #4383746, Matthew Masucci, Sun Valley Realty. Canopy MLS as distributed by MLS GRID
- $450,0003 bd2 ba1.5k sqft319 N Central Ave, Locust, NC 28097For SaleMLS ID #4390375, Kimberly Lambert, HOMETOWN REALTY PROS LLC. Canopy MLS as distributed by MLS GRID
- $410,0003 bd2 ba1.6k sqft258 Lagoda Dr, Locust, NC 28097For SaleMLS ID #4400345, Deborah Calderon, Calderon Realty Inc.. Canopy MLS as distributed by MLS GRID
