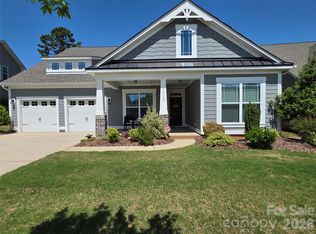
Custom-Built Showplace Across from Traditions Golf Course — Sold As-Is
Built in 2015, this custom home pairs an open-concept floor plan with elevated finishes throughout: wide plank hardwoods, a fireplace, transom windows, and a striking circular office. The gourmet kitchen impresses with 42" custom cabinetry, granite countertops, upgraded stainless steel appliances, a breakfast bar, and an oversized walk-in pantry.
The main-level primary suite offers a true retreat — dual walk-in closets, a seamless shower, granite dual-vanity, and a whirlpool tub. Upstairs, a versatile loft connects two generous secondary bedrooms via a Jack-and-Jill bath.
Entertain effortlessly on the covered patio overlooking the fenced backyard. (Seller has added a rock garden and small pond to the back yard). Prime North Charlotte location minutes from I-85/I-77, Concord Mills, Northlake, and premier shopping and dining.
Seller is relocating out of state and has elected not to pack the home. Sold as-is — all personal property, including tables, chairs, sofas, TVs, and bedroom sets, transfers to buyer at no value at closing, with the exception of the alcohol beverage collection.
*****SERIOUS INQUIRIES ONLY*****
Active
$650,000
10136 Fairlea Dr, Charlotte, NC 28269
3beds
2,790sqft
:
Get pre-qualified$3,825/mo
Single Family Residence
Built in 2015
0.35 Acres Lot
$632,300 Zestimate®
$233/sqft
$-- HOA
What's special
- 47 days |
- 417 |
- 24 |
Zillow last checked:
Listing updated:
Listed by:
Tiffaney Collins TheTiffaneyCollins@gmail.com,
NorthGroup Real Estate LLC
Source: Canopy MLS as distributed by MLS GRID,MLS#: 4396376
Facts & features
Interior
Bedrooms & bathrooms
- Bedrooms: 3
- Bathrooms: 3
- Full bathrooms: 2
- 1/2 bathrooms: 1
- Main level bedrooms: 1
Primary bedroom
- Level: Main
Bathroom full
- Level: Main
Heating
- Central, Heat Pump
Cooling
- Ceiling Fan(s), Central Air, Heat Pump
Appliances
- Included: Convection Oven, Dishwasher, Disposal, Electric Water Heater, Gas Cooktop, Microwave, Plumbed For Ice Maker, Refrigerator, Wall Oven, Washer/Dryer
- Laundry: Main Level
Features
- Breakfast Bar, Kitchen Island, Open Floorplan, Walk-In Closet(s), Walk-In Pantry
- Flooring: Carpet, Tile, Wood
- Windows: Insulated Windows
- Has basement: No
- Attic: Pull Down Stairs
- Fireplace features: Family Room
Interior area
- Total structure area: 2,790
- Total interior livable area: 2,790 sqft
- Finished area above ground: 2,790
- Finished area below ground: 0
Property
Parking
- Total spaces: 2
- Parking features: Driveway, Electric Vehicle Charging Station(s), Attached Garage, Garage Door Opener, Garage Faces Side, Garage on Main Level
- Attached garage spaces: 2
- Has uncovered spaces: Yes
Features
- Levels: Two
- Stories: 2
- Patio & porch: Covered, Patio, Rear Porch
Lot
- Size: 0.35 Acres
- Dimensions: 76 x 201 x 70 x 232
Details
- Parcel number: 02737253
- Zoning: N1-A
- Special conditions: Standard
Construction
Type & style
- Home type: SingleFamily
- Architectural style: Contemporary
- Property subtype: Single Family Residence
Materials
- Stucco
- Foundation: Crawl Space
Condition
- New construction: No
- Year built: 2015
Utilities & green energy
- Sewer: Public Sewer
- Water: City
- Utilities for property: Cable Available, Electricity Connected, Underground Power Lines, Underground Utilities
Community & HOA
Community
- Features: Golf, Sidewalks, Street Lights
- Security: Security System, Smoke Detector(s)
- Subdivision: Hugh Haven
Location
- Region: Charlotte
Financial & listing details
- Price per square foot: $233/sqft
- Tax assessed value: $538,400
- Annual tax amount: $4,303
- Date on market: 6/23/2026
- Cumulative days on market: 47 days
- Listing terms: Cash,Conventional,FHA,VA Loan
- Electric utility on property: Yes
- Road surface type: Concrete, Paved
Estimated market value
$632,300
$601,000 - $664,000
$2,671/mo
Price history
| Date | Event | Price |
|---|---|---|
| 6/24/2026 | Listed for sale | $650,000+86.8%$233/sqft |
Source:  Canopy MLS as distributed by MLS GRID #4396376 Report a problem Canopy MLS as distributed by MLS GRID #4396376 Report a problem | ||
| 8/21/2019 | Sold | $348,000-0.3%$125/sqft |
Source: Canopy MLS as distributed by MLS GRID #3529474 Report a problem | ||
| 7/17/2019 | Pending sale | $349,000$125/sqft |
Source: Keller Williams Realty #3529474 Report a problem | ||
| 7/15/2019 | Listed for sale | $349,000+7.4%$125/sqft |
Source: Keller Williams Realty #3529474 Report a problem | ||
| 4/17/2019 | Sold | $325,000-1.5%$116/sqft |
Source: Public Record Report a problem | ||
| 11/19/2018 | Price change | $330,000-2.9%$118/sqft |
Source: RE/MAX Executive #3441333 Report a problem | ||
| 11/9/2018 | Price change | $340,000-5.6%$122/sqft |
Source: RE/MAX Executive #3441333 Report a problem | ||
| 10/5/2018 | Price change | $360,000-6.5%$129/sqft |
Source: RE/MAX Executive #3441333 Report a problem | ||
| 9/16/2018 | Price change | $385,000-8.3%$138/sqft |
Source: Jahar Asad LLC #3428772 Report a problem | ||
| 9/2/2018 | Listed for sale | $420,000+21.7%$151/sqft |
Source: Local MLS #3428772 Report a problem | ||
| 4/5/2017 | Sold | $345,000-4.1%$124/sqft |
Source: Canopy MLS as distributed by MLS GRID #3153997 Report a problem | ||
| 3/7/2016 | Listing removed | $359,900$129/sqft |
Source: The McDevitt Agency #3134046 Report a problem | ||
| 12/9/2015 | Listed for sale | $359,900-2.7%$129/sqft |
Source: The McDevitt Agency #3134046 Report a problem | ||
| 5/7/2014 | Listing removed | $369,900$133/sqft |
Source: Trump International Realty, Charlotte #2218593 Report a problem | ||
| 4/3/2014 | Listed for sale | $369,900+0.2%$133/sqft |
Source: Trump International Realty, Charlotte #2218593 Report a problem | ||
| 4/5/2008 | Listing removed | $369,000$132/sqft |
Source: TourFactory Report a problem | ||
| 2/2/2008 | Listed for sale | $369,000$132/sqft |
Source: TourFactory #723856 Report a problem | ||
Public tax history
| Year | Property taxes | Tax assessment |
|---|---|---|
| 2025 | $4,303 +1.7% | $538,400 |
| 2024 | $4,230 | $538,400 |
| 2023 | -- | $538,400 +38.8% |
| 2022 | -- | $388,000 |
| 2021 | -- | $388,000 |
| 2020 | -- | $388,000 |
| 2019 | $3,836 -19.7% | $388,000 +6.3% |
| 2018 | $4,777 +35.9% | $365,000 |
| 2017 | $3,514 | $365,000 +700.4% |
| 2016 | $3,514 | $45,600 |
| 2015 | $3,514 +500% | $45,600 |
| 2014 | $586 | -- |
| 2013 | -- | $45,600 |
| 2012 | -- | $45,600 |
| 2011 | -- | $45,600 +52% |
| 2010 | -- | $30,000 |
| 2009 | -- | $30,000 |
| 2008 | -- | $30,000 |
| 2007 | -- | $30,000 |
| 2006 | -- | $30,000 |
| 2005 | -- | $30,000 |
| 2004 | -- | -- |
Find assessor info on the county website
Monthly payment
Est. payment
Payment breakdown
Explore the cost of this home by adjusting the details. Changes won't be saved.Climate risks
Neighborhood: Prosperity Village
Nearby schools
GreatSchools rating
- 7/10Croft Community ElementaryGrades: PK-5Distance: 1.5 mi
- 2/10Ridge Road Middle SchoolGrades: 6-8Distance: 1.9 mi
- 4/10Mallard Creek HighGrades: 9-12Distance: 1.1 mi
Schools provided by the listing agent
- Elementary: Croft Community
- Middle: Ridge Road
- High: Mallard Creek
Source: Canopy MLS as distributed by MLS GRID. This data may not be complete. We recommend contacting the local school district to confirm school assignments for this home.
- $570,0004 bd4 ba3.1k sqft10130 Fairlea Dr, Charlotte, NC 28269For Sale
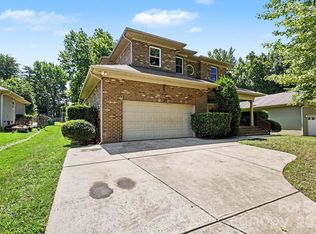
- $460,0003 bd3 ba3k sqft10142 Fairlea Dr, Charlotte, NC 28269Sold

- $587,0003 bd3 ba2.6k sqft10126 Fairlea Dr, Charlotte, NC 28269Off Market

- $417,9004 bd3 ba2.1k sqft10129 Katelyn Dr, Charlotte, NC 28269Off Market

- $495,0004 bd2 ba2.5k sqft10122 Fairlea Dr, Charlotte, NC 28269Sold
- $430,5003 bd3 ba1.9k sqft10115 Katelyn Dr, Charlotte, NC 28269Off Market
- $446,6004 bd3 ba2.4k sqft10141 Fairlea Dr, Charlotte, NC 28269Off Market
- $369,9003 bd2 ba1.7k sqft10131 Fairlea Dr, Charlotte, NC 28269Off Market
A local agent can set up tours, give advice and negotiate with sellers.
Similar homes
- $665,0005 bd3 ba3.1k sqft4519 Crownvista Dr, Charlotte, NC 28269For Sale
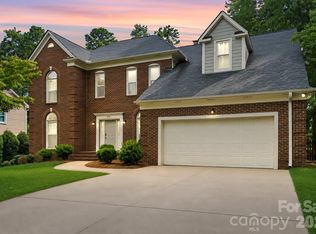
 MLS ID #4410670, Tiffany Davis, Realty One Group Revolution. Canopy MLS as distributed by MLS GRID
 - $500,0005 bd3 ba3.2k sqft11803 Eversfield Ln, Charlotte, NC 28269For Sale
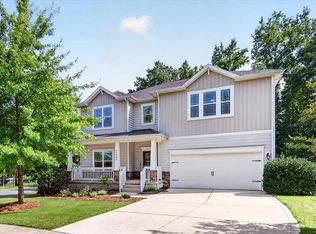 MLS ID #4402065, Ron Taylor, HoneyBee Real Estate. Canopy MLS as distributed by MLS GRID
 - $499,9005 bd4 ba3.1k sqft10916 Tower Oak Dr, Charlotte, NC 28269For Sale
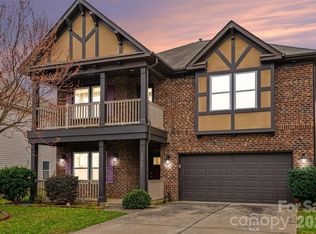 MLS ID #4352118, Haya Freitekh, NorthGroup Real Estate LLC. Canopy MLS as distributed by MLS GRID
 - $650,0003 bd3 ba3.1k sqft13127 Union Square Dr, Huntersville, NC 28078For Sale
 MLS ID #4369975, Lisa Mitchell, ERA Live Moore. Canopy MLS as distributed by MLS GRID
 - $649,0006 bd3 ba3.7k sqft1560 Duckhorn St NW, Concord, NC 28027For SaleMLS ID #4410376, Melissa Baker, Howard Hanna Allen Tate Charlotte South. Canopy MLS as distributed by MLS GRID
- $445,0004 bd3 ba2k sqft1573 Wilburn Park Ln, Charlotte, NC 28269For SaleMLS ID #4407565, Junior Santana, Americas Elite Real Estate LLC. Canopy MLS as distributed by MLS GRID
- $664,9505 bd3 ba4k sqft5307 Hackberry Ln SW, Concord, NC 28027For SaleMLS ID #4409364, Felicia Murphy, Coldwell Banker Realty. Canopy MLS as distributed by MLS GRID
- $649,0004 bd3 ba2.9k sqft8920 Park Grove St, Huntersville, NC 28078For SaleMLS ID #4394405, Danae Caulfield, LLLUMI Properties. Canopy MLS as distributed by MLS GRID
- $813,0003 bd3 ba2.2k sqft729 Charles Ave, Charlotte, NC 28205For SaleMLS ID #4412139, Kendra Eades, HoneyBee Real Estate. Canopy MLS as distributed by MLS GRID
- $575,0005 bd3 ba3.4k sqft108 Timberfalls Ct, Mooresville, NC 28115For SaleMLS ID #4409713, Ahlia Vines, COMPASS. Canopy MLS as distributed by MLS GRID
- $759,9004 bd4 ba3.7k sqft15319 Venezia Ln, Huntersville, NC 28078For SaleMLS ID #4409720, Jacqueline Shaffer, OfferPad Brokerage LLC. Canopy MLS as distributed by MLS GRID
- $615,0004 bd3 ba2.8k sqft7420 Tullamore Glen Dr, Huntersville, NC 28078For SaleMLS ID #4323315, Edward Barrios, United Real Estate-Queen City. Canopy MLS as distributed by MLS GRID
- $625,0003 bd3 ba2.4k sqft136 Summerchase Ln, Mooresville, NC 28117For SaleMLS ID #4406653, Joseph Davis, Staylakenorman LLC. Canopy MLS as distributed by MLS GRID
- $599,0005 bd4 ba3.2k sqft15718 Gallant Ridge Pl, Huntersville, NC 28078For SaleMLS ID #4405490, Sudhakar Meenige, Sunbright Realty. Canopy MLS as distributed by MLS GRID
- $624,9004 bd3 ba2.7k sqft9517 Truelight Church Rd, Mint Hill, NC 28227For SaleMLS ID #4398488, David Kluth, Countryside Properties. Canopy MLS as distributed by MLS GRID
- $600,0004 bd4 ba3.2k sqft2589 Shoal Park Rd, Concord, NC 28027For SaleMLS ID #4372858, Mary Wang, Platinum Properties of Queen City, LLC. Canopy MLS as distributed by MLS GRID
- $400,0004 bd2 ba1.8k sqft1826 Wilburn Park Ln NW, Charlotte, NC 28269For SaleMLS ID #4399485, Consuelo Souders, Keller Williams Lake Norman. Canopy MLS as distributed by MLS GRID
- $715,0005 bd4 ba3.6k sqft4223 Cherry Mill Ct, Huntersville, NC 28078For SaleMLS ID #4395858, Renee Hill, Angela Craghead Realty Group LLC. Canopy MLS as distributed by MLS GRID
- $685,0005 bd4 ba3.4k sqft11119 Grenfell Ave, Huntersville, NC 28078For SaleMLS ID #4397802, Jeff Sny, Blue Oak Realty Group. Canopy MLS as distributed by MLS GRID
- $625,0005 bd3 ba3.8k sqft7512 Chasewater Dr, Harrisburg, NC 28075For SaleMLS ID #4360354, Garrett Odell, Odell Realty, LLC. Canopy MLS as distributed by MLS GRID
