Meticulously Maintained & Thoughtfully Updated – Move-In Ready in Sought-After Huntersville
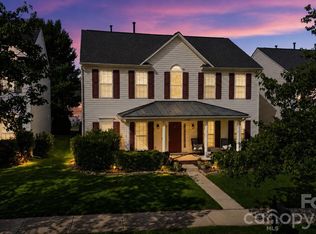
Welcome to 6855 Colonial Garden Drive, a beautifully cared-for residence that perfectly blends timeless charm with modern upgrades. This home has been lovingly maintained by its owners, who have invested in significant improvements over the years—resulting in a property that's truly turnkey.
Step inside to discover rich hardwood flooring flowing throughout the main level, complemented by a freshly painted interior (2022) that provides a crisp, neutral canvas. The updated kitchen is a standout, featuring newer countertops, stainless steel appliances (range, refrigerator, dishwasher, and microwave), a stylish tile backsplash, and modern fixtures—all completed in 2022.
Extend your living space outdoors to the custom screened porch addition (2017), complete with new flooring (2023)—an ideal spot to enjoy your morning coffee or unwind in the evenings. The professionally landscaped backyard with irrigation system creates a private retreat, enhanced by mature hedging for added privacy. The lot is partially wooded and includes 15 different varieties of low maintenance flowering shrubs and trees.
Major systems have been addressed, giving buyers peace of mind:
New roof (2020)
HVAC system (2018)
Updated plumbing including both toilets, pressure valve, and emergency shut-offs (2026)
Additional highlights include a remodeled home office and laundry room, front door security camera, and wildlife guards for added protection.
Located in one of Huntersville's most desirable neighborhoods, this home offers easy access to top-rated schools, Lake Norman, shopping, dining, and major commuter routes.
Don't miss this opportunity to own a home where the hard work has already been done.
Under contract-no show
Price cut: $8K (6/15)
$489,000
6855 Colonial Garden Dr, Huntersville, NC 28078
3beds
2,350sqft
:
Get pre-qualified$2,912/mo
Single Family Residence
Built in 2004
0.26 Acres Lot
$484,000 Zestimate®
$208/sqft
$71/mo HOA
What's special
Remodeled home officeStylish tile backsplashUpdated kitchenNewer countertops
- 55 days |
- 96 |
- 2 |
Zillow last checked:
Listing updated:
Listed by:
David Hodson david@propertiesofthecarolinas.com,
Properties of the Carolinas,
Jenny Fowles,
Properties of the Carolinas
Source: Canopy MLS as distributed by MLS GRID,MLS#: 4359006
Facts & features
Interior
Bedrooms & bathrooms
- Bedrooms: 3
- Bathrooms: 2
- Full bathrooms: 2
- Main level bedrooms: 3
Primary bedroom
- Level: Main
Bedroom s
- Level: Main
Bedroom s
- Level: Main
Kitchen
- Level: Main
Living room
- Level: Main
Office
- Level: Main
Heating
- Forced Air, Natural Gas
Cooling
- Central Air
Appliances
- Included: Dishwasher, Disposal, Electric Oven, Gas Water Heater, Microwave, Refrigerator
- Laundry: Main Level
Features
- Has basement: No
- Fireplace features: Gas
Interior area
- Total structure area: 2,350
- Total interior livable area: 2,350 sqft
- Finished area above ground: 2,350
- Finished area below ground: 0
Property
Parking
- Total spaces: 2
- Parking features: Driveway, Garage on Main Level
- Garage spaces: 2
- Has uncovered spaces: Yes
Features
- Levels: 1 Story/F.R.O.G.
Lot
- Size: 0.26 Acres
- Dimensions: 138.14 x 84.61 x 172.32 x 45
- Features: Wooded
Details
- Parcel number: 01542324
- Zoning: R
- Special conditions: Standard
Construction
Type & style
- Home type: SingleFamily
- Architectural style: Traditional
- Property subtype: Single Family Residence
Materials
- Vinyl
- Foundation: Slab
Condition
- New construction: No
- Year built: 2004
Utilities & green energy
- Sewer: Public Sewer
- Water: City
Community & HOA
Community
- Subdivision: Carrington Ridge
HOA
- Has HOA: Yes
- HOA fee: $213 quarterly
- HOA name: Cedar Management Group | Shannon Edwards
- HOA phone: 877-252-3327
Location
- Region: Huntersville
Financial & listing details
- Price per square foot: $208/sqft
- Tax assessed value: $410,100
- Date on market: 6/6/2026
- Cumulative days on market: 55 days
- Listing terms: Cash,Conventional,FHA,VA Loan
- Road surface type: Concrete, Paved
Estimated market value
$484,000
$460,000 - $508,000
$2,615/mo
Price history
| Date | Event | Price |
|---|---|---|
| 6/22/2026 | Pending sale | $489,000$208/sqft |
Source:  Canopy MLS as distributed by MLS GRID #4359006 Report a problem Canopy MLS as distributed by MLS GRID #4359006 Report a problem | ||
| 6/15/2026 | Price change | $489,000-1.6%$208/sqft |
Source: Canopy MLS as distributed by MLS GRID #4359006 Report a problem | ||
| 6/6/2026 | Listed for sale | $497,000$211/sqft |
Source: Canopy MLS as distributed by MLS GRID #4359006 Report a problem | ||
Public tax history
| Year | Property taxes | Tax assessment |
|---|---|---|
| 2025 | -- | $410,100 0% |
| 2024 | -- | $410,200 |
| 2023 | -- | $410,200 +58.4% |
| 2022 | -- | $259,000 |
| 2021 | -- | $259,000 |
| 2020 | -- | $259,000 |
| 2019 | $2,337 | $259,000 +55.4% |
| 2018 | -- | $166,700 |
| 2017 | $1,961 | $166,700 |
| 2016 | $1,961 | $166,700 |
| 2015 | $1,961 +0.3% | $166,700 |
| 2014 | $1,955 | -- |
| 2013 | -- | $166,700 |
| 2012 | -- | $166,700 |
| 2011 | -- | $166,700 -10.8% |
| 2010 | -- | $186,900 |
| 2009 | -- | $186,900 |
| 2008 | -- | $186,900 |
| 2007 | -- | $186,900 |
| 2006 | -- | $186,900 +193.4% |
| 2005 | -- | $63,700 |
Find assessor info on the county website
Monthly payment
Est. payment
Payment breakdown
Explore the cost of this home by adjusting the details. Changes won't be saved.Climate risks
Neighborhood: 28078
Nearby schools
GreatSchools rating
- 6/10Barnette ElementaryGrades: PK-5Distance: 0.3 mi
- 7/10Francis Bradley MiddleGrades: 6-8Distance: 0.2 mi
- 5/10Hopewell HighGrades: 9-12Distance: 1.3 mi
Schools provided by the listing agent
- Elementary: Barnette
- Middle: Francis Bradley
- High: Hopewell
Source: Canopy MLS as distributed by MLS GRID. This data may not be complete. We recommend contacting the local school district to confirm school assignments for this home.
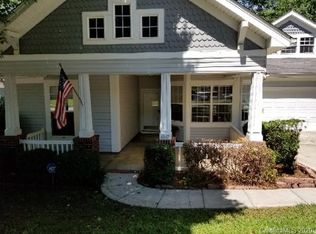
- $404,9003 bd2 ba2.2k sqft6847 Colonial Garden Dr, Huntersville, NC 28078Off Market
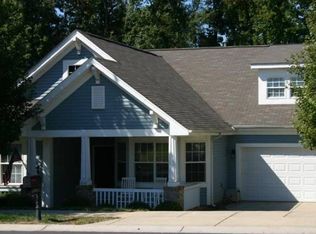
- $448,2003 bd3 ba2.4k sqft6841 Colonial Garden Dr, Huntersville, NC 28078Off Market
- $---- bd-- ba1.5k sqft6865 Colonial Garden Dr, Huntersville, NC 28078Off Market
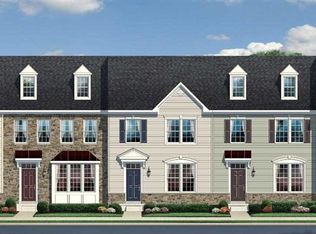
- $367,6003 bd3 ba1.8k sqft6854 Colonial Garden Dr, Huntersville, NC 28078Off Market
- $354,8003 bd2 ba1.9k sqft6850 Colonial Garden Dr, Huntersville, NC 28078Off Market
- $348,6003 bd3 ba1.8k sqft6850 Colonial Garden Dr #77, Huntersville, NC 28078Off Market
- $372,0003 bd3 ba1.6k sqft6846 Colonial Garden Dr, Huntersville, NC 28078Sold
- $355,0003 bd3 ba1.6k sqft6858 Colonial Garden Dr, Huntersville, NC 28078Sold
A local agent can set up tours, give advice and negotiate with sellers.
Similar homes
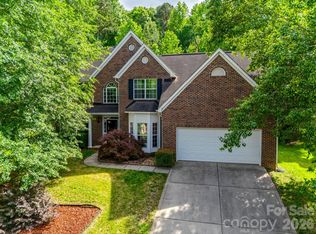
- $489,0005 bd3 ba2.8k sqft12719 Vantage Point Ln, Huntersville, NC 28078For Sale
 MLS ID #4373952, Nick Huscroft, Chosen Realty of NC LLC. Canopy MLS as distributed by MLS GRID
 - $489,0005 bd3 ba2.5k sqft16931 Hugh Torance Pkwy, Huntersville, NC 28078For Sale
 MLS ID #4387955, Tracey Duncan, RE/MAX Lifestyle. Canopy MLS as distributed by MLS GRID
 - $495,0004 bd3 ba2.7k sqft14308 Lyon Hill Ln, Huntersville, NC 28078For Sale
 MLS ID #4394647, Sir Harrison, Lifestyle International Realty. Canopy MLS as distributed by MLS GRID
 - $579,0004 bd3 ba2.9k sqft14427 Maclauren Ln, Huntersville, NC 28078For Sale
 MLS ID #4400774, Stacey Fitch, Realty One Group Revolution. Canopy MLS as distributed by MLS GRID
 - $475,0004 bd2 ba2.1k sqft17119 Caldwell Track Dr, Huntersville, NC 28078For SaleMLS ID #4394007, Michael Marra, Mark Spain Real Estate. Canopy MLS as distributed by MLS GRID
- $499,0004 bd3 ba2.7k sqft6401 Morningsong Ln, Charlotte, NC 28269For SaleMLS ID #4410092, Tony Karak, Better Homes and Garden Real Estate Paracle. Canopy MLS as distributed by MLS GRID
- $399,9003 bd3 ba2.1k sqft13742 Bonnerby Ct, Huntersville, NC 28078For SaleMLS ID #4392463, Tim Brown, Hines & Associates Realty LLC. Canopy MLS as distributed by MLS GRID
- $475,0004 bd3 ba2.7k sqft1135 Brookdale Ln, Stanley, NC 28164For SaleMLS ID #4358032, Lana Laws, Savvy + Co Real Estate. Canopy MLS as distributed by MLS GRID
- $659,0004 bd3 ba2.9k sqft8920 Park Grove St, Huntersville, NC 28078For SaleMLS ID #4394405, Danae Caulfield, LLLUMI Properties. Canopy MLS as distributed by MLS GRID
- $615,0004 bd3 ba2.6k sqft17205 Asti Ct, Cornelius, NC 28031For SaleMLS ID #4406087, Kathryn Fritz, Southern Homes of the Carolinas, Inc. Canopy MLS as distributed by MLS GRID
- $659,0004 bd3 ba3.2k sqft15202 Sharrow Bay Ct, Huntersville, NC 28078For SaleMLS ID #4391918, Craig Tribus, Beycome Brokerage Realty LLC. Canopy MLS as distributed by MLS GRID
- $490,0003 bd3 ba2k sqft7029 Forest Hills Dr, Denver, NC 28037For SaleMLS ID #4386920, JJ Johnson, Keller Williams Lake Norman. Canopy MLS as distributed by MLS GRID
- $469,0004 bd3 ba2.2k sqft4494 Outlook Dr #22, Iron Station, NC 28080For SaleMLS ID #4397740, Susan Fossett, Keller Williams South Park. Canopy MLS as distributed by MLS GRID
- $570,0004 bd3 ba2.6k sqft10345 Wesson Hunt Rd NW, Huntersville, NC 28078For SaleMLS ID #4406605, Pratik Joshi, NorthGroup Real Estate LLC. Canopy MLS as distributed by MLS GRID
- $500,0004 bd3 ba2.2k sqft5645 Winslow Ave NW, Concord, NC 28027For SaleMLS ID #4400484, Audrey Vandall Henson, NorthGroup Real Estate LLC. Canopy MLS as distributed by MLS GRID
- $510,0003 bd3 ba2.7k sqft6216 Creek Breeze Rd, Charlotte, NC 28269For SaleMLS ID #4369995, Lori Guggenbiller, Berkshire Hathaway HomeServices Carolinas Realty. Canopy MLS as distributed by MLS GRID
- $339,9003 bd3 ba1.8k sqft8157 Bridgegate Dr, Huntersville, NC 28078For SaleMLS ID #4389686, Paul Posta, White Stag Realty NC LLC. Canopy MLS as distributed by MLS GRID
- $457,5003 bd3 ba2.3k sqft816 Springs Rd, Dallas, NC 28034For SaleMLS ID #4391040, Greg Holland, Moss Realty. Canopy MLS as distributed by MLS GRID
- $445,0004 bd3 ba2.7k sqft11932 Fox Glen Rd, Charlotte, NC 28269For SaleMLS ID #4402298, Ritika Dhakane, ERA Live Moore. Canopy MLS as distributed by MLS GRID
- $510,0003 bd2 ba2.2k sqft147 Honeysuckle Creek Loop, Mooresville, NC 28117For SaleMLS ID #4368793, Mark Kyker, Keller Williams Unified. Canopy MLS as distributed by MLS GRID
