Welcome to your dream home, a beautifully updated 7-bed, 4-bath haven nestled on a serene cul-de-sac. This stunning home features an extra-wide driveway & countless upgrades that elevate everyday living. From the 2-story foyer & dramatic great room to the cozy living room, each space is designed with comfort & style in mind. Including a built in pet suite! The heart of the home is the updated kitchen, a chef's paradise with a gas range, SS appliances, quartz counters, & abundant storage. Entertain effortlessly with an open floor plan that connects the kitchen, living, & dining areas, all bathed in natural light. Retreat to the spacious primary suite with 2 walk-in closets & a luxurious ensuite bath. The third-floor bonus room & additional bedrooms offer flexibility for any lifestyle. Patio looks down at neighbors back yard and can be made private with some additions. This home is part of a vibrant community with top-notch amenities, shopping, & dining. Ready to make your own memories?
Closed
$642,000
10911 Hat Creek Ln, Davidson, NC 28036
7beds
4,244sqft
Single Family Residence
Built in 2008
0.21 Acres Lot
$669,900 Zestimate®
$151/sqft
$3,738 Estimated rent
Home value
$669,900
$636,000 - $703,000
$3,738/mo
Zestimate® history
Owner options
List your home for rent
$3,738/mo
Rent Zestimate®
Find your next renter with Zillow Rental Manager. Plus, with online applications, you can quickly screen prospective tenants – for free.
$3,738/mo
Rent Zestimate®
Refinance and save
$4,029/mo
Est. payment
Refinancing to a lower rate could help reduce your monthly payments and save thousands over the life of the loan.
$4,029/mo
Est. payment
Explore your selling options
Work with a Zillow partner agent
Leverage their expertise and Zillow's premium Showcase listings to get your home seen by more buyers.
Get startedList with your own agent
Get your home in front of millions of buyers by listing it on Zillow.
Learn how to do itSell it yourself
Take full control of how buyers see your home on Zillow by listing For Sale by Owner (FSBO).
List your homeWhat's special
Zillow last checked:
Listing updated:
Listed by:
Jim Straatmann jimstraatmann@kw.com,
Keller Williams Ballantyne Area,
Charlynn Straatmann,
Keller Williams Ballantyne Area
Bought with:
Elena Brown
Keller Williams Ballantyne Area
Source: Canopy MLS as distributed by MLS GRID,MLS#: 4179573
Facts & features
Interior
Bedrooms & bathrooms
- Bedrooms: 7
- Bathrooms: 4
- Full bathrooms: 4
- Main level bedrooms: 1
Primary bedroom
- Level: Upper
Bedroom s
- Level: Third
Bathroom full
- Level: Upper
Bathroom full
- Level: Third
Bathroom full
- Level: Main
Bathroom full
- Level: Upper
Breakfast
- Level: Main
Dining room
- Level: Main
Living room
- Level: Main
Loft
- Level: Third
Heating
- Central, Natural Gas, Zoned
Cooling
- Central Air, Zoned
Appliances
- Included: Dishwasher, Disposal, Gas Cooktop, Gas Water Heater, Microwave, Plumbed For Ice Maker, Tankless Water Heater, Wall Oven
- Laundry: Laundry Room, Main Level
Features
- Breakfast Bar, Soaking Tub, Kitchen Island, Open Floorplan, Storage, Walk-In Closet(s)
- Flooring: Tile, Vinyl
- Doors: Storm Door(s)
- Has basement: No
- Attic: Pull Down Stairs
- Fireplace features: Family Room, Gas, Gas Log, Great Room
Interior area
- Total structure area: 3,363
- Total interior livable area: 4,244 sqft
- Finished area above ground: 4,244
- Finished area below ground: 0
Property
Parking
- Total spaces: 2
- Parking features: Attached Garage, Garage Faces Front, Garage on Main Level
- Attached garage spaces: 2
Features
- Levels: Two and a Half
- Stories: 2.5
- Exterior features: Gas Grill
- Pool features: In Ground
- Fencing: Back Yard
- Waterfront features: None
Lot
- Size: 0.21 Acres
- Features: Cul-De-Sac
Details
- Parcel number: 46723795770000
- Zoning: RM-1
- Special conditions: Standard
Construction
Type & style
- Home type: SingleFamily
- Architectural style: Transitional
- Property subtype: Single Family Residence
Materials
- Brick Partial, Vinyl
- Foundation: Slab
Condition
- New construction: No
- Year built: 2008
Utilities & green energy
- Sewer: Public Sewer
- Water: City
- Utilities for property: Electricity Connected, Underground Utilities
Community & HOA
Community
- Features: Clubhouse, Fitness Center, Playground, Sidewalks, Tennis Court(s), Other
- Subdivision: The Farm At Riverpointe
HOA
- Has HOA: Yes
- HOA fee: $210 quarterly
- HOA name: Paragon Four Property Management
- HOA phone: 704-817-9533
Location
- Region: Davidson
Financial & listing details
- Price per square foot: $151/sqft
- Tax assessed value: $578,520
- Annual tax amount: $6,569
- Date on market: 9/11/2024
- Cumulative days on market: 17 days
- Listing terms: Cash,Conventional,VA Loan
- Electric utility on property: Yes
- Road surface type: Concrete, Paved
Price history
| Date | Event | Price |
|---|---|---|
| 11/5/2024 | Sold | $642,000-1.2%$151/sqft |
Source:  Canopy MLS as distributed by MLS GRID #4179573 Report a problem Canopy MLS as distributed by MLS GRID #4179573 Report a problem | ||
| 9/28/2024 | Pending sale | $650,000$153/sqft |
Source: Canopy MLS as distributed by MLS GRID #4179573 Report a problem | ||
| 9/11/2024 | Listed for sale | $650,000+2.8%$153/sqft |
Source: Canopy MLS as distributed by MLS GRID #4179573 Report a problem | ||
| 8/6/2024 | Listing removed | -- |
Source: Canopy MLS as distributed by MLS GRID #4118919 Report a problem | ||
| 7/17/2024 | Price change | $632,250-3.9%$149/sqft |
Source: Canopy MLS as distributed by MLS GRID #4118919 Report a problem | ||
| 6/30/2024 | Price change | $657,900-2.9%$155/sqft |
Source: Canopy MLS as distributed by MLS GRID #4118919 Report a problem | ||
| 5/1/2024 | Price change | $677,500-1.8%$160/sqft |
Source: Canopy MLS as distributed by MLS GRID #4118919 Report a problem | ||
| 4/11/2024 | Listed for sale | $690,000+122.7%$163/sqft |
Source: Canopy MLS as distributed by MLS GRID #4118919 Report a problem | ||
| 3/8/2018 | Sold | $309,900$73/sqft |
Source: Canopy MLS as distributed by MLS GRID #3350485 Report a problem | ||
| 1/14/2018 | Pending sale | $309,900$73/sqft |
Source: EXP REALTY LLC #3350485 Report a problem | ||
| 1/11/2018 | Listed for sale | $309,900+11.1%$73/sqft |
Source: EXP REALTY LLC #3350485 Report a problem | ||
| 9/20/2013 | Listing removed | $1,950 |
Source: Group 15 Real Estate #2174890 Report a problem | ||
| 8/20/2013 | Listed for rent | $1,950+5.4% |
Source: Group 15 Real Estate Report a problem | ||
| 10/20/2012 | Listing removed | $1,850 |
Source: Group 15 Real Estate #2107145 Report a problem | ||
| 10/6/2012 | Price change | $1,850-6.3% |
Source: Group 15 Real Estate Report a problem | ||
| 9/25/2012 | Price change | $1,975-10.2% |
Source: Group 15 Real Estate Report a problem | ||
| 9/11/2012 | Listed for rent | $2,200$1/sqft |
Source: Group 15 Real Estate Report a problem | ||
| 8/30/2012 | Listing removed | $279,000$66/sqft |
Source: United Real Estate Services #2064875 Report a problem | ||
| 8/18/2012 | Price change | $279,000-6.4%$66/sqft |
Source: United Real Estate Services #2064875 Report a problem | ||
| 2/8/2012 | Listed for sale | $298,000$70/sqft |
Source: United Real Estate Services #2064875 Report a problem | ||
| 5/3/2011 | Listing removed | $298,000$70/sqft |
Source: United Real Estate Services #2007520 Report a problem | ||
| 4/14/2011 | Price change | $298,000-12.4%$70/sqft |
Source: United Real Estate Services #2007520 Report a problem | ||
| 3/20/2011 | Listed for sale | $340,000+17.9%$80/sqft |
Source: United Real Estate Services #2007520 Report a problem | ||
| 10/1/2008 | Sold | $288,500$68/sqft |
Source: Public Record Report a problem | ||
Public tax history
| Year | Property taxes | Tax assessment |
|---|---|---|
| 2025 | $6,569 | $578,520 |
| 2024 | $6,569 +33.1% | $578,520 +60.6% |
| 2023 | $4,935 +2.1% | $360,230 +2.1% |
| 2022 | $4,834 | $352,850 |
| 2021 | $4,834 +3.2% | $352,850 +3.2% |
| 2019 | $4,684 +3% | $341,890 |
| 2018 | $4,547 | $341,890 |
| 2017 | $4,547 | $341,890 +16.2% |
| 2016 | $4,547 | $294,130 |
| 2015 | $4,547 +22.7% | $294,130 |
| 2014 | $3,706 | $294,130 |
| 2013 | -- | $294,130 |
| 2012 | -- | $294,130 -22.9% |
| 2011 | -- | $381,370 |
| 2010 | -- | $381,370 |
| 2009 | -- | $381,370 +606.2% |
| 2008 | -- | $54,000 +80% |
| 2007 | -- | $30,000 |
Find assessor info on the county website
Neighborhood: 28036
Nearby homes
- $491,1004 bd3 ba2.9k sqft10905 Hat Creek Ln, Davidson, NC 28036Off Market

- $550,0007 bd4 ba4.1k sqft10901 Trout Creek Pl, Davidson, NC 28036For Sale
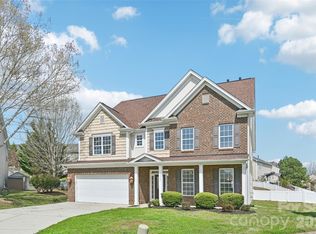
- $651,0006 bd4 ba3.9k sqft10900 Trout Creek Pl, Davidson, NC 28036Off Market

- $545,5005 bd4 ba3.5k sqft10923 Hat Creek Ln, Davidson, NC 28036Off Market

- $475,2004 bd3 ba3.1k sqft10907 Trout Creek Pl, Davidson, NC 28036Off Market
- $513,2005 bd3 ba3.1k sqft10900 Hat Creek Ln, Davidson, NC 28036Off Market
- $430,6004 bd3 ba2.3k sqft3381 Streamside Dr, Davidson, NC 28036Off Market
- $410,6004 bd-- ba2.1k sqft3377 Streamside Dr, Davidson, NC 28036Off Market
Nearby schools
GreatSchools rating
- 10/10W R Odell ElementaryGrades: 3-5Distance: 2.7 mi
- 7/10Northwest Cabarrus MiddleGrades: 6-8Distance: 5.7 mi
- 6/10Northwest Cabarrus HighGrades: 9-12Distance: 5.9 mi
Schools provided by the listing agent
- Elementary: Odell
- Middle: Northwest Cabarrus
- High: Northwest Cabarrus
Source: Canopy MLS as distributed by MLS GRID. This data may not be complete. We recommend contacting the local school district to confirm school assignments for this home.
Get a cash offer in 3 minutes
Find out how much your home could sell for in as little as 3 minutes with a no-obligation cash offer.
Estimated market value
$669,900
Get a cash offer in 3 minutes
Find out how much your home could sell for in as little as 3 minutes with a no-obligation cash offer.
Estimated market value
$669,900
- North Carolina
- Cabarrus County
- Davidson
- 28036
- 10911 Hat Creek Ln
Nearby cities
Nearby zip codes
Other Davidson Topics
