Welcome to the charm of Monteith Park, one of Huntersville’s most picturesque Charleston-style communities, known for its inviting front porches, tree-lined streets, and beautiful green spaces. This lovely home offers a wonderful blend of character, comfort, and functionality, with beautiful trim details, and an inviting living room featuring a cozy fireplace and abundant natural light. Light & airy kitchen with quartz counters and tile backsplash truly make this a desirable kitchen to cook in. The spacious primary suite is a true retreat! An additional flex space in your primary suite offers endless possibilities for a workspace, reading nook, workout space, you name it! The primary bathroom features dual vanities, a soaking tub, separate shower, and two generously sized walk-in closets. You have two spacious secondary bedrooms on the main level along with a full bath. Your outdoor space is a serene atmosphere with a fully fenced yard and outdoor patio to entertain or enjoy your own quiet time on your beautiful patio. Beyond the home, Monteith Park offers a lifestyle that's hard to beat! Enjoy beautifully maintained common areas, charming walking paths, a picturesque neighborhood fountain and gathering space, playground, and a resort-style community pool complete with waterslide and splash area. The neighborhood's mature trees, inviting green spaces, and distinctive architecture create a welcoming atmosphere that truly sets it apart.Ideally located in the heart of Huntersville, just minutes from Birkdale Village, Lake Norman, shopping, dining, and major commuter routes, this home offers the perfect combination of neighborhood charm and everyday convenience. Experience all that makes Monteith Park such a special place to call home! Welcome Home!
Active
$439,000
16619 Spruell St, Huntersville, NC 28078
3beds
1,600sqft
Single Family Residence
Built in 2005
0.08 Acres Lot
$438,800 Zestimate®
$274/sqft
$77/mo HOA
What's special
Fully fenced yardCozy fireplaceAbundant natural lightOutdoor patioInviting front porchesBeautiful trim detailsSeparate shower
- 7 days
- 544
- 41
Likely to sell faster than
Zillow last checked:
Listing updated:
Listed by:
Alyssa Roccanti alyssaroccanti@gmail.com,
Savvy + Co Real Estate
Source: Canopy MLS as distributed by MLS GRID,MLS#: 4433495
Facts & features
Interior
Bedrooms & bathrooms
- Bedrooms: 3
- Bathrooms: 2
- Full bathrooms: 2
- Main level bedrooms: 2
Heating
- Central
Cooling
- Central Air
Appliances
- Included: Dishwasher
- Laundry: Laundry Closet, Main Level
Features
- Open Floorplan, Pantry, Storage, Walk-In Closet(s)
- Has basement: No
- Fireplace features: Gas Log, Living Room
Interior area
- Total structure area: 1,600
- Total interior livable area: 1,600 sqft
- Finished area above ground: 1,600
- Finished area below ground: 0
Video & virtual tour
Property
Parking
- Total spaces: 2
- Parking features: Detached Garage, Garage on Main Level
- Garage spaces: 2
Features
- Levels: One and One Half
- Stories: 1.5
- Patio & porch: Front Porch, Patio
- Pool features: Community
Lot
- Size: 0.08 Acres
Details
- Parcel number: 00934646
- Zoning: NR
- Special conditions: Standard
Construction
Type & style
- Home type: SingleFamily
- Property subtype: Single Family Residence
Materials
- Fiber Cement
- Foundation: Slab
Condition
- New construction: No
- Year built: 2005
Details
- Builder name: Saussy Burbank
Utilities & green energy
- Sewer: Public Sewer
- Water: City
Community & HOA
Community
- Features: Clubhouse, Playground, Recreation Area, Sidewalks, Street Lights, Walking Trails
- Subdivision: Monteith Park
HOA
- Has HOA: Yes
- HOA fee: $930 annually
- HOA name: CSI Management
Location
- Region: Huntersville
Financial & listing details
- Price per square foot: $274/sqft
- Tax assessed value: $401,000
- Annual tax amount: $3,097
- Date on market: 10/16/2026
- Cumulative days on market: 7 days
- Road surface type: Concrete
Estimated market value
$438,800
$417,000 - $461,000
$2,162/mo
Price history
| Date | Event | Price |
|---|---|---|
| 10/16/2026 | Listed for sale | $439,000-4.6%$274/sqft |
Source:  Canopy MLS as distributed by MLS GRID #4433495 Report a problem | ||
| 3/27/2025 | Sold | $460,000$288/sqft |
Source: Canopy MLS as distributed by MLS GRID #4224360 Report a problem | ||
| 2/19/2025 | Listed for sale | $460,000+12.2%$288/sqft |
Source: Canopy MLS as distributed by MLS GRID #4224360 Report a problem | ||
| 1/23/2023 | Sold | $410,000$256/sqft |
Source: Canopy MLS as distributed by MLS GRID #3925760 Report a problem | ||
| 12/14/2022 | Pending sale | $410,000$256/sqft |
Source: Canopy MLS as distributed by MLS GRID #3925760 Report a problem | ||
| 12/10/2022 | Price change | $410,000-2.4%$256/sqft |
Source: Canopy MLS as distributed by MLS GRID #3925760 Report a problem | ||
| 11/29/2022 | Listed for sale | $420,000+65.5%$263/sqft |
Source: Canopy MLS as distributed by MLS GRID #3925760 Report a problem | ||
| 4/8/2020 | Sold | $253,700-2.4%$159/sqft |
Source: Canopy MLS as distributed by MLS GRID #3589556 Report a problem | ||
| 2/7/2020 | Listed for sale | $260,000+5.3%$163/sqft |
Source: Opendoor Brokerage LLC #3589556 Report a problem | ||
| 2/3/2020 | Sold | $247,000+47.5%$154/sqft |
Source: Public Record Report a problem | ||
| 7/27/2012 | Sold | $167,500-4.3%$105/sqft |
Source: Public Record Report a problem | ||
| 6/14/2012 | Price change | $175,000-1.1%$109/sqft |
Source: Keller Williams Lake Norman #2081882 Report a problem | ||
| 5/2/2012 | Listed for sale | $177,000+9.9%$111/sqft |
Source: Keller Williams Lake Norman #2081882 Report a problem | ||
| 4/22/2005 | Sold | $161,000$101/sqft |
Source: Public Record Report a problem | ||
Public tax history
| Year | Property taxes | Tax assessment |
|---|---|---|
| 2025 | $3,097 +1.4% | $401,000 |
| 2024 | $3,053 +8.2% | $401,000 -0.8% |
| 2023 | $2,822 +23.2% | $404,100 +62.9% |
| 2022 | $2,291 +0.7% | $248,000 |
| 2021 | $2,274 +2% | $248,000 +0.9% |
| 2020 | $2,229 +0.3% | $245,700 |
| 2019 | $2,223 +22.2% | $245,700 +62.3% |
| 2018 | $1,820 +1.7% | $151,400 |
| 2017 | $1,789 | $151,400 |
| 2016 | $1,789 | $151,400 |
| 2015 | $1,789 +0.3% | $151,400 |
| 2014 | $1,784 | -- |
| 2013 | -- | $165,400 -0.4% |
| 2012 | -- | $166,000 |
| 2011 | -- | $166,000 +12.1% |
| 2010 | -- | $148,100 |
| 2009 | -- | $148,100 |
| 2008 | -- | $148,100 |
| 2007 | -- | $148,100 |
| 2006 | -- | $148,100 +323.1% |
| 2005 | -- | $35,000 |
| 2004 | -- | -- |
Find assessor info on the county website
Monthly payment
Est. payment
Payment breakdown
Explore the cost of this home by adjusting the details. Changes won't be saved.Climate risks
Neighborhood: 28078
Nearby schools
Schools provided by the listing agent
- Elementary: Huntersville
- Middle: Bailey
- High: William Amos Hough
Source: Canopy MLS as distributed by MLS GRID. This data may not be complete. We recommend contacting the local school district to confirm school assignments for this home.



Similar homes
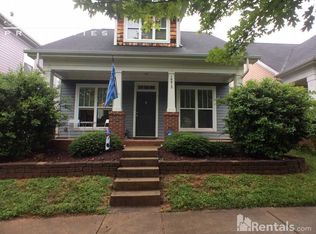
- $439,5003 bd2 ba1.4k sqft14525 Holly Springs Dr, Huntersville, NC 28078For Sale

 MLS ID #4421540, Sue Zimmerman, Coldwell Banker Realty. Canopy MLS as distributed by MLS GRID
- $469,0003 bd3 ba1.8k sqft16526 Spruell St, Huntersville, NC 28078For Sale
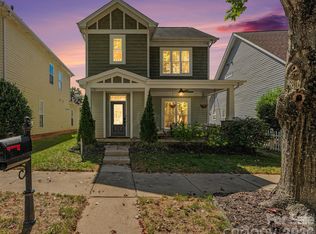 MLS ID #4426564, Jeanne Kemling, NorthGroup Real Estate LLC. Canopy MLS as distributed by MLS GRID
- $450,0003 bd2 ba1.8k sqft9214 Culcairn Rd, Huntersville, NC 28078For Sale
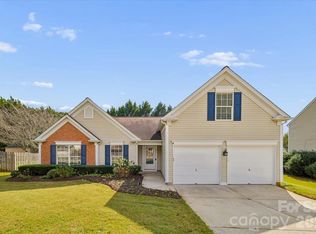 MLS ID #4434205, Christina Stone, Howard Hanna Allen Tate Lake Norman. Canopy MLS as distributed by MLS GRID
- $414,9003 bd2 ba1.6k sqft16130 Amber Field Dr, Huntersville, NC 28078For Sale
 MLS ID #4413382, Robert Salmons, Entera Realty LLC. Canopy MLS as distributed by MLS GRID
- $459,9004 bd3 ba2.3k sqft14412 Laurel Tree Ln, Huntersville, NC 28078For SaleMLS ID #4434983, Julia Savage, Redfin Corporation. Canopy MLS as distributed by MLS GRID
- $435,0003 bd3 ba1.5k sqft12530 Newstead Rd, Huntersville, NC 28078For SaleMLS ID #4411792, Don Gomez, C-A-RE Realty. Canopy MLS as distributed by MLS GRID
- $430,0003 bd2 ba1.8k sqft12524 Willow Grove Way, Huntersville, NC 28078For SaleMLS ID #4414480, Anne Canosa, Premier South. Canopy MLS as distributed by MLS GRID
- $450,0004 bd2 ba2k sqft17119 Caldwell Track Dr, Huntersville, NC 28078For SaleMLS ID #4432846, Natalie Terry, Keller Williams Connected. Canopy MLS as distributed by MLS GRID
- $425,0003 bd2 ba1.5k sqft8214 Ballymore Ct, Huntersville, NC 28078For SaleMLS ID #4433280, Tracy Frazier, Keller Williams Lake Norman. Canopy MLS as distributed by MLS GRID
- $359,9003 bd3 ba1.4k sqft16034 Farmall Dr, Huntersville, NC 28078For SaleMLS ID #4408520, Robert Salmons, Entera Realty LLC. Canopy MLS as distributed by MLS GRID
- $449,9003 bd2 ba1.3k sqft14100 Garden District Row, Huntersville, NC 28078For SaleMLS ID #4420231, Chris Phillis, EXP Realty LLC Ballantyne. Canopy MLS as distributed by MLS GRID
- $450,0004 bd3 ba2.1k sqft13102 Heath Grove Dr, Huntersville, NC 28078For SaleMLS ID #4432649, Michele Cosmas, EXP Realty LLC Mooresville. Canopy MLS as distributed by MLS GRID
- $420,0003 bd3 ba2k sqft13141 Heath Grove Dr, Huntersville, NC 28078For SaleMLS ID #4432517, Christy Lewis, NextHome Paramount. Canopy MLS as distributed by MLS GRID
- $575,0003 bd3 ba2.3k sqft16418 Spruell St, Huntersville, NC 28078For SaleMLS ID #4428525, Alyssa Roccanti, Savvy + Co Real Estate. Canopy MLS as distributed by MLS GRID
- $485,0004 bd3 ba1.9k sqft10018 Glencrest Dr, Huntersville, NC 28078For SaleMLS ID #4424147, Michael Orlando, TSG Residential. Canopy MLS as distributed by MLS GRID
- $470,0003 bd3 ba1.6k sqft15404 Crossing Gate Dr, Cornelius, NC 28031For SaleMLS ID #4424164, Cynthia Team, Southern Homes of the Carolinas, Inc. Canopy MLS as distributed by MLS GRID
- $454,5004 bd2 ba1.9k sqft15733 Berryfield St, Huntersville, NC 28078For SaleMLS ID #4359638, Eva Hockenberry, Mainstay Brokerage LLC. Canopy MLS as distributed by MLS GRID
- $500,0004 bd3 ba2k sqft16919 Hampton Crossing Dr, Huntersville, NC 28078For SaleMLS ID #4428164, Michele Cosmas, EXP Realty LLC Mooresville. Canopy MLS as distributed by MLS GRID
- $415,0003 bd3 ba1.6k sqft10236 Vanguard Pkwy, Huntersville, NC 28078For SaleMLS ID #4409984, Erin Ficenec, Ivester Jackson Christie's. Canopy MLS as distributed by MLS GRID
- $500,0003 bd3 ba1.3k sqft8515 Lindholm Dr, Huntersville, NC 28078For SaleMLS ID #4432630, Gina Harris, RE/MAX Executive. Canopy MLS as distributed by MLS GRID
