Welcome home to 12424 Cool Mist Lane in the highly desirable Cedarfield neighborhood! Situated on a cul-de-sac street just a couple doors down from the neighborhood fishing pond path, this 3-bedroom, 2.5-bath home offers thoughtful updates & a convenient Huntersville location. The main level features a living room with a cozy brick fireplace, a dining area, and a kitchen with brand-new cabinets (2026). Upstairs, you’ll find all three bedrooms, including a primary suite with a private updated bath and walk-in-closet. Step outside to enjoy the fully fenced backyard, with space to relax, entertain, or garden! An attached garage and widened driveway provide additional parking. Community residents enjoy outstanding amenities, including a neighborhood pool, playground, fishing pond, and direct access to the Torrence Creek Greenway. Ideally situated just minutes from Birkdale Village, Lake Norman, shopping, and dining, with convenient access to I-77 and I-485!
Active
$395,000
12424 Cool Mist Ln, Huntersville, NC 28078
3beds
1,620sqft
Single Family Residence
Built in 1988
0.24 Acres Lot
$-- Zestimate®
$244/sqft
$-- HOA
What's special
Fully fenced backyardCul-de-sac streetAttached garageDining area
- 7 days
- 489
- 32
Likely to sell faster than
Zillow last checked:
Listing updated:
Listed by:
Tiffany Davis homesbytiffanydavis@gmail.com,
Realty One Group Revolution
Source: Canopy MLS as distributed by MLS GRID,MLS#: 4433827
Facts & features
Interior
Bedrooms & bathrooms
- Bedrooms: 3
- Bathrooms: 3
- Full bathrooms: 2
- 1/2 bathrooms: 1
Primary bedroom
- Features: En Suite Bathroom, Walk-In Closet(s)
Living room
- Features: Ceiling Fan(s)
Heating
- Forced Air, Natural Gas
Cooling
- Central Air
Appliances
- Included: Dishwasher, Gas Range, Microwave
- Laundry: In Garage, Washer Hookup
Features
- Built-in Features, Pantry, Walk-In Closet(s)
- Doors: Pocket Doors, Storm Door(s)
- Has basement: No
- Fireplace features: Living Room
Interior area
- Total structure area: 1,620
- Total interior livable area: 1,620 sqft
- Finished area above ground: 1,620
- Finished area below ground: 0
Property
Parking
- Total spaces: 1
- Parking features: Driveway, Attached Garage, Garage Faces Front, Garage on Main Level
- Attached garage spaces: 1
- Has uncovered spaces: Yes
Features
- Levels: Two
- Stories: 2
- Patio & porch: Deck
- Pool features: Community
- Fencing: Back Yard,Fenced
Lot
- Size: 0.24 Acres
- Features: Cul-De-Sac, Wooded
Details
- Additional structures: Shed(s)
- Parcel number: 01531129
- Zoning: GR
- Special conditions: Standard
Construction
Type & style
- Home type: SingleFamily
- Property subtype: Single Family Residence
Materials
- Wood
- Foundation: Crawl Space
Condition
- New construction: No
- Year built: 1988
Utilities & green energy
- Sewer: Public Sewer
- Water: City
Community & HOA
Community
- Features: Clubhouse, Playground, Pond, Sidewalks, Tennis Court(s), Walking Trails
- Subdivision: Cedarfield
HOA
- Has HOA: Yes
- HOA name: CAMS
- HOA phone: 704-731-5560
Location
- Region: Huntersville
Financial & listing details
- Price per square foot: $244/sqft
- Tax assessed value: $348,400
- Annual tax amount: $2,718
- Date on market: 10/16/2026
- Cumulative days on market: 7 days
- Listing terms: Cash,Conventional,FHA,VA Loan
- Road surface type: Concrete, Paved
Estimated market value
Not available
Estimated sales range
Not available
Not available
Price history
| Date | Event | Price |
|---|---|---|
| 10/16/2026 | Listed for sale | $395,000+76.3%$244/sqft |
Source:  Canopy MLS as distributed by MLS GRID #4433827 Report a problem | ||
| 12/12/2019 | Sold | $224,000-2.2%$138/sqft |
Source: Canopy MLS as distributed by MLS GRID #3557701 Report a problem | ||
| 12/12/2019 | Listed for sale | $229,000$141/sqft |
Source: RE/MAX Executive #3557701 Report a problem | ||
| 11/6/2019 | Pending sale | $229,000$141/sqft |
Source: RE/MAX Executive #3557701 Report a problem | ||
| 11/1/2019 | Price change | $229,000-2.1%$141/sqft |
Source: RE/MAX Executive #3557701 Report a problem | ||
| 10/25/2019 | Price change | $234,000-2.1%$144/sqft |
Source: RE/MAX Executive #3557701 Report a problem | ||
| 10/11/2019 | Listed for sale | $239,000+50.3%$148/sqft |
Source: RE/MAX Executive #3557701 Report a problem | ||
| 7/31/2006 | Sold | $159,000+15.2%$98/sqft |
Source: Public Record Report a problem | ||
| 8/24/2001 | Sold | $138,000$85/sqft |
Source: Public Record Report a problem | ||
Public tax history
| Year | Property taxes | Tax assessment |
|---|---|---|
| 2025 | $2,718 +1.4% | $348,400 |
| 2024 | $2,679 +8.9% | $348,400 |
| 2023 | $2,460 +14.6% | $348,400 +50.7% |
| 2022 | $2,147 +0.8% | $231,200 |
| 2021 | $2,130 +1.2% | $231,200 +0.6% |
| 2020 | $2,105 +0.8% | $229,900 |
| 2019 | $2,088 +7.8% | $229,900 +42.2% |
| 2018 | $1,936 +1.6% | $161,700 |
| 2017 | $1,905 | $161,700 |
| 2016 | $1,905 | $161,700 |
| 2015 | $1,905 +0.3% | $161,700 |
| 2014 | $1,899 | -- |
| 2013 | -- | $160,800 |
| 2012 | -- | $160,800 |
| 2011 | -- | $160,800 +19.7% |
| 2010 | -- | $134,300 |
| 2009 | -- | $134,300 |
| 2008 | -- | $134,300 |
| 2007 | -- | $134,300 |
| 2006 | -- | $134,300 |
| 2005 | -- | $134,300 |
| 2004 | -- | $134,300 |
| 2003 | -- | $134,300 +8% |
| 2002 | -- | $124,350 |
| 2001 | -- | $124,350 |
| 2000 | -- | $124,350 |
Find assessor info on the county website
Monthly payment
Est. payment
Payment breakdown
Explore the cost of this home by adjusting the details. Changes won't be saved.Climate risks
Neighborhood: 28078
Nearby schools
Schools provided by the listing agent
- Elementary: Torrence Creek
- Middle: Francis Bradley
- High: Hopewell
Source: Canopy MLS as distributed by MLS GRID. This data may not be complete. We recommend contacting the local school district to confirm school assignments for this home.
- $377,5003 bd2 ba1.6k sqft12430 Cool Mist Ln, Huntersville, NC 28078Off Market
- $365,9003 bd2 ba1.7k sqft12418 Cool Mist Ln, Huntersville, NC 28078Off Market

- $465,7004 bd3 ba2.2k sqft12417 Leaning Oaks Ct, Huntersville, NC 28078Off Market
- $385,0003 bd2 ba1.4k sqft12410 Cool Mist Ln, Huntersville, NC 28078Sold
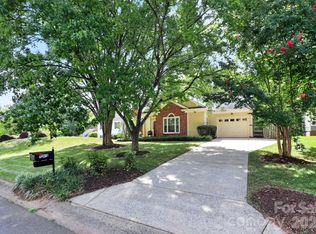
Similar homes
- $399,0003 bd2 ba1.6k sqft13510 Damson Dr, Huntersville, NC 28078For Sale
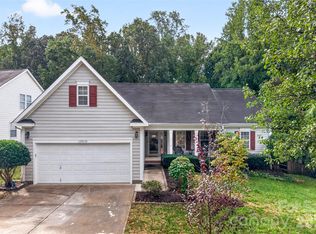
 MLS ID #4430576, Felicia Gaskin, Gaskin Home. Canopy MLS as distributed by MLS GRID
- $450,0003 bd2 ba1.8k sqft9214 Culcairn Rd, Huntersville, NC 28078For Sale
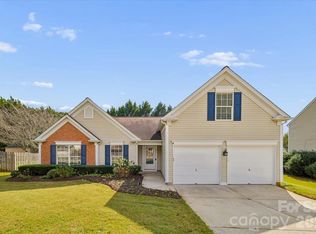 MLS ID #4434205, Christina Stone, Howard Hanna Allen Tate Lake Norman. Canopy MLS as distributed by MLS GRID
- $375,0003 bd2 ba1.6k sqft12740 Windyedge Rd, Huntersville, NC 28078For Sale
 MLS ID #4414956, Lisa McGill, Opendoor Brokerage LLC. Canopy MLS as distributed by MLS GRID
- $459,9004 bd3 ba2.3k sqft14412 Laurel Tree Ln, Huntersville, NC 28078For Sale
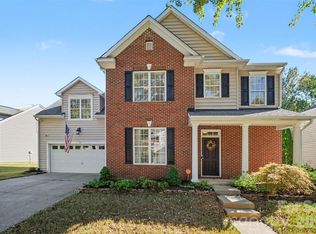 MLS ID #4434983, Julia Savage, Redfin Corporation. Canopy MLS as distributed by MLS GRID
- $392,0003 bd3 ba2.1k sqft13062 Windy Lea Ln, Huntersville, NC 28078For SaleMLS ID #4356532, Summer Brady, Mainstay Brokerage LLC. Canopy MLS as distributed by MLS GRID
- $365,0003 bd2 ba1.7k sqftCrosswinds, Huntersville, NC 28078For SaleMLS ID #4370298, Raul Gonzalez, Realty of Charlotte. Canopy MLS as distributed by MLS GRID
- $397,0003 bd3 ba1.6k sqft9341 Stawell Dr, Huntersville, NC 28078For SaleMLS ID #4350818, Nadia Kernytska, Dalton Wade, Inc.. Canopy MLS as distributed by MLS GRID
- $385,0003 bd3 ba1.9k sqft11732 Windy Mist Way, Huntersville, NC 28078For SaleMLS ID #4431912, Matt Sarver, Keller Williams Lake Norman. Canopy MLS as distributed by MLS GRID
- $389,0003 bd1 ba985 sqft14903 Beatties Ford Rd, Huntersville, NC 28078For SaleMLS ID #4429437, Jean Gettys, Henderson Properties. Canopy MLS as distributed by MLS GRID
- $408,0003 bd3 ba1.6k sqft13639 Swinton Rd, Huntersville, NC 28078For SaleMLS ID #4429831, Sandy Reynolds, Southern Homes of the Carolinas, Inc. Canopy MLS as distributed by MLS GRID
- $414,9003 bd2 ba1.6k sqft16130 Amber Field Dr, Huntersville, NC 28078For SaleMLS ID #4413382, Robert Salmons, Entera Realty LLC. Canopy MLS as distributed by MLS GRID
- $419,0004 bd3 ba2.2k sqft13605 Flatwoods Ct, Huntersville, NC 28078For SaleMLS ID #4417637, Susan Renckens, SGR Realty. Canopy MLS as distributed by MLS GRID
- $389,9003 bd3 ba1.5k sqft13106 Kennerly Dr, Huntersville, NC 28078For SaleMLS ID #4402460, Matt Sarver, Keller Williams Lake Norman. Canopy MLS as distributed by MLS GRID
- $359,9003 bd3 ba1.4k sqft16034 Farmall Dr, Huntersville, NC 28078For SaleMLS ID #4408520, Robert Salmons, Entera Realty LLC. Canopy MLS as distributed by MLS GRID
- $435,0003 bd3 ba1.5k sqft12530 Newstead Rd, Huntersville, NC 28078For SaleMLS ID #4411792, Don Gomez, C-A-RE Realty. Canopy MLS as distributed by MLS GRID
- $420,0003 bd3 ba2k sqft13141 Heath Grove Dr, Huntersville, NC 28078For SaleMLS ID #4432517, Christy Lewis, NextHome Paramount. Canopy MLS as distributed by MLS GRID
- $439,0003 bd2 ba1.6k sqft16619 Spruell St, Huntersville, NC 28078For SaleMLS ID #4433495, Alyssa Roccanti, Savvy + Co Real Estate. Canopy MLS as distributed by MLS GRID
- $399,9004 bd3 ba2.4k sqft8908 Steinbeck Ct, Charlotte, NC 28216For SaleMLS ID #4434680, Jonathan Diianni, COMPASS. Canopy MLS as distributed by MLS GRID
- $350,0003 bd2 ba1.2k sqft12538 Levins Hall Rd, Huntersville, NC 28078For SaleMLS ID #4428078, Clarkston Hines, PMI of Charlotte. Canopy MLS as distributed by MLS GRID
- $385,0002 bd3 ba1.3k sqft12116 Memory Ln, Huntersville, NC 28078For SaleMLS ID #4435059, Taylor Hurwitz, Worldspan Commercial Properties. Canopy MLS as distributed by MLS GRID
