Step into a Move-in-ready home, excellent opportunity for buyers ready to make their move, home where comfort meets charm and every detail invites you to slow down and enjoy life. This beautifully refreshed one-story retreat offers the perfect blend of warmth and modern touches, creating a space that feels both welcoming and effortlessly stylish.
Freshly painted walls set a bright and airy tone, while new flooring throughout—soft carpet in the bedrooms and elegant vinyl plank in the main living areas—creates a seamless flow designed for both relaxation and everyday living. With 3 bedrooms and 2 bathrooms across approximately 1,729 sq ft, this home offers the ideal layout for comfort and connection.
Imagine mornings on your charming front porch, coffee in hand, as the neighborhood gently comes to life. Evenings become unforgettable as you step out onto your private deck overlooking a fenced backyard, perfect for quiet sunsets, weekend gatherings, or simply unwinding under the Carolina sky.
The two-car garage provides convenience, while the single-level design offers easy living with no stairs—just simple, elegant functionality.
Nestled in the desirable community of Huntersville, you’re just moments away from everything you need.
Active
Price cut: $32K (8/26)
$365,000
12714 Windyedge Rd, Huntersville, NC 28078
3beds
1,726sqft
Single Family Residence
Built in 2003
0.15 Acres Lot
$362,900 Zestimate®
$211/sqft
$30/mo HOA
What's special
Warmth and modern touchesCharming front porchFreshly painted wallsFenced backyardBright and airy toneTwo-car garageNew flooring throughout
- 161 days
- 744
- 41
Zillow last checked:
Listing updated:
Listed by:
Raul Gonzalez queencityagent@gmail.com,
Realty of Charlotte
Source: Canopy MLS as distributed by MLS GRID,MLS#: 4370298
Facts & features
Interior
Bedrooms & bathrooms
- Bedrooms: 3
- Bathrooms: 2
- Full bathrooms: 2
- Main level bedrooms: 3
Primary bedroom
- Features: Ceiling Fan(s), Tray Ceiling(s), Walk-In Closet(s)
- Level: Main
- Area: 216.25 Square Feet
- Dimensions: 16' 5" X 13' 2"
Living room
- Features: Ceiling Fan(s), Open Floorplan
- Level: Main
- Area: 176 Square Feet
- Dimensions: 16' 0" X 11' 0"
Heating
- Central
Cooling
- Ceiling Fan(s), Central Air
Appliances
- Included: Dishwasher, Disposal, Electric Range, Electric Water Heater, Exhaust Fan, Exhaust Hood, Ice Maker, Microwave
- Laundry: Laundry Closet
Features
- Flooring: Carpet, Vinyl
- Has basement: No
- Attic: Pull Down Stairs
- Fireplace features: Family Room
Interior area
- Total structure area: 1,726
- Total interior livable area: 1,726 sqft
- Finished area above ground: 1,726
- Finished area below ground: 0
Property
Parking
- Total spaces: 6
- Parking features: Driveway, Attached Garage, Garage Door Opener, Garage Faces Front, Garage on Main Level
- Attached garage spaces: 2
- Uncovered spaces: 4
Features
- Levels: One
- Stories: 1
- Patio & porch: Deck, Front Porch
- Fencing: Back Yard,Fenced,Full,Privacy,Wood
Lot
- Size: 0.15 Acres
- Dimensions: 60 x 109
- Features: Level
Living quarters
- Secondary features: None
Details
- Parcel number: 01746208
- Zoning: NR
- Special conditions: Standard
Construction
Type & style
- Home type: SingleFamily
- Architectural style: Traditional
- Property subtype: Single Family Residence
Materials
- Vinyl
- Foundation: Slab
- Roof: Composition
Condition
- New construction: No
- Year built: 2003
Utilities & green energy
- Sewer: Public Sewer
- Water: City
Community & HOA
Community
- Security: Smoke Detector(s)
- Subdivision: Crosswinds
HOA
- Has HOA: Yes
- HOA fee: $179 semi-annually
Location
- Region: Huntersville
Financial & listing details
- Price per square foot: $211/sqft
- Tax assessed value: $327,400
- Date on market: 4/18/2026
- Cumulative days on market: 161 days
- Listing terms: Cash,Conventional,FHA,VA Loan
- Road surface type: Concrete, Paved
Estimated market value
$362,900
$345,000 - $381,000
$2,060/mo
Price history
| Date | Event | Price |
|---|---|---|
| 8/26/2026 | Price change | $365,000-8.1%$211/sqft |
Source:  Canopy MLS as distributed by MLS GRID #4370298 Report a problem Canopy MLS as distributed by MLS GRID #4370298 Report a problem | ||
| 8/18/2026 | Price change | $397,000-2%$230/sqft |
Source: Canopy MLS as distributed by MLS GRID #4370298 Report a problem | ||
| 7/15/2026 | Price change | $405,000-1.9%$235/sqft |
Source: Canopy MLS as distributed by MLS GRID #4370298 Report a problem | ||
| 6/24/2026 | Price change | $412,900-2.8%$239/sqft |
Source: Canopy MLS as distributed by MLS GRID #4370298 Report a problem | ||
| 5/23/2026 | Price change | $424,900-1%$246/sqft |
Source: Canopy MLS as distributed by MLS GRID #4370298 Report a problem | ||
| 4/18/2026 | Listed for sale | $429,000+71.6%$249/sqft |
Source: Canopy MLS as distributed by MLS GRID #4370298 Report a problem | ||
| 2/3/2025 | Sold | $250,000+74.8%$145/sqft |
Source: Public Record Report a problem | ||
| 6/17/2004 | Sold | $143,000$83/sqft |
Source: Public Record Report a problem | ||
Public tax history
| Year | Property taxes | Tax assessment |
|---|---|---|
| 2025 | -- | $327,400 |
| 2024 | -- | $327,400 |
| 2023 | -- | $327,400 +47.3% |
| 2022 | -- | $222,200 |
| 2021 | -- | $222,200 |
| 2020 | -- | $222,200 |
| 2019 | $1,070 +7.7% | $222,200 +42.3% |
| 2018 | $993 -46.1% | $156,200 |
| 2017 | $1,843 | $156,200 |
| 2016 | $1,843 | $156,200 |
| 2015 | $1,843 +0.3% | $156,200 |
| 2014 | $1,838 | -- |
| 2013 | -- | $156,200 |
| 2012 | -- | $156,200 |
| 2011 | -- | $156,200 +7% |
| 2010 | -- | $146,000 |
| 2009 | -- | $146,000 |
| 2008 | -- | $146,000 |
| 2007 | -- | $146,000 |
| 2006 | -- | $146,000 |
| 2005 | -- | $146,000 |
| 2004 | -- | -- |
Find assessor info on the county website
Monthly payment
Est. payment
Payment breakdown
Explore the cost of this home by adjusting the details. Changes won't be saved.Climate risks
Neighborhood: 28078
Similar homes
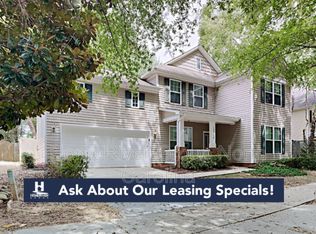
- $375,0003 bd2 ba1.6k sqft12740 Windyedge Rd, Huntersville, NC 28078For Sale

 MLS ID #4414956, Lisa McGill, Opendoor Brokerage LLC. Canopy MLS as distributed by MLS GRID
 - $350,0003 bd2 ba1.2k sqft12538 Levins Hall Rd, Huntersville, NC 28078For Sale
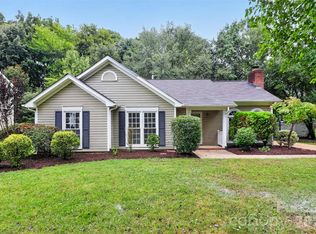 MLS ID #4428078, Clarkston Hines, PMI of Charlotte. Canopy MLS as distributed by MLS GRID
 - $404,0003 bd3 ba2.1k sqft13062 Windy Lea Ln, Huntersville, NC 28078For Sale
 MLS ID #4356532, Summer Brady, Mainstay Brokerage LLC. Canopy MLS as distributed by MLS GRID
 - $325,0003 bd1 ba1.2k sqft100 Dallas St, Huntersville, NC 28078For Sale
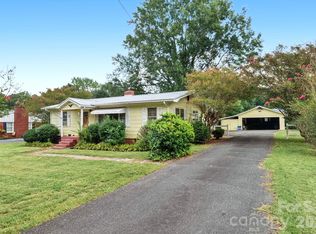 MLS ID #4420147, Shelly Jones, EXP Realty LLC. Canopy MLS as distributed by MLS GRID
 - $374,9003 bd3 ba1.4k sqft16034 Farmall Dr, Huntersville, NC 28078For SaleMLS ID #4408520, Robert Salmons, Entera Realty LLC. Canopy MLS as distributed by MLS GRID
- $445,0003 bd2 ba1.9k sqft12328 Sparkling Way, Huntersville, NC 28078For SaleMLS ID #4403467, Zach Markle, Helen Adams Realty. Canopy MLS as distributed by MLS GRID
- $485,0003 bd3 ba2.4k sqft8710 Twin Trail Dr, Huntersville, NC 28078For SaleMLS ID #4419828, Scott Becraft, Century 21 Echelon. Canopy MLS as distributed by MLS GRID
- $407,0003 bd3 ba1.6k sqft9341 Stawell Dr, Huntersville, NC 28078For SaleMLS ID #4350818, Nadia Kernytska, Dalton Wade, Inc.. Canopy MLS as distributed by MLS GRID
- $379,0003 bd2 ba1.3k sqft12619 Levins Hall Rd, Huntersville, NC 28078For SaleMLS ID #4388537, Larissa Crawford, Premier Sotheby's International Realty. Canopy MLS as distributed by MLS GRID
- $375,0003 bd3 ba2k sqft6815 Tanners Creek Dr, Huntersville, NC 28078For SaleMLS ID #4388501, Gina Harris, RE/MAX Executive. Canopy MLS as distributed by MLS GRID
- $344,9003 bd3 ba1.3k sqft13019 W Douglas Park Dr, Huntersville, NC 28078For SaleMLS ID #4395919, Don Carter, Don Carter Real Estate. Canopy MLS as distributed by MLS GRID
- $340,0003 bd2 ba1.2k sqft4104 Vance Rd N, Huntersville, NC 28078For SaleMLS ID #4399698, Nancy Buckstad, EXP Realty LLC Mooresville. Canopy MLS as distributed by MLS GRID
- $390,0003 bd2 ba1.8k sqft9050 Miriam Dr, Huntersville, NC 28078For SaleMLS ID #4399453, Dawn Julian, Southern Homes of the Carolinas, Inc. Canopy MLS as distributed by MLS GRID
- $319,9003 bd2 ba1.4k sqft13640 Swinton Rd, Huntersville, NC 28078For SaleMLS ID #4423157, Grant Holsinger, EXP Realty LLC Ballantyne. Canopy MLS as distributed by MLS GRID
- $390,0004 bd3 ba1.9k sqft15263 Eric Kyle Dr, Huntersville, NC 28078For SaleMLS ID #4379728, Nancy Braun, Showcase Realty LLC. Canopy MLS as distributed by MLS GRID
- $389,9003 bd3 ba1.5k sqft13106 Kennerly Dr, Huntersville, NC 28078For SaleMLS ID #4402460, Matt Sarver, Keller Williams Lake Norman. Canopy MLS as distributed by MLS GRID
- $519,0003 bd3 ba2k sqft9420 Hillston Ridge Rd, Huntersville, NC 28078For SaleMLS ID #4424666, Brock Zevan, Real Broker, LLC. Canopy MLS as distributed by MLS GRID
- $345,0003 bd3 ba1.4k sqft11612 Galashiels Dr, Huntersville, NC 28078For SaleMLS ID #4376286, Katherine Hansen, Southern Homes of the Carolinas, Inc. Canopy MLS as distributed by MLS GRID
- $414,9004 bd3 ba2k sqft13319 Damson Dr, Huntersville, NC 28078For SaleMLS ID #4404099, Robert Salmons, Entera Realty LLC. Canopy MLS as distributed by MLS GRID
- $324,9003 bd3 ba1.8k sqft4134 Vance Rd N, Huntersville, NC 28078For SaleMLS ID #4368094, Robert Salmons, Entera Realty LLC. Canopy MLS as distributed by MLS GRID
