Charming ranch in a prime Huntersville location! Freshly painted throughout, this home features an open floor plan with lots of natural light and a light, airy feel. The living room makes a great first impression with a brick fireplace, natural beam, and vaulted ceiling. Spacious yard with a deck that is perfect for grilling and outdoor entertaining. Plenty of storage with multiple outbuildings, an attached storage room, and attic space. Conveniently located near shopping, restaurants, schools, parks, and major highways. Move-in ready and a must see!
Active
$350,000
12538 Levins Hall Rd, Huntersville, NC 28078
3beds
1,270sqft
Single Family Residence
Built in 1994
0.34 Acres Lot
$343,900 Zestimate®
$276/sqft
$-- HOA
What's special
Light airy feelVaulted ceilingMultiple outbuildingsLots of natural lightFreshly painted throughoutOpen floor planSpacious yard
- 2 days
- 331
- 29
Likely to sell faster than
Zillow last checked:
Listing updated:
Listed by:
Clarkston Hines chines@pmicharlotte.com,
PMI of Charlotte
Source: Canopy MLS as distributed by MLS GRID,MLS#: 4428078
Facts & features
Interior
Bedrooms & bathrooms
- Bedrooms: 3
- Bathrooms: 2
- Full bathrooms: 2
- Main level bedrooms: 3
Primary bedroom
- Features: Ceiling Fan(s)
- Level: Main
Bedroom s
- Features: Ceiling Fan(s)
- Level: Main
Bedroom s
- Features: Ceiling Fan(s)
- Level: Main
Bathroom full
- Level: Main
Bathroom full
- Level: Main
Dining area
- Level: Main
Family room
- Features: Ceiling Fan(s)
- Level: Main
Kitchen
- Level: Main
Laundry
- Level: Main
Heating
- Forced Air, Natural Gas
Cooling
- Ceiling Fan(s), Central Air
Appliances
- Included: Dishwasher, Electric Oven, Electric Range, Gas Water Heater, Microwave
- Laundry: Electric Dryer Hookup, Laundry Closet, Main Level, Washer Hookup
Features
- Breakfast Bar, Open Floorplan, Walk-In Closet(s)
- Has basement: No
- Fireplace features: Family Room
Interior area
- Total structure area: 1,270
- Total interior livable area: 1,270 sqft
- Finished area above ground: 1,270
- Finished area below ground: 0
Property
Parking
- Parking features: Driveway
- Has uncovered spaces: Yes
Features
- Levels: One
- Stories: 1
- Exterior features: Storage
Lot
- Size: 0.34 Acres
Details
- Additional structures: Shed(s)
- Parcel number: 01929410
- Zoning: GR
- Special conditions: Standard
Construction
Type & style
- Home type: SingleFamily
- Property subtype: Single Family Residence
Materials
- Cedar Shake, Vinyl
- Foundation: Slab
Condition
- New construction: No
- Year built: 1994
Utilities & green energy
- Sewer: Public Sewer
- Water: City
Community & HOA
Community
- Subdivision: Crown Ridge
Location
- Region: Huntersville
Financial & listing details
- Price per square foot: $276/sqft
- Tax assessed value: $308,200
- Date on market: 9/24/2026
- Cumulative days on market: 2 days
- Listing terms: Cash,Conventional,FHA,VA Loan
- Road surface type: Concrete, Paved
Estimated market value
$343,900
$327,000 - $361,000
$2,001/mo
Price history
| Date | Event | Price |
|---|---|---|
| 9/24/2026 | Listed for sale | $350,000+75%$276/sqft |
Source:  Canopy MLS as distributed by MLS GRID #4428078 Report a problem Canopy MLS as distributed by MLS GRID #4428078 Report a problem | ||
| 10/30/2020 | Listing removed | $1,520$1/sqft |
Source: PMI of Charlotte #3673776 Report a problem | ||
| 10/17/2020 | Listed for rent | $1,520$1/sqft |
Source: PMI of Charlotte #3673776 Report a problem | ||
| 7/29/2019 | Sold | $200,000-4.8%$157/sqft |
Source: Canopy MLS as distributed by MLS GRID #3520016 Report a problem | ||
| 6/21/2019 | Pending sale | $210,000$165/sqft |
Source: Linker and Linker Executive Re #3520016 Report a problem | ||
| 6/17/2019 | Listed for sale | $210,000+42.3%$165/sqft |
Source: Linker and Linker Executive Re #3520016 Report a problem | ||
| 5/4/2010 | Sold | $147,626+17.2%$116/sqft |
Source: Public Record Report a problem | ||
| 4/24/2010 | Price change | $125,999+8.2%$99/sqft |
Source: foreclosure.com Report a problem | ||
| 4/17/2010 | Listed for sale | -- |
Source: foreclosure.com Report a problem | ||
| 5/2/2002 | Sold | $116,500+11%$92/sqft |
Source: Public Record Report a problem | ||
| 4/1/1998 | Sold | $105,000$83/sqft |
Source: Public Record Report a problem | ||
Public tax history
| Year | Property taxes | Tax assessment |
|---|---|---|
| 2025 | -- | $308,200 |
| 2024 | -- | $308,200 |
| 2023 | -- | $308,200 +60.4% |
| 2022 | -- | $192,100 |
| 2021 | -- | $192,100 |
| 2020 | -- | $192,100 |
| 2019 | $1,764 +9.6% | $192,100 +44.7% |
| 2018 | $1,610 +1.8% | $132,800 |
| 2017 | $1,581 | $132,800 |
| 2016 | $1,581 | $132,800 |
| 2015 | $1,581 +0.3% | $132,800 |
| 2014 | $1,575 | -- |
| 2013 | -- | $132,800 -0.1% |
| 2012 | -- | $132,900 |
| 2011 | -- | $132,900 +20.9% |
| 2010 | -- | $109,900 |
| 2009 | -- | $109,900 |
| 2008 | -- | $109,900 |
| 2007 | -- | $109,900 |
| 2006 | -- | $109,900 |
| 2005 | -- | $109,900 |
| 2004 | -- | $109,900 |
| 2003 | -- | $109,900 +11.8% |
| 2002 | -- | $98,310 |
| 2001 | -- | $98,310 |
| 2000 | -- | $98,310 |
Find assessor info on the county website
Monthly payment
Est. payment
Payment breakdown
Explore the cost of this home by adjusting the details. Changes won't be saved.Climate risks
Neighborhood: 28078
Nearby schools
Schools provided by the listing agent
- Elementary: Blythe
- Middle: J.M. Alexander
- High: North Mecklenburg
Source: Canopy MLS as distributed by MLS GRID. This data may not be complete. We recommend contacting the local school district to confirm school assignments for this home.
- $397,3003 bd2 ba1.5k sqft12600 Levins Hall Rd, Huntersville, NC 28078Off Market
- $384,6003 bd3 ba1.4k sqft14048 Kedleston Rd, Huntersville, NC 28078Off Market
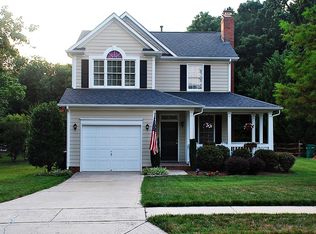
- $377,7004 bd2 ba1.5k sqft14056 Kedleston Rd, Huntersville, NC 28078Off Market
- $409,3003 bd2 ba1.6k sqft14042 Kedleston Rd, Huntersville, NC 28078Off Market
Similar homes
- $375,0003 bd2 ba1.2k sqft12704 Cumberland Crest Dr, Huntersville, NC 28078For Sale
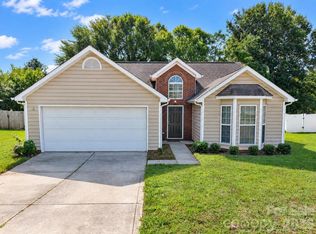
 MLS ID #4419361, Michael Diniz, EXP Realty LLC Mooresville. Canopy MLS as distributed by MLS GRID
 - $325,0003 bd1 ba1.2k sqft100 Dallas St, Huntersville, NC 28078For Sale
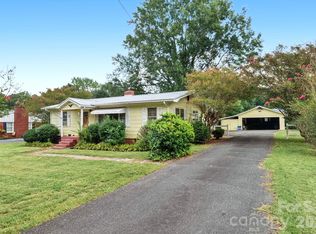 MLS ID #4420147, Shelly Jones, EXP Realty LLC. Canopy MLS as distributed by MLS GRID
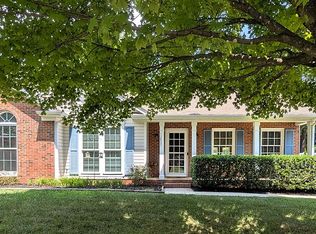
 - $385,0003 bd2 ba1.3k sqft12807 Levins Hall Rd, Huntersville, NC 28078For Sale By Owner
- $349,9003 bd3 ba1.3k sqft12601 Cumberland Crest Dr, Huntersville, NC 28078For Sale
 MLS ID #4402258, Jenny Loretto, TAH North Carolina LLC. Canopy MLS as distributed by MLS GRID
 - $379,0003 bd2 ba1.3k sqft12619 Levins Hall Rd, Huntersville, NC 28078For SaleMLS ID #4388537, Larissa Crawford, Premier Sotheby's International Realty. Canopy MLS as distributed by MLS GRID
- $345,0003 bd2 ba1.1k sqft12519 Twelvetrees Ln, Huntersville, NC 28078For SaleMLS ID #4375770, Chrystal Brown, Keller Williams Premier. Canopy MLS as distributed by MLS GRID
- $374,9003 bd3 ba1.4k sqft16034 Farmall Dr, Huntersville, NC 28078For SaleMLS ID #4408520, Robert Salmons, Entera Realty LLC. Canopy MLS as distributed by MLS GRID
- $435,0003 bd3 ba1.5k sqft12530 Newstead Rd, Huntersville, NC 28078For SaleMLS ID #4411792, Don Gomez, C-A-RE Realty. Canopy MLS as distributed by MLS GRID
- $310,0003 bd2 ba1k sqft9727 Psalms St #3, Cornelius, NC 28031For SaleMLS ID #4425511, Tonya Bailey, Keller Williams Unlimited. Canopy MLS as distributed by MLS GRID
- $459,9003 bd2 ba1.3k sqft14100 Garden District Row, Huntersville, NC 28078For SaleMLS ID #4420231, Chris Phillis, EXP Realty LLC Ballantyne. Canopy MLS as distributed by MLS GRID
- $375,0003 bd2 ba1.6k sqft12740 Windyedge Rd, Huntersville, NC 28078For SaleMLS ID #4414956, Lisa McGill, Opendoor Brokerage LLC. Canopy MLS as distributed by MLS GRID
- $414,9003 bd2 ba1.6k sqft16130 Amber Field Dr, Huntersville, NC 28078For SaleMLS ID #4413382, Robert Salmons, Entera Realty LLC. Canopy MLS as distributed by MLS GRID
- $425,0003 bd3 ba1.6k sqft10236 Vanguard Pkwy, Huntersville, NC 28078For SaleMLS ID #4409984, Erin Ficenec, Ivester Jackson Christie's. Canopy MLS as distributed by MLS GRID
- $365,0003 bd2 ba1.7k sqftCrosswinds, Huntersville, NC 28078For SaleMLS ID #4370298, Raul Gonzalez, Realty of Charlotte. Canopy MLS as distributed by MLS GRID
- $440,0003 bd2 ba1.8k sqft12524 Willow Grove Way, Huntersville, NC 28078For SaleMLS ID #4414480, Anne Canosa, Premier South. Canopy MLS as distributed by MLS GRID
- $315,0003 bd2 ba1.2k sqft9041 Foggy Meadow Rd, Charlotte, NC 28269For SaleMLS ID #4424549, Kevin Walker, Beacon Realty Group. Canopy MLS as distributed by MLS GRID
- $460,0003 bd1 ba1.5k sqft103 Greenway St, Huntersville, NC 28078For SaleMLS ID #4391441, James Drescher, Lake Realty. Canopy MLS as distributed by MLS GRID
- $274,9002 bd3 ba1k sqft12414 Stone Garden Dr, Huntersville, NC 28078For SaleMLS ID #4419377, Beverly McCullough, COMPASS. Canopy MLS as distributed by MLS GRID
- $447,0003 bd2 ba1.4k sqft14525 Holly Springs Dr, Huntersville, NC 28078For SaleMLS ID #4421540, Sue Zimmerman, Coldwell Banker Realty. Canopy MLS as distributed by MLS GRID
- $407,0003 bd3 ba1.6k sqft9341 Stawell Dr, Huntersville, NC 28078For SaleMLS ID #4350818, Nadia Kernytska, Dalton Wade, Inc.. Canopy MLS as distributed by MLS GRID
