Enjoy easy one-level living in this well-maintained ranch home in Huntersville’s established Crown Ridge community. The inviting layout features a spacious great room with coat closet, a vaulted ceiling and a beautiful floor-to-ceiling brick, wood-burning fireplace with a wood mantle, creating a warm focal point for everyday living and entertaining. The great room flows into the dining area and kitchen, which comes with a GE stainless electric smooth-top range with exhaust hood, a Bosch dishwasher, double sink with a disposal, and a black KitchenAid side-by-side refrigerator which conveys, The spacious primary suite offers a vaulted ceiling, walk-in closet, and an updated step-in shower. All three bedrooms feature brand-new carpeting, and one of the secondary bedrooms also has a vaulted ceiling. There is a secondary full bath off the hallway, convenient for both guests and the secondary bedrooms. Outside, there is a covered front porch overlooking the pretty front lawn with a large shade tree, and an expansive deck (over 700 sq ft) spanning the length of the home overlooks a fully fenced backyard with mature landscaping, more shade trees, seasonal flowers including a charming rose garden, and a few gardening beds. A charming white picket fence forms the front-facing portion of the backyard enclosure, adding character and curb appeal while maintaining a defined and private outdoor space, which is also protected by a privacy berm across the back of the lot. Value-adding features include a front storm door, pull-down attic stairs, a laundry closet (washer and dryer convey) a security system, and a video doorbell. Enjoy the benefit of no HOA dues, along with a convenient location less than half a mile from Harvey’s neighborhood restaurant and bar and just minutes from downtown Huntersville, local dining, craft breweries, community events, the Huntersville Growers Market at Veterans Park, and Birkdale Village’s shopping, dining, and entertainment.
Active
$385,000
12807 Levins Hall Rd, Huntersville, NC 28078
3beds
1,321sqft
Single Family Residence
Built in 1995
0.28 Acres Lot
$379,400 Zestimate®
$291/sqft
$-- HOA
What's special
Covered front porchOne-level livingVaulted ceilingFront storm doorUpdated step-in showerMore shade treesGardening beds
- 14 days
- 757
- 74
Likely to sell faster than
Zillow last checked:
Listing updated:
Listed by:
Ryan Burrows rburrows528@gmail.com,
Keller Williams Unified,
Pamela Temple,
Keller Williams Unified
Source: Canopy MLS as distributed by MLS GRID,MLS#: 4437172
Facts & features
Interior
Bedrooms & bathrooms
- Bedrooms: 3
- Bathrooms: 2
- Full bathrooms: 2
- Main level bedrooms: 3
Primary bedroom
- Features: Walk-In Closet(s), En Suite Bathroom, Vaulted Ceiling(s)
- Level: Main
Bedroom s
- Level: Main
Bedroom s
- Features: Vaulted Ceiling(s)
- Level: Main
Bathroom full
- Level: Main
Bathroom full
- Level: Main
Dining room
- Level: Main
Great room
- Features: Vaulted Ceiling(s)
- Level: Main
Kitchen
- Level: Main
Utility room
- Level: Main
Heating
- Forced Air, Natural Gas
Cooling
- Ceiling Fan(s), Central Air
Appliances
- Included: Dishwasher, Disposal, Electric Range, Exhaust Hood, Gas Water Heater, Plumbed For Ice Maker, Refrigerator, Washer/Dryer
- Laundry: Electric Dryer Hookup, Laundry Closet, Main Level, Washer Hookup
Features
- Open Floorplan, Walk-In Closet(s)
- Flooring: Carpet, Laminate, Vinyl
- Doors: Storm Door(s)
- Has basement: No
- Attic: Pull Down Stairs
- Fireplace features: Great Room, Wood Burning
Interior area
- Total structure area: 1,321
- Total interior livable area: 1,321 sqft
- Finished area above ground: 1,321
- Finished area below ground: 0
Video & virtual tour
Property
Parking
- Total spaces: 2
- Parking features: Driveway, On Street
- Uncovered spaces: 2
Features
- Levels: One
- Stories: 1
- Patio & porch: Covered, Deck, Front Porch
- Exterior features: Fire Pit
Lot
- Size: 0.28 Acres
- Dimensions: 85 x 145 x 85 x 145
- Features: Cleared, Private, Sloped, Wooded
Details
- Parcel number: 01929232
- Zoning: GR
- Special conditions: Standard
Construction
Type & style
- Home type: SingleFamily
- Architectural style: Ranch
- Property subtype: Single Family Residence
Materials
- Vinyl, Brick Partial
- Foundation: Slab
Condition
- New construction: No
- Year built: 1995
Details
- Builder name: Eastwood
Utilities & green energy
- Sewer: Public Sewer
- Water: Public
Community & HOA
Community
- Features: None
- Security: Security System
- Subdivision: Crown Ridge
Location
- Region: Huntersville
Financial & listing details
- Price per square foot: $291/sqft
- Tax assessed value: $327,100
- Annual tax amount: $2,564
- Date on market: 10/27/2026
- Cumulative days on market: 14 days
- Listing terms: Cash,Conventional,FHA,VA Loan
- Road surface type: Concrete, Paved
Estimated market value
$379,400
$360,000 - $398,000
$2,028/mo
Price history
| Date | Event | Price |
|---|---|---|
| 10/27/2026 | Listed for sale | $385,000+1.3%$291/sqft |
Source:  Canopy MLS as distributed by MLS GRID #4437172 Report a problem | ||
| 10/27/2026 | Listing removed | -- |
Source: Owner Report a problem | ||
| 10/14/2026 | Price change | $380,000-1.3%$288/sqft |
Source: Owner Report a problem | ||
| 8/17/2026 | Listed for sale | $385,000+226.3%$291/sqft |
Source: Owner Report a problem | ||
| 6/8/2005 | Sold | $118,000$89/sqft |
Source: Public Record Report a problem | ||
Public tax history
| Year | Property taxes | Tax assessment |
|---|---|---|
| 2025 | $2,564 +1.4% | $327,100 |
| 2024 | $2,528 +8.9% | $327,100 |
| 2023 | $2,322 +21.9% | $327,100 +61.1% |
| 2022 | $1,905 +0.9% | $203,000 |
| 2021 | $1,888 +1.3% | $203,000 |
| 2020 | $1,863 +0.3% | $203,000 |
| 2019 | $1,857 +10.7% | $203,000 +46.3% |
| 2018 | $1,677 +1.8% | $138,800 |
| 2017 | $1,648 | $138,800 |
| 2016 | $1,648 | $138,800 |
| 2015 | $1,648 +0.3% | $138,800 |
| 2014 | $1,643 | -- |
| 2013 | -- | $138,800 -0.3% |
| 2012 | -- | $139,200 |
| 2011 | -- | $139,200 +20.7% |
| 2010 | -- | $115,300 |
| 2009 | -- | $115,300 |
| 2008 | -- | $115,300 |
| 2007 | -- | $115,300 |
| 2006 | -- | $115,300 |
| 2005 | -- | $115,300 |
| 2004 | -- | $115,300 |
| 2003 | -- | $115,300 +12.1% |
| 2002 | -- | $102,870 |
| 2001 | -- | $102,870 |
| 2000 | -- | $102,870 |
Find assessor info on the county website
Monthly payment
Est. payment
Payment breakdown
Explore the cost of this home by adjusting the details. Changes won't be saved.Climate risks
Neighborhood: 28078
Nearby schools
Schools provided by the listing agent
- Elementary: Blythe
- Middle: J.M. Alexander
- High: North Mecklenburg
Source: Canopy MLS as distributed by MLS GRID. This data may not be complete. We recommend contacting the local school district to confirm school assignments for this home.
- $372,0003 bd2 ba1.1k sqft12813 Levins Hall Rd, Huntersville, NC 28078Off Market
- $358,4003 bd2 ba1.1k sqft12801 Levins Hall Rd, Huntersville, NC 28078Off Market
- $388,1003 bd2 ba1.6k sqft14006 Kedleston Rd, Huntersville, NC 28078Off Market
- $353,8003 bd2 ba1.1k sqft12737 Levins Hall Rd, Huntersville, NC 28078Off Market

Similar homes
- $350,0003 bd2 ba1.2k sqft12538 Levins Hall Rd, Huntersville, NC 28078For Sale
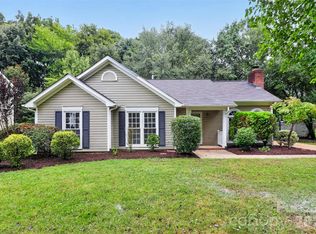
 MLS ID #4428078, Clarkston Hines, PMI of Charlotte. Canopy MLS as distributed by MLS GRID
- $360,0003 bd2 ba1.2k sqft12704 Cumberland Crest Dr, Huntersville, NC 28078For Sale
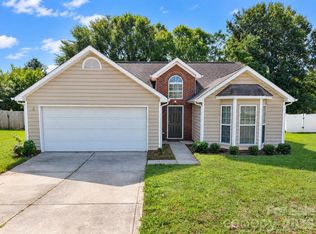 MLS ID #4419361, Michael Diniz, EXP Realty LLC Mooresville. Canopy MLS as distributed by MLS GRID
- $422,0003 bd3 ba1.5k sqft12530 Newstead Rd, Huntersville, NC 28078For Sale
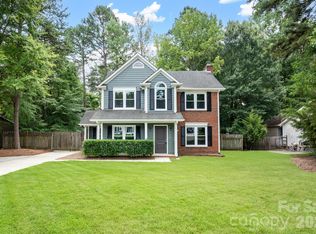 MLS ID #4411792, Don Gomez, C-A-RE Realty. Canopy MLS as distributed by MLS GRID
- $350,0003 bd3 ba1.3k sqft12307 Carrigan Ct, Huntersville, NC 28078For Sale
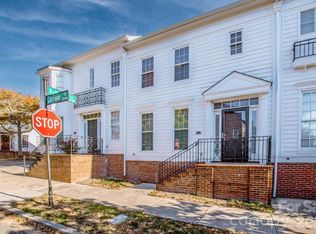 MLS ID #4436376, Dale Robbins, Dale Robbins Realty Inc. Canopy MLS as distributed by MLS GRID
- $389,9003 bd3 ba1.3k sqft13835 Cinnabar Pl, Huntersville, NC 28078For SaleMLS ID #4437902, Hope Moody, Hope Moody Realty. Canopy MLS as distributed by MLS GRID
- $375,0002 bd2 ba1.3k sqft12116 Memory Ln, Huntersville, NC 28078For SaleMLS ID #4435059, Taylor Hurwitz, Worldspan Commercial Properties. Canopy MLS as distributed by MLS GRID
- $399,0003 bd2 ba1.6k sqft13510 Damson Dr, Huntersville, NC 28078For SaleMLS ID #4430576, Felicia Gaskin, Gaskin Home. Canopy MLS as distributed by MLS GRID
- $395,0003 bd3 ba1.6k sqft12424 Cool Mist Ln, Huntersville, NC 28078For SaleMLS ID #4433827, Tiffany Davis, Realty One Group Revolution. Canopy MLS as distributed by MLS GRID
- $359,9003 bd3 ba1.4k sqft16034 Farmall Dr, Huntersville, NC 28078For SaleMLS ID #4408520, Robert Salmons, Entera Realty LLC. Canopy MLS as distributed by MLS GRID
- $409,9003 bd2 ba1.6k sqft16130 Amber Field Dr, Huntersville, NC 28078For SaleMLS ID #4413382, Robert Salmons, Entera Realty LLC. Canopy MLS as distributed by MLS GRID
- $415,0003 bd3 ba1.6k sqft10236 Vanguard Pkwy, Huntersville, NC 28078For SaleMLS ID #4409984, Erin Ficenec, Ivester Jackson Christie's. Canopy MLS as distributed by MLS GRID
- $425,0003 bd2 ba1.8k sqft12524 Willow Grove Way, Huntersville, NC 28078For SaleMLS ID #4414480, Anne Canosa, Premier South. Canopy MLS as distributed by MLS GRID
- $445,0003 bd2 ba1.3k sqft14100 Garden District Row, Huntersville, NC 28078For SaleMLS ID #4420231, Chris Phillis, EXP Realty LLC Ballantyne. Canopy MLS as distributed by MLS GRID
- $392,0003 bd3 ba1.6k sqft9341 Stawell Dr, Huntersville, NC 28078For SaleMLS ID #4350818, Nadia Kernytska, Dalton Wade, Inc.. Canopy MLS as distributed by MLS GRID
- $435,0003 bd2 ba1.6k sqft16619 Spruell St, Huntersville, NC 28078For SaleMLS ID #4433495, Alyssa Roccanti, Savvy + Co Real Estate. Canopy MLS as distributed by MLS GRID
- $366,0003 bd2 ba1.6k sqft12740 Windyedge Rd, Huntersville, NC 28078For SaleMLS ID #4414956, Lisa McGill, Opendoor Brokerage LLC. Canopy MLS as distributed by MLS GRID
- $375,0003 bd2 ba1.6k sqft6422 Ridgeview Commons Dr, Charlotte, NC 28269For SaleMLS ID #4441671, Carolyn Goodrum, L&E Properties. Canopy MLS as distributed by MLS GRID
- $359,0003 bd3 ba1.6k sqft14951 Alexander Place Dr, Huntersville, NC 28078For SaleMLS ID #4438728, Ken Coronet, Realty One Group Revolution. Canopy MLS as distributed by MLS GRID
- $450,0003 bd2 ba1.8k sqft9214 Culcairn Rd, Huntersville, NC 28078For SaleMLS ID #4434205, Christina Stone, Howard Hanna Allen Tate Lake Norman. Canopy MLS as distributed by MLS GRID
