Timeless quality...a custom home built in 1955 by Glenn Yount, This exceptional home is a testament to the craftsmanship and quality construction of a bygone era. Offering generous living spaces throughout, this home features a spacious living room and formal dining room along with an oversized family room designed for gathering, entertaining and everyday living. There is even a bonus room that could serve as a media room or flex space. Updates (kitchen and primary bath) blend seamlessly with the home's original character, Hardwood floors, tile baths and quality finishes add warmth and charm throughout. Situated on a rare 1.5 acre corner lot, the property provides an abundance of outdoor space while enjoying a prime location within walking distance of downtown Newton. In recent years Newton has experienced an exciting revitalization with the addition of popular restaurants, wine bar, arts and cultural venues, specialty shops and community events, making it one of the area's most desirable destinations. Storage is no problem with a partial basement and a walk-up attic. Don't miss your opportunity to view this remarkable home.
Active
Price cut: $20K (8/2)
$495,000
826 S College Ave, Newton, NC 28658
3beds
4,153sqft
:
Get pre-qualified$2,882/mo
Single Family Residence
Built in 1955
1.53 Acres Lot
$475,600 Zestimate®
$119/sqft
$-- HOA
What's special
Partial basementTile bathsHardwood floorsWalk-up atticGenerous living spaces throughoutFormal dining roomAbundance of outdoor space
- 47 days |
- 510 |
- 41 |
Zillow last checked:
Listing updated:
Listed by:
Sandy King-Eller sandyking-eller@remax.net,
RE/MAX A-Team
Source: Canopy MLS as distributed by MLS GRID,MLS#: 4394019
Facts & features
Interior
Bedrooms & bathrooms
- Bedrooms: 3
- Bathrooms: 4
- Full bathrooms: 3
- 1/2 bathrooms: 1
- Main level bedrooms: 3
Primary bedroom
- Level: Main
Bedroom s
- Level: Main
Bedroom s
- Level: Main
Bathroom full
- Level: Main
Bathroom full
- Level: Main
Bathroom full
- Level: Main
Bathroom half
- Level: Main
Bonus room
- Level: Main
Breakfast
- Level: Main
Dining room
- Level: Main
Family room
- Level: Main
Kitchen
- Features: Kitchen Island
- Level: Main
Living room
- Level: Main
Other
- Level: Main
Sunroom
- Level: Main
Heating
- Forced Air, Natural Gas
Cooling
- Central Air
Appliances
- Included: Dishwasher, Disposal, Electric Range
- Laundry: Electric Dryer Hookup, Mud Room, Main Level
Features
- Basement: Partial,Unfinished
- Fireplace features: Family Room, Living Room
Interior area
- Total structure area: 4,153
- Total interior livable area: 4,153 sqft
- Finished area above ground: 4,153
- Finished area below ground: 0
Property
Parking
- Total spaces: 2
- Parking features: Circular Driveway, Attached Garage, Garage on Main Level
- Attached garage spaces: 2
- Has uncovered spaces: Yes
Features
- Levels: One
- Stories: 1
Lot
- Size: 1.53 Acres
Details
- Parcel number: 3639088999780000
- Zoning: R-11
- Special conditions: Estate
Construction
Type & style
- Home type: SingleFamily
- Architectural style: Traditional
- Property subtype: Single Family Residence
Materials
- Brick Partial, Vinyl
Condition
- New construction: No
- Year built: 1955
Utilities & green energy
- Sewer: Public Sewer
- Water: City
Community & HOA
Community
- Subdivision: None
Location
- Region: Newton
Financial & listing details
- Price per square foot: $119/sqft
- Tax assessed value: $499,000
- Annual tax amount: $2,215
- Date on market: 6/17/2026
- Cumulative days on market: 47 days
- Listing terms: Cash,Conventional
- Exclusions: Dining chandelier
- Road surface type: Asphalt, Paved
Estimated market value
$475,600
$452,000 - $499,000
$2,419/mo
Price history
| Date | Event | Price |
|---|---|---|
| 8/2/2026 | Price change | $495,000-3.9%$119/sqft |
Source:  Canopy MLS as distributed by MLS GRID #4394019 Report a problem Canopy MLS as distributed by MLS GRID #4394019 Report a problem | ||
| 6/17/2026 | Listed for sale | $515,000+1616.7%$124/sqft |
Source: Canopy MLS as distributed by MLS GRID #4394019 Report a problem | ||
| 4/28/2025 | Sold | $30,000$7/sqft |
Source: Public Record Report a problem | ||
Public tax history
| Year | Property taxes | Tax assessment |
|---|---|---|
| 2025 | $2,215 | $499,000 |
| 2024 | $2,215 | $499,000 |
| 2023 | $2,215 +29.7% | $499,000 +73.9% |
| 2022 | $1,708 -46.6% | $287,000 |
| 2021 | $3,200 | $287,000 |
| 2020 | $3,200 | $287,000 |
| 2019 | $3,200 +9.9% | $287,000 +9.9% |
| 2018 | $2,911 | $261,100 |
| 2017 | $2,911 +0.5% | -- |
| 2016 | $2,898 | -- |
| 2015 | $2,898 | $261,100 -9% |
| 2014 | $2,898 | $286,900 |
| 2013 | $2,898 | -- |
| 2012 | $2,898 | -- |
| 2011 | $2,898 +4.1% | -- |
| 2010 | $2,784 | -- |
| 2009 | $2,784 | -- |
| 2008 | $2,784 +2% | -- |
| 2007 | $2,729 +3.9% | -- |
| 2006 | $2,628 | -- |
| 2005 | -- | -- |
| 2004 | -- | -- |
| 2003 | -- | -- |
| 2002 | -- | -- |
| 2001 | -- | -- |
| 2000 | -- | -- |
Find assessor info on the county website
Monthly payment
Est. payment
Payment breakdown
Explore the cost of this home by adjusting the details. Changes won't be saved.Climate risks
Neighborhood: 28658
Nearby schools
GreatSchools rating
- 6/10South Newton ElementaryGrades: PK-5Distance: 0.3 mi
- 5/10Newton-Conover MiddleGrades: 6-8Distance: 5.4 mi
- 6/10Newton-Conover HighGrades: 9-12Distance: 1.8 mi
Schools provided by the listing agent
- Elementary: Newton Conover
- Middle: South Newton
- High: Newton Conover
Source: Canopy MLS as distributed by MLS GRID. This data may not be complete. We recommend contacting the local school district to confirm school assignments for this home.
- $237,4002 bd2 ba1.4k sqft110 J Street, Newton, NC 28658Off Market

- $86,0004 bd3 ba3.2k sqft806 S College Ave, Newton, NC 28658Sold
- $260,4003 bd-- ba1.3k sqft89 E J St, Newton, NC 28658Off Market
- $390,0004 bd3 ba2.6k sqft141 E J St, Newton, NC 28658Off Market

- $501,7003 bd3 ba2.7k sqft818 S Main Ave, Newton, NC 28658Off Market
- $47,1000.37 AcresE I St, Newton, NC 28658Off Market
- $676,7005 bd3 ba4.4k sqft112 E J St, Newton, NC 28658Off Market
- $355,0003 bd3 ba1.3k sqft910 S College Ave, Newton, NC 28658Sold
A local agent can set up tours, give advice and negotiate with sellers.
A local lender can help you make sure your offer is ready when you are.
Similar homes
- $559,9003 bd2 ba2.3k sqft3485 Bridgeford Ln, Newton, NC 28658For Sale
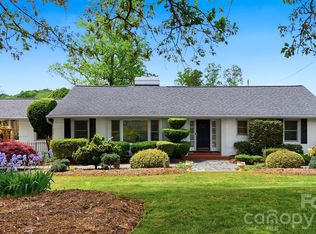
 MLS ID #4371127, Sandy King-Eller, RE/MAX A-Team. Canopy MLS as distributed by MLS GRID
 - $695,0005 bd4 ba4.4k sqft1512 Little Hill Rd, Newton, NC 28658For Sale
 MLS ID #4366164, Robin Creel, Coldwell Banker Boyd & Hassell. Canopy MLS as distributed by MLS GRID
 - $325,0005 bd2 ba3.6k sqft2461 Startown Rd, Newton, NC 28658For Sale
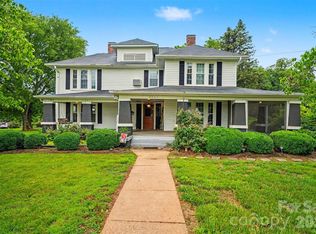 MLS ID #4388500, Nicholas Chaconas, Mark Spain Real Estate. Canopy MLS as distributed by MLS GRID
 - $455,0003 bd4 ba3k sqft612 17th Avenue Dr SE, Hickory, NC 28602For Sale
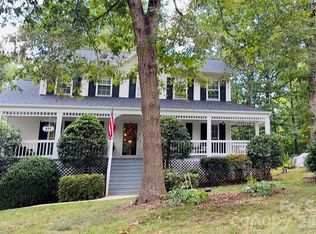 MLS ID #4403374, Karen Cynowa, Premier South. Canopy MLS as distributed by MLS GRID
 - $300,0004 bd2 ba2.1k sqft227 W 27th St, Newton, NC 28658For SaleMLS ID #4395127, Jordan Miller, Pine Tree Properties LLC. Canopy MLS as distributed by MLS GRID
- $710,0004 bd4 ba3.3k sqft1055 Catawba Greens Dr, Newton, NC 28658For SaleMLS ID #4384886, Sarah Devenney, Better Homes and Gardens Real Estate Foothills. Canopy MLS as distributed by MLS GRID
- $499,0003 bd2 ba2.3k sqft4305 Cottingham Dr, Hickory, NC 28602For SaleMLS ID #4395524, Debby Bullock-Benfield, Weichert, Realtors - Team Metro. Canopy MLS as distributed by MLS GRID
- $535,0005 bd4 ba3.7k sqft229 Rocky Ln, Lincolnton, NC 28092For SaleMLS ID #4401034, Lee Huss, Gilleland Realty Inc. Canopy MLS as distributed by MLS GRID
- $449,9003 bd3 ba2.2k sqft3656 Woodgreen Dr, Lincolnton, NC 28092For SaleMLS ID #4403156, Dana Gibson, Realty Executives of Hickory. Canopy MLS as distributed by MLS GRID
- $650,0004 bd3 ba3.2k sqft3040 E Maiden Rd, Maiden, NC 28650For SaleMLS ID #4407975, Sara Sleik, Exclusive Homes NC, LLC. Canopy MLS as distributed by MLS GRID
- $539,9004 bd4 ba2.4k sqft1110 Mayfield Cir NW, Conover, NC 28613For SaleMLS ID #4393654, Jennifer Martin, Weichert, Realtors - Team Metro. Canopy MLS as distributed by MLS GRID
- $499,9004 bd3 ba2.5k sqft226 28th Avenue Pl NE, Hickory, NC 28601For SaleMLS ID #4386379, Dana Gibson, Realty Executives of Hickory. Canopy MLS as distributed by MLS GRID
- $499,9004 bd3 ba2.4k sqft4024 Wandering Ln NE, Hickory, NC 28601For SaleMLS ID #4397647, Eric Trejo, Nestlewood Realty, LLC. Canopy MLS as distributed by MLS GRID
- $399,9003 bd3 ba2.5k sqft1133 Finger Bridge Rd, Hickory, NC 28602For SaleMLS ID #4393755, Kay Loftin, Coldwell Banker Boyd & Hassell. Canopy MLS as distributed by MLS GRID
- $499,9003 bd3 ba2.4k sqft122 W Tattersall Dr, Statesville, NC 28677For SaleMLS ID #4402896, Tracy Wanner, Yancey Realty, LLC. Canopy MLS as distributed by MLS GRID
- $449,9004 bd4 ba2.8k sqft220 35th Ave NE, Hickory, NC 28601For SaleMLS ID #4409719, Gina King, Realty Executives of Hickory. Canopy MLS as distributed by MLS GRID
- $425,0004 bd4 ba2.4k sqft4857 32nd Street Ln NE, Hickory, NC 28601For SaleMLS ID #4409274, Aaris Biddix, Keller Williams High Country. Canopy MLS as distributed by MLS GRID
- $475,0003 bd3 ba2.3k sqft270 Lewis Ferry Rd, Statesville, NC 28677For SaleMLS ID #4374808, Jeremy Toney, SERHANT. Canopy MLS as distributed by MLS GRID
- $525,0004 bd3 ba2.8k sqft446 17th Avenue Dr NE, Hickory, NC 28601For SaleMLS ID #4396658, Gina Jenkins, Realty Executives of Hickory. Canopy MLS as distributed by MLS GRID
- $385,0004 bd3 ba2.4k sqft201 Wellington Dr, Lincolnton, NC 28092For SaleMLS ID #4394224, Lena Lawing, Century 21 Town & Country Rlty. Canopy MLS as distributed by MLS GRID
