PHOTOS DON'T DO THIS ONE JUSTICE – IT FEELS COMPLETELY DIFFERENT IN PERSON. A MUST-SEE.
From the street, it reads as a handsome 1967 mid-century ranch on nearly an acre. Step inside, though, and the home opens around something you'd never expect: a private in-ground pool, framed on every side by the house itself – a courtyard retreat entirely your own. Within, timeless character shines – exposed-beam ceilings, walls of windows, and a dramatic step-down living and dining room anchored by a striking rock fireplace. The kitchen opens to a spacious den warmed by a second fireplace, with a clever pass-through window serving straight out to the pool. A newer pump and Hayward filtration keep it ready, while a generous walk-in pantry and a mud/laundry room with full bath handle everyday life with ease. Three bedrooms and three full baths include a primary suite, all with ceramic-tile baths. Outside, a circular driveway and 2-car garage round out the effortless one-level living. And the setting delivers: an established, no-HOA neighborhood less than a mile from the Schiele Museum and Gaston County Library, with the Catawba Creek Greenway, I-85, shopping, and dining all minutes away – Crowders Mountain and Charlotte Douglas Airport within easy reach. One-level living wrapped around a private pool is a rare find here – and one you'll want to see for yourself.
Under contract-show
Price cut: $10K (7/30)
$519,900
938 Sandswood Dr, Gastonia, NC 28054
3beds
3,286sqft
Single Family Residence
Built in 1967
0.97 Acres Lot
$508,700 Zestimate®
$158/sqft
$-- HOA
What's special
Second fireplaceStriking rock fireplaceCeramic-tile bathsExposed-beam ceilingsCircular drivewayNearly an acreWalls of windows
- 79 days
- 977
- 63
Zillow last checked:
Listing updated:
Listed by:
Yulian Kuts yuliankuts@kw.com,
Keller Williams Ballantyne Area
Source: Canopy MLS as distributed by MLS GRID,MLS#: 4391359
Facts & features
Interior
Bedrooms & bathrooms
- Bedrooms: 3
- Bathrooms: 3
- Full bathrooms: 3
- Main level bedrooms: 3
Primary bedroom
- Level: Main
Bedroom s
- Level: Main
Bedroom s
- Level: Main
Bathroom full
- Level: Main
Bathroom full
- Level: Main
Bathroom full
- Level: Main
Dining area
- Level: Main
Family room
- Level: Main
Kitchen
- Level: Main
Laundry
- Level: Main
Living room
- Level: Main
Heating
- Forced Air, Natural Gas
Cooling
- Central Air
Appliances
- Included: Dishwasher, Electric Oven, Gas Range, Gas Water Heater, Microwave
- Laundry: Main Level
Features
- Pantry
- Flooring: Carpet, Tile, Wood
- Has basement: No
- Fireplace features: Family Room, Living Room
Interior area
- Total structure area: 3,286
- Total interior livable area: 3,286 sqft
- Finished area above ground: 3,286
- Finished area below ground: 0
Video & virtual tour
Property
Parking
- Total spaces: 2
- Parking features: Circular Driveway, Attached Garage, Garage Door Opener, Garage Faces Side, Garage on Main Level
- Attached garage spaces: 2
- Has uncovered spaces: Yes
Features
- Levels: One
- Stories: 1
- Pool features: In Ground
- Fencing: Back Yard,Fenced
Lot
- Size: 0.97 Acres
- Features: Level, Paved
Details
- Parcel number: 110101
- Zoning: R1
- Special conditions: Standard
Construction
Type & style
- Home type: SingleFamily
- Architectural style: Ranch
- Property subtype: Single Family Residence
Materials
- Brick Full, Vinyl
- Foundation: Crawl Space
Condition
- New construction: No
- Year built: 1967
Utilities & green energy
- Sewer: Public Sewer
- Water: City
Community & HOA
Community
- Subdivision: Claremont
Location
- Region: Gastonia
Financial & listing details
- Price per square foot: $158/sqft
- Tax assessed value: $478,080
- Annual tax amount: $5,111
- Date on market: 6/11/2026
- Cumulative days on market: 196 days
- Listing terms: Cash,Conventional,FHA,VA Loan
- Road surface type: Concrete, Paved
Estimated market value
$508,700
$483,000 - $534,000
$3,103/mo
Price history
| Date | Event | Price |
|---|---|---|
| 7/30/2026 | Price change | $519,900-1.9%$158/sqft |
Source:  Canopy MLS as distributed by MLS GRID #4391359 Report a problem Canopy MLS as distributed by MLS GRID #4391359 Report a problem | ||
| 7/8/2026 | Price change | $529,900-2.8%$161/sqft |
Source: Canopy MLS as distributed by MLS GRID #4391359 Report a problem | ||
| 6/11/2026 | Listed for sale | $544,900-0.9%$166/sqft |
Source: Canopy MLS as distributed by MLS GRID #4391359 Report a problem | ||
| 5/20/2026 | Listing removed | $549,995$167/sqft |
Source: Canopy MLS as distributed by MLS GRID #4340144 Report a problem | ||
| 3/29/2026 | Price change | $549,995-8.3%$167/sqft |
Source: Canopy MLS as distributed by MLS GRID #4340144 Report a problem | ||
| 1/23/2026 | Listed for sale | $599,995+96.7%$183/sqft |
Source: Canopy MLS as distributed by MLS GRID #4340144 Report a problem | ||
| 9/20/2019 | Sold | $305,000-1.6%$93/sqft |
Source: Canopy MLS as distributed by MLS GRID #3499808 Report a problem | ||
| 5/7/2019 | Pending sale | $309,900$94/sqft |
Source: Allen Tate Gastonia #3499808 Report a problem | ||
| 4/30/2019 | Listed for sale | $309,900$94/sqft |
Source: Allen Tate Gastonia #3499808 Report a problem | ||
Public tax history
| Year | Property taxes | Tax assessment |
|---|---|---|
| 2025 | $5,111 | $478,080 |
| 2024 | $5,111 -1% | $478,080 |
| 2023 | $5,163 +25.9% | $478,080 +55.1% |
| 2022 | $4,101 -1.5% | $308,310 |
| 2021 | $4,162 | $308,310 |
| 2020 | $4,162 -0.7% | $308,310 |
| 2019 | $4,193 +34.3% | $308,310 +38.3% |
| 2018 | $3,122 | $222,990 |
| 2017 | $3,122 | $222,990 |
| 2016 | $3,122 | $222,990 -9% |
| 2014 | $3,122 | $244,921 |
| 2012 | -- | $244,921 |
| 2011 | -- | $244,921 |
| 2010 | -- | $244,921 |
| 2009 | -- | $244,921 |
| 2008 | -- | $244,921 +12.4% |
| 2007 | -- | $217,980 |
| 2006 | -- | $217,980 |
| 2005 | -- | $217,980 |
| 2004 | -- | $217,980 |
| 2003 | -- | $217,980 -8.6% |
| 2002 | -- | $238,520 +19.1% |
| 2001 | -- | $200,250 +3.9% |
| 2000 | -- | $192,800 |
Find assessor info on the county website
Monthly payment
Est. payment
Payment breakdown
Explore the cost of this home by adjusting the details. Changes won't be saved.Climate risks
Neighborhood: 28054
Nearby schools
Schools provided by the listing agent
- Elementary: Sherwood
- Middle: Grier
- High: Ashbrook
Source: Canopy MLS as distributed by MLS GRID. This data may not be complete. We recommend contacting the local school district to confirm school assignments for this home.
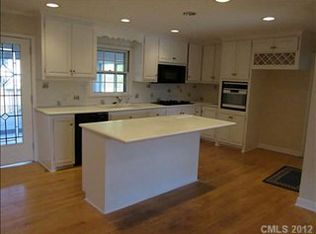


Similar homes
- $565,0004 bd4 ba3.2k sqft1507 Heatherloch Dr, Gastonia, NC 28054For Sale
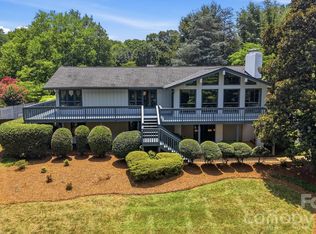
 MLS ID #4402680, Maureen O'Keefe, R2R Realty LLC. Canopy MLS as distributed by MLS GRID
 - $515,0003 bd3 ba2.5k sqft717 Wren Rd, Gastonia, NC 28056For Sale
 MLS ID #4411384, Kathryn Pearson, Helen Adams Realty. Canopy MLS as distributed by MLS GRID
 - $650,0004 bd4 ba3.3k sqft3110 Robinwood Rd, Gastonia, NC 28054For Sale
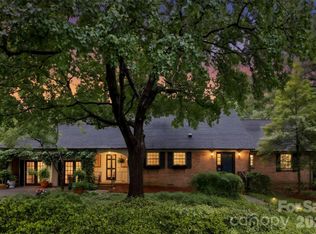 MLS ID #4414100, Lucas Jacques, Howard Hanna Allen Tate Gastonia. Canopy MLS as distributed by MLS GRID
 - $499,0004 bd5 ba3.7k sqft2302 Lowell Bethesda Rd, Gastonia, NC 28056For Sale
 MLS ID #4390007, Megan Triplett, Howard Hanna Allen Tate Gastonia. Canopy MLS as distributed by MLS GRID
 - $650,0003 bd3 ba3.1k sqft2925 Grampian Dr, Gastonia, NC 28054For SaleMLS ID #4391415, Cathy Young, Howard Hanna Allen Tate Gastonia. Canopy MLS as distributed by MLS GRID
- $479,9003 bd2 ba2.1k sqft105 Windsong Ct, Gastonia, NC 28056For SaleMLS ID #4409815, Robert Salmons, Entera Realty LLC. Canopy MLS as distributed by MLS GRID
- $635,0004 bd3 ba3.2k sqft1511 Prancer Ln, Gastonia, NC 28056For SaleMLS ID #4412780, Peter Blau, Howard Hanna Allen Tate Gastonia. Canopy MLS as distributed by MLS GRID
- $395,0003 bd2 ba1.7k sqft2201 Armstrong Park Dr, Gastonia, NC 28054For SaleMLS ID #4399022, Trace Manning, Realty One Group Revolution. Canopy MLS as distributed by MLS GRID
- $520,0003 bd3 ba4.2k sqft431 Costner School Rd, Bessemer City, NC 28016For SaleMLS ID #4416062, Caesar Escobar, Milemma Realty, LLC. Canopy MLS as distributed by MLS GRID
- $449,9004 bd3 ba2.5k sqft932 Alexandria Ct, Gastonia, NC 28056For SaleMLS ID #4388133, Debi Morris, Century 21 Mountain Lifestyles. Canopy MLS as distributed by MLS GRID
- $459,9004 bd4 ba3.1k sqft2410 Monticello Dr, Gastonia, NC 28056For SaleMLS ID #4396522, Jessica Pendergraft, Premier South. Canopy MLS as distributed by MLS GRID
- $379,9003 bd2 ba1.9k sqft1533 Rivermont Dr, Gastonia, NC 28054For SaleMLS ID #4414170, Jennifer Conrad, Premier South. Canopy MLS as distributed by MLS GRID
- $599,0004 bd4 ba2.8k sqft3323 Lincoln Ln, Gastonia, NC 28056For SaleMLS ID #4368845, Andy Griesinger, EXP Realty LLC Ballantyne. Canopy MLS as distributed by MLS GRID
- $550,0004 bd3 ba3.1k sqft2013 Silvertip Ct, Belmont, NC 28012For SaleMLS ID #4405875, Cathy Young, Howard Hanna Allen Tate Gastonia. Canopy MLS as distributed by MLS GRID
- $575,0004 bd3 ba2.7k sqft4333 Winder Trl, Gastonia, NC 28056For SaleMLS ID #4409646, Tammy Cherry, Premier South. Canopy MLS as distributed by MLS GRID
- $380,0003 bd3 ba1.6k sqft3618 Easthampton Dr, Gastonia, NC 28056For SaleMLS ID #4418108, Thomas Haygood, White Stag Realty NC LLC. Canopy MLS as distributed by MLS GRID
- $409,0003 bd3 ba2k sqft2106 Kings Dr, Gastonia, NC 28056For SaleMLS ID #4389653, Billy Hattaway, Michael Ryan Realty Inc. Canopy MLS as distributed by MLS GRID
- $360,0003 bd2 ba2.4k sqft1210 Crescent Ave, Gastonia, NC 28052For SaleMLS ID #4411439, Anca Maga, Howard Hanna Allen Tate Gastonia. Canopy MLS as distributed by MLS GRID
- $425,0003 bd3 ba1.7k sqft359 Linsbury Ct, Gastonia, NC 28056For SaleMLS ID #4411609, Jaime Parker, Premier South. Canopy MLS as distributed by MLS GRID
- $449,0005 bd4 ba3.1k sqft2548 Flintshire Ln, Gastonia, NC 28056For SaleMLS ID #4372857, Cody Cobb, Jason Mitchell Real Estate. Canopy MLS as distributed by MLS GRID
