Timeless charm, generous homesites and a true sense of community! All with NO HOA - You truly don't find neighborhoods like this anymore.
This charming 3-bedroom, 2-bath home offers a seamless blend of comfort and convenience. The open-concept floor plan creates a bright, inviting living space—perfect for both everyday living and entertaining. Each bedroom is generously sized, providing plenty of room to relax and unwind.
The updated kitchen is a standout feature, showcasing sleek granite countertops, stainless steel appliances and ample storage. Major upgrades—including a new roof, windows, and HVAC system all in 2023—offering lasting value and peace of mind.
Set in a quiet, family-friendly community just minutes from highly sought-after North Lincoln school district, shopping, dining, and major highways, this location strikes the ideal balance between tranquility and accessibility. Optional neighborhood pool membership adds even more appeal.
Don’t miss your chance to call this beautiful home yours—schedule your tour today and see it for yourself.
Active
Price cut: $5K (7/31)
$380,000
1254 Huckleberry Dr, Lincolnton, NC 28092
3beds
2,036sqft
:
Get pre-qualified$2,270/mo
Single Family Residence
Built in 1968
0.6 Acres Lot
$369,600 Zestimate®
$187/sqft
$-- HOA
What's special
Bright inviting living spaceAmple storageGenerous homesitesOpen-concept floor planUpdated kitchenStainless steel appliancesSleek granite countertops
- 86 days |
- 637 |
- 27 |
Zillow last checked:
Listing updated:
Listed by:
Fernanda Mull fernanda@dmaherproperties.com,
DM Properties & Associates
Source: Canopy MLS as distributed by MLS GRID,MLS#: 4377387
Facts & features
Interior
Bedrooms & bathrooms
- Bedrooms: 3
- Bathrooms: 2
- Full bathrooms: 2
- Main level bedrooms: 3
Primary bedroom
- Level: Main
Bedroom s
- Level: Main
Bedroom s
- Level: Main
Bathroom full
- Level: Main
Bathroom full
- Level: Main
Dining area
- Level: Main
Family room
- Level: Main
Kitchen
- Level: Main
Laundry
- Level: Main
Living room
- Level: Main
Heating
- Central, Heat Pump
Cooling
- Ceiling Fan(s), Central Air
Appliances
- Included: Dishwasher, Electric Oven, Electric Range, Exhaust Hood, Refrigerator with Ice Maker
- Laundry: Main Level
Features
- Pantry
- Flooring: Vinyl
- Has basement: No
- Attic: Pull Down Stairs
- Fireplace features: Gas Log
Interior area
- Total structure area: 2,036
- Total interior livable area: 2,036 sqft
- Finished area above ground: 2,036
- Finished area below ground: 0
Property
Parking
- Parking features: Driveway
- Has uncovered spaces: Yes
Features
- Levels: One
- Stories: 1
- Patio & porch: Covered, Front Porch
- Exterior features: Storage
- Fencing: Back Yard,Partial
Lot
- Size: 0.6 Acres
Details
- Additional structures: Shed(s)
- Parcel number: 26638
- Zoning: R-SF
- Special conditions: Standard
Construction
Type & style
- Home type: SingleFamily
- Architectural style: Ranch
- Property subtype: Single Family Residence
Materials
- Brick Full
- Foundation: Crawl Space
Condition
- New construction: No
- Year built: 1968
Utilities & green energy
- Sewer: Septic Installed
- Water: County Water
- Utilities for property: Electricity Connected
Community & HOA
Community
- Subdivision: Hillcrest Acres
Location
- Region: Lincolnton
Financial & listing details
- Price per square foot: $187/sqft
- Tax assessed value: $278,325
- Annual tax amount: $1,877
- Date on market: 5/8/2026
- Cumulative days on market: 86 days
- Listing terms: Cash,Conventional,FHA
- Electric utility on property: Yes
- Road surface type: Concrete, Paved
Estimated market value
$369,600
$351,000 - $388,000
$2,136/mo
Price history
| Date | Event | Price |
|---|---|---|
| 7/31/2026 | Price change | $380,000-1.3%$187/sqft |
Source:  Canopy MLS as distributed by MLS GRID #4377387 Report a problem Canopy MLS as distributed by MLS GRID #4377387 Report a problem | ||
| 6/22/2026 | Price change | $385,000-2.5%$189/sqft |
Source: Canopy MLS as distributed by MLS GRID #4377387 Report a problem | ||
| 6/4/2026 | Price change | $395,000-4.8%$194/sqft |
Source: Canopy MLS as distributed by MLS GRID #4377387 Report a problem | ||
| 5/8/2026 | Listed for sale | $415,000+6.7%$204/sqft |
Source: Canopy MLS as distributed by MLS GRID #4377387 Report a problem | ||
| 9/18/2025 | Listing removed | $2,300$1/sqft |
Source: Zillow Rentals Report a problem | ||
| 9/3/2025 | Listed for rent | $2,300$1/sqft |
Source: Zillow Rentals Report a problem | ||
| 7/7/2025 | Listing removed | $2,300$1/sqft |
Source: Zillow Rentals Report a problem | ||
| 6/19/2025 | Listed for rent | $2,300$1/sqft |
Source: Zillow Rentals Report a problem | ||
| 6/18/2025 | Listing removed | $389,000$191/sqft |
Source: Canopy MLS as distributed by MLS GRID #4208074 Report a problem | ||
| 6/12/2025 | Price change | $389,000-2.3%$191/sqft |
Source: Canopy MLS as distributed by MLS GRID #4208074 Report a problem | ||
| 5/23/2025 | Price change | $398,000-0.5%$195/sqft |
Source: Canopy MLS as distributed by MLS GRID #4208074 Report a problem | ||
| 5/1/2025 | Price change | $399,900-2.2%$196/sqft |
Source: Canopy MLS as distributed by MLS GRID #4208074 Report a problem | ||
| 4/17/2025 | Price change | $409,000-1.2%$201/sqft |
Source: Canopy MLS as distributed by MLS GRID #4208074 Report a problem | ||
| 4/10/2025 | Price change | $414,000-0.2%$203/sqft |
Source: Canopy MLS as distributed by MLS GRID #4208074 Report a problem | ||
| 4/4/2025 | Price change | $415,000-2.4%$204/sqft |
Source: Canopy MLS as distributed by MLS GRID #4208074 Report a problem | ||
| 3/28/2025 | Price change | $425,000-2.3%$209/sqft |
Source: Canopy MLS as distributed by MLS GRID #4208074 Report a problem | ||
| 3/13/2025 | Price change | $435,000-2.2%$214/sqft |
Source: Canopy MLS as distributed by MLS GRID #4208074 Report a problem | ||
| 1/30/2025 | Price change | $445,000-1.1%$219/sqft |
Source: Canopy MLS as distributed by MLS GRID #4208074 Report a problem | ||
| 1/3/2025 | Listed for sale | $450,000+143.2%$221/sqft |
Source: Canopy MLS as distributed by MLS GRID #4208074 Report a problem | ||
| 5/25/2023 | Sold | $185,000$91/sqft |
Source: Public Record Report a problem | ||
Public tax history
| Year | Property taxes | Tax assessment |
|---|---|---|
| 2025 | $1,877 +1.1% | $278,325 |
| 2024 | $1,857 | $278,325 |
| 2023 | $1,857 +72.7% | $278,325 +115.7% |
| 2022 | $1,075 | $129,040 |
| 2021 | $1,075 +4% | $129,040 |
| 2020 | $1,033 +4.4% | $129,040 |
| 2019 | $989 +5% | $129,040 +7.4% |
| 2018 | $942 +0.6% | $120,191 |
| 2017 | $936 | $120,191 |
| 2016 | $936 +1.4% | $120,191 |
| 2015 | $923 +1.1% | -- |
| 2014 | $913 | $120,286 |
| 2013 | -- | -- |
| 2012 | -- | -- |
| 2011 | -- | -- |
| 2010 | -- | -- |
| 2009 | -- | -- |
| 2008 | -- | $132,951 +15.8% |
| 2007 | -- | $114,837 |
| 2006 | -- | $114,837 |
| 2005 | -- | $114,837 |
| 2004 | -- | $114,837 |
| 2003 | -- | -- |
| 2002 | -- | $96,274 |
| 2001 | -- | $96,274 |
Find assessor info on the county website
Monthly payment
Est. payment
Payment breakdown
Explore the cost of this home by adjusting the details. Changes won't be saved.Climate risks
Neighborhood: 28092
Nearby schools
GreatSchools rating
- NAPumpkin Center ElementaryGrades: PK-2Distance: 3.2 mi
- 6/10North Lincoln MiddleGrades: 6-8Distance: 3.9 mi
- 6/10North Lincoln High SchoolGrades: 9-12Distance: 4.5 mi
Schools provided by the listing agent
- Elementary: Pumpkin Center
- Middle: North Lincoln
- High: North Lincoln
Source: Canopy MLS as distributed by MLS GRID. This data may not be complete. We recommend contacting the local school district to confirm school assignments for this home.
- $293,9003 bd2 ba1.2k sqft1242 Huckleberry Dr, Lincolnton, NC 28092Off Market

- $337,1004 bd2 ba1.9k sqft1278 Huckleberry Dr, Lincolnton, NC 28092Off Market
- $327,2003 bd2 ba1.7k sqft1339 Oak Canopy Rd, Lincolnton, NC 28092Off Market
- $330,5004 bd1 ba1.8k sqft1321 Oak Canopy Rd, Lincolnton, NC 28092Off Market
- $306,8003 bd1 ba1.3k sqft1232 Huckleberry Dr, Lincolnton, NC 28092Off Market
- $291,7003 bd2 ba1.6k sqft1269 Huckleberry Dr, Lincolnton, NC 28092Off Market
- $277,9003 bd2 ba1.3k sqft1277 Huckleberry Dr, Lincolnton, NC 28092Off Market
- $540,0003 bd3 ba2.4k sqft1309 Oak Canopy Rd, Lincolnton, NC 28092Sold
A local agent can set up tours, give advice and negotiate with sellers.
Similar homes
- $339,9003 bd2 ba1.5k sqft2610 Prince Dr, Lincolnton, NC 28092For Sale
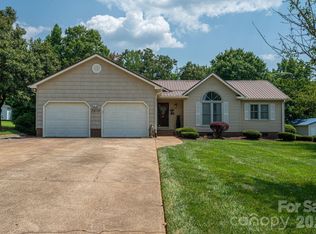
 MLS ID #4409131, Ashley Parks, RE/MAX Crossroads. Canopy MLS as distributed by MLS GRID
 - $349,5003 bd2 ba1.5k sqft2596 Prince Dr, Lincolnton, NC 28092For Sale
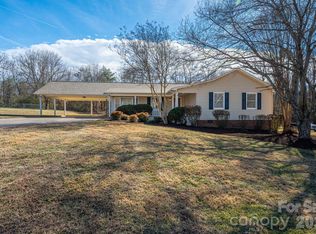 MLS ID #4344636, Shannon Hayden, Century 21 Town & Country Rlty. Canopy MLS as distributed by MLS GRID
 - $325,0003 bd2 ba1.4k sqft3892 Stoney Creek Dr, Lincolnton, NC 28092For Sale
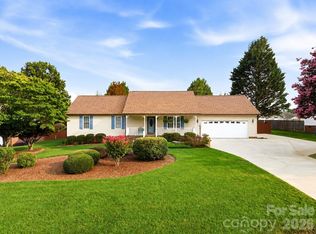 MLS ID #4391090, Amy Immel, RE/MAX Executive. Canopy MLS as distributed by MLS GRID
 - $329,9003 bd2 ba2.4k sqft608 N State St, Lincolnton, NC 28092For Sale
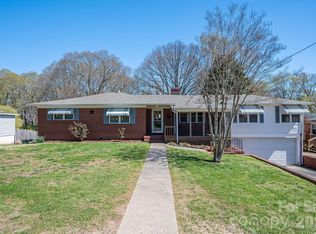 MLS ID #4359790, Will Poteat, RE/MAX Crossroads. Canopy MLS as distributed by MLS GRID
 - $335,0003 bd3 ba1.8k sqft2136 W State Highway 150, Lincolnton, NC 28092For SaleMLS ID #4407025, Enrique Alzate, NorthGroup Real Estate LLC. Canopy MLS as distributed by MLS GRID
- $459,9003 bd2 ba2.1k sqft1217 Daniels Rd, Lincolnton, NC 28092For SaleMLS ID #4357859, Joni Smith, Jolly Realty Group LLC. Canopy MLS as distributed by MLS GRID
- $299,0003 bd2 ba1.2k sqft2693 Salem Church Rd, Lincolnton, NC 28092For SaleMLS ID #4395437, Roxy Kraemer, Coldwell Banker Realty. Canopy MLS as distributed by MLS GRID
- $389,9003 bd3 ba1.4k sqft1410 Mays Chapel Church Rd, Newton, NC 28658For SaleMLS ID #4394450, Eileen O'Neill, EXP Realty LLC Mooresville. Canopy MLS as distributed by MLS GRID
- $289,0002 bd2 ba1.1k sqft926 Salem Church Rd, Lincolnton, NC 28092For SaleMLS ID #4403329, CJ Floyd, RE/MAX Crossroads. Canopy MLS as distributed by MLS GRID
- $354,9003 bd2 ba1.6k sqft2412 Mintew Cir, Lincolnton, NC 28092For SaleMLS ID #4387828, Krista Vang, EXP Realty LLC Mooresville. Canopy MLS as distributed by MLS GRID
- $335,0003 bd2 ba1.3k sqft2935 Heavners Farm Ct, Lincolnton, NC 28092New ConstructionMLS ID #4406103, Jane McGill, Jane McGill Real Estate. Canopy MLS as distributed by MLS GRID
- $399,9004 bd3 ba1.9k sqft221 Shadowbrook Rd, Mount Holly, NC 28120For SaleMLS ID #4403082, Lisa J Smith, Smith Realty Group. Canopy MLS as distributed by MLS GRID
- $265,0003 bd2 ba2k sqft801 N Grove St, Lincolnton, NC 28092For SaleMLS ID #4306800, Lee Huss, Gilleland Realty Inc. Canopy MLS as distributed by MLS GRID
- $374,9003 bd2 ba1.7k sqft1208 35th Street Pl NE #8, Conover, NC 28613For SaleMLS ID #4405969, Chase Barlow Gray, Chase Gray Realty LLC. Canopy MLS as distributed by MLS GRID
- $278,0004 bd2 ba1.7k sqft806 S Laurel St, Lincolnton, NC 28092For SaleMLS ID #4370329, John (Jr) Gilleland, Gilleland Realty Inc. Canopy MLS as distributed by MLS GRID
- $400,0005 bd3 ba3k sqft919 N Weldon St, Gastonia, NC 28052For SaleMLS ID #4409243, William Pratt, Stephen Cooley Real Estate. Canopy MLS as distributed by MLS GRID
- $354,0003 bd3 ba1.8k sqft4503 Briar Creek Rd, Maiden, NC 28650For SaleMLS ID #4403337, Laura Bowman-Messick, Berkshire Hathaway Homeservices Landmark Prop. Canopy MLS as distributed by MLS GRID
- $250,0003 bd2 ba1.1k sqft363 Don McGinnis Rd, Lincolnton, NC 28092For SaleMLS ID #4391850, Trevor Hall, Helen Adams Realty. Canopy MLS as distributed by MLS GRID
- $399,0003 bd2 ba1.7k sqft1035 E 24th St, Newton, NC 28658For SaleMLS ID #4391518, Cheryl Obijiski, Realty Executives of Hickory. Canopy MLS as distributed by MLS GRID
- $350,0003 bd2 ba1.6k sqft803 E 24th St, Newton, NC 28658For SaleMLS ID #4392856, Robb Hoover, Robb Hoover LLC. Canopy MLS as distributed by MLS GRID
