Brand-new construction duplex just minutes from downtown Hickory and Lenoir-Rhyne University, offering an excellent opportunity for investors or owner-occupants looking to offset their mortgage with rental income.
Each unit features 3 bedrooms, 2.5 bathrooms, an open-concept layout, granite countertops, stainless steel appliances, soft-close shaker cabinets, matte black finishes, luxury vinyl plank flooring, and a main-level laundry closet. Fresh sod, separate utility meters, and dedicated parking for two or more vehicles.
Enjoy a prime location near downtown restaurants, shopping, parks, schools, and major highways. Hickory continues to experience significant public and private investment, including new mixed-use developments, downtown improvements, healthcare facilities, and expanding business opportunities—making it an exciting place to live and invest.
Ideal for house hacking or expanding your investment portfolio, with similar units renting for $1,600–$1,700 per month (buyer to verify).
Includes a 1-year builder warranty
Active
$430,000
105-107 8th Avenue Drive Se 1, Hickory, NC 28601
6beds
2,666sqft
:
Get pre-qualified$2,560/mo
Duplex
Built in 2026
-- sqft lot
$-- Zestimate®
$161/sqft
$-- HOA
What's special
Matte black finishesGranite countertopsMain-level laundry closetFresh sodLuxury vinyl plank flooringOpen-concept layoutSoft-close shaker cabinets
- 4 days |
- 156 |
- 10 |
Zillow last checked:
Listing updated:
Listed by:
Viktoriya Gladysh viktoriya@gladyshre.com,
Gladysh Realty LLC
Source: Canopy MLS as distributed by MLS GRID,MLS#: 4407408
Facts & features
Interior
Bedrooms & bathrooms
- Bedrooms: 6
- Bathrooms: 6
- Full bathrooms: 4
- 1/2 bathrooms: 2
Heating
- Central, Electric
Cooling
- Central Air, Electric
Appliances
- Included: Dishwasher, Electric Range, Microwave, Refrigerator
- Laundry: Electric Dryer Hookup, Laundry Closet, Main Level, Washer Hookup
Features
- Has basement: No
Interior area
- Total structure area: 2,666
- Total interior livable area: 2,666 sqft
- Finished area above ground: 2,666
- Finished area below ground: 0
Property
Parking
- Total spaces: 4
- Parking features: Driveway
- Has uncovered spaces: Yes
Features
- Stories: 2
- Patio & porch: Patio
Lot
- Size: 0.12 Acres
- Dimensions: 117 x 44
Details
- Parcel number: 370211663341
- Zoning: R-4
- Special conditions: Standard
Construction
Type & style
- Home type: MultiFamily
- Architectural style: Colonial
- Property subtype: Duplex
Materials
- Vinyl
- Foundation: Slab
Condition
- New construction: Yes
- Year built: 2026
Details
- Builder name: LHB
Utilities & green energy
- Sewer: Public Sewer
- Water: City
Community & HOA
Community
- Security: Carbon Monoxide Detector(s), Security System
- Subdivision: None
Location
- Region: Hickory
Financial & listing details
- Price per square foot: $161/sqft
- Tax assessed value: $5,700
- Date on market: 7/31/2026
- Cumulative days on market: 4 days
- Listing terms: Cash,Conventional,FHA
- Tenant pays: All Utilities
- Road surface type: Concrete, Paved
Estimated market value
Not available
Estimated sales range
Not available
Not available
Price history
| Date | Event | Price |
|---|---|---|
| 7/31/2026 | Listed for sale | $430,000$161/sqft |
Source:  Canopy MLS as distributed by MLS GRID #4407408 Report a problem Canopy MLS as distributed by MLS GRID #4407408 Report a problem | ||
Public tax history
Tax history is unavailable.
Monthly payment
Est. payment
Payment breakdown
Explore the cost of this home by adjusting the details. Changes won't be saved.Climate risks
Neighborhood: Ridgeview
Nearby schools
GreatSchools rating
- 3/10Longview ElementaryGrades: PK,3-5Distance: 1.3 mi
- 3/10Northview MiddleGrades: 6-8Distance: 3.1 mi
- 4/10Hickory HighGrades: PK,9-12Distance: 1.8 mi
Schools provided by the listing agent
- Elementary: Longview/Southwest
- Middle: Northview
- High: Hickory
Source: Canopy MLS as distributed by MLS GRID. This data may not be complete. We recommend contacting the local school district to confirm school assignments for this home.
- $85,0003 bd1 ba1k sqft113 8th Avenue Dr SE, Hickory, NC 28602Sold
- $4,7002 bd1 ba768 sqft103 8th Avenue Dr SE, Hickory, NC 28602Off Market
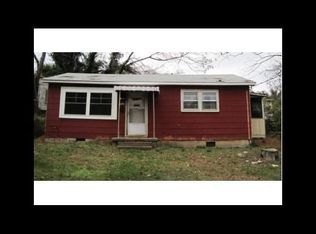
- $5,0009,147 Square Feet31 8th Avenue Dr SE, Hickory, NC 28602Off Market
- $145,8003 bd1 ba1.1k sqft31 8th Avenue Dr SE, Hickory, NC 28602Off Market
- $813,5003 bd3 ba1.2k sqft119 8th Avenue Dr SE, Hickory, NC 28602Sold
- $50,0000.24 Acres119 8th Ave, Hickory, NC 28602Sold
- $425,0006 bd6 ba2.6k sqft119 8th Avenue Dr SE #5, Hickory, NC 28602Sold
- $234,6003 bd3 ba1.2k sqft133 8th Avenue Dr SE, Hickory, NC 28602Off Market
A local agent can set up tours, give advice and negotiate with sellers.
A local lender can help you make sure your offer is ready when you are.
Similar homes
- $425,0004 bd4 ba2.4k sqft4857 32nd Street Ln NE, Hickory, NC 28601For Sale

 MLS ID #4409274, Aaris Biddix, Keller Williams High Country. Canopy MLS as distributed by MLS GRID
 - $405,0003 bd2 ba1.6k sqft544 30th Ave NW, Hickory, NC 28601For Sale
 MLS ID #4397229, Hannah Fox, The Pinnacle Property Group NC. Canopy MLS as distributed by MLS GRID
 - $454,5003 bd2 ba1.9k sqft4903 Rio De Luna None, Hickory, NC 28601For Sale
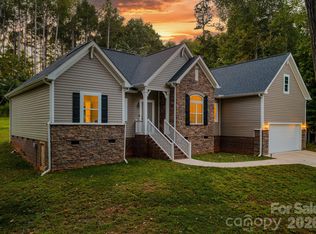 MLS ID #4367865, Kelsie Blevins, Realty Executives of Hickory. Canopy MLS as distributed by MLS GRID
 - $399,9003 bd2 ba1.8k sqft8 Waterford Ct, Granite Falls, NC 28630For Sale
 MLS ID #4409898, Rhonda Walker, Walker Real Estate Services LLC. Canopy MLS as distributed by MLS GRID
 - $298,0003 bd2 ba1.6k sqft4405 Landing Ct, Hickory, NC 28602For SaleMLS ID #4409127, Nichole Sedberry, True North Realty. Canopy MLS as distributed by MLS GRID
- $645,0003 bd3 ba3.5k sqft521 5th St NW, Hickory, NC 28601For SaleMLS ID #4399918, April B Hewitt, Keller Williams Advantage. Canopy MLS as distributed by MLS GRID
- $339,0004 bd3 ba2.2k sqft534 13th Avenue Dr NE, Hickory, NC 28601For SaleMLS ID #4368370, Tami Fox, Keller Williams Unified. Canopy MLS as distributed by MLS GRID
- $394,0004 bd3 ba2k sqft4147 2nd St NE, Hickory, NC 28601New ConstructionMLS ID #4376606, Viktoriya Gladysh, Gladysh Realty LLC. Canopy MLS as distributed by MLS GRID
- $342,5004 bd3 ba2.2k sqft1414 5th Street Dr NE, Hickory, NC 28601For SaleMLS ID #4395727, Karen Montgomery, Kendall Real Estate. Canopy MLS as distributed by MLS GRID
- $287,9004 bd2 ba1.7k sqft411 20th Ave NE, Hickory, NC 28601For SaleMLS ID #4379794, Tiffany Gray-Napier, Better Homes and Gardens Real Estate Foothills. Canopy MLS as distributed by MLS GRID
- $417,0006 bd6 ba2.6k sqft108-110 Carpenter St, Lincolnton, NC 28092For SaleMLS ID #4370802, Hala Matar, Redfin Corporation. Canopy MLS as distributed by MLS GRID
- $459,9004 bd3 ba2.4k sqft1355 Zeb Haynes Rd, Maiden, NC 28650New ConstructionMLS ID #4409727, Jane McGill, Jane McGill Real Estate. Canopy MLS as distributed by MLS GRID
- $344,9904 bd3 ba2.1k sqft2938 31st St NE, Hickory, NC 28601New ConstructionCanopy MLS as distributed by MLS GRID
- $244,9003 bd3 ba1.3k sqftNone, Hickory, NC 28602New ConstructionMLS ID #4400544, Liesel Jacullo, Oak and Willow Realty LLC. Canopy MLS as distributed by MLS GRID
- $244,9003 bd3 ba1.3k sqft114 7th Ave SE, Hickory, NC 28602New ConstructionMLS ID #4400551, Liesel Jacullo, Oak and Willow Realty LLC. Canopy MLS as distributed by MLS GRID
- $459,9004 bd3 ba2.4k sqft1349 Zeb Haynes Rd, Maiden, NC 28650New ConstructionMLS ID #4409356, Jane McGill, Jane McGill Real Estate. Canopy MLS as distributed by MLS GRID
- $239,9003 bd3 ba1.3k sqftNone, Hickory, NC 28602New ConstructionMLS ID #4400461, Liesel Jacullo, Oak and Willow Realty LLC. Canopy MLS as distributed by MLS GRID
- $535,0004 bd4 ba3k sqft3883 12th St NE, Hickory, NC 28601New ConstructionCanopy MLS as distributed by MLS GRID
- $349,0005 bd3 ba3.2k sqft2058 10th St SE, Hickory, NC 28602New ConstructionCanopy MLS as distributed by MLS GRID
- $525,0004 bd3 ba2.7k sqft3869 12th Street Ct NE, Hickory, NC 28601New ConstructionMLS ID #4385840, Kelsie Blevins, Realty Executives of Hickory. Canopy MLS as distributed by MLS GRID
