Skip main navigation
Closed
  • $325,000

    1011 Cambridge Ct NE, Lenoir, NC 28645

    3beds
    1,973sqft
    Single Family Residence
    Built in 1996
    0.52 Acres Lot
    $342,000 Zestimate®
    $165/sqft
    $2,165 Estimated rent

    Home value

    $342,000

    $325,000 - $359,000

    $2,165/mo

    Zestimate® history
    Loading
    Loading...

    Owner options

    List your home for rent

    $2,165/mo

    Rent Zestimate®

    Find your next renter with Zillow Rental Manager. Plus, with online applications, you can quickly screen prospective tenants – for free.

    Learn more

    $2,165/mo

    Rent Zestimate®

    Refinance and save

    $1,915/mo

    Est. payment

    Refinancing to a lower rate could help reduce your monthly payments and save thousands over the life of the loan.

    See today's rates

    $1,915/mo

    Est. payment

    Explore your selling options

    Work with a Zillow partner agent

    Leverage their expertise and Zillow's premium Showcase listings to get your home seen by more buyers.

    Get started

    List with your own agent

    Get your home in front of millions of buyers by listing it on Zillow.

    Learn how to do it

    Sell it yourself

    Take full control of how buyers see your home on Zillow by listing For Sale by Owner (FSBO).

    List your home

    What's special

    Gas log fireplaceSplit bedroom floor planBreakfast nookNew hvac systemBack deckFront porch
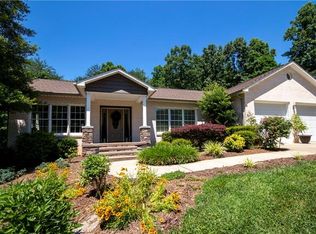
    Just in time for Christmas....Beautiful home with Custom build new kitchen cabinets, breakfast nook and gas stove. Walk into a large open living room, kitchen, and dining area great for entertianing. Living room includes a gas log fireplace with natural gas. Split bedroom floor plan for added privacy. 2 car garage with work bench. Partially fenched in back yard with cozy corner for sitting by the fire pit. This home has a front porch as well as a back deck, perfect for sunrises and sunsets. Roof was put on in 2012 and New HVAC system in 2017. Gas stove, gas hot water heater. Close to Lenior Aquatic center and Phase one of the greenway. There is 1061 heated sqaure feet in the basement that is heated and cooled but misses the required ceiling height of 7 ft by 2 inches.

    Zillow last checked:

    Listing updated:

    Listed by:

    Annette Abernathy annetteabernathy178@gmail.com,

    Realty Executives of Hickory

    Bought with:

    Hope Rogers

    Better Homes and Gardens Real Estate Foothills

    Source: Canopy MLS as distributed by MLS GRID,MLS#: 4084641MLS Logo

    Facts & features

    Interior

    Bedrooms & bathrooms
    • Bedrooms: 3
    • Bathrooms: 3
    • Full bathrooms: 2
    • 1/2 bathrooms: 1
    • Main level bedrooms: 3
    Primary bedroom
    • Features: Ceiling Fan(s), Split BR Plan
    • Level: Main
    Primary bedroom
    • Level: Main
    Kitchen
    • Features: Built-in Features, Kitchen Island, Open Floorplan
    • Level: Main
    Kitchen
    • Level: Main
    Laundry
    • Level: Basement
    Laundry
    • Level: Basement
    Heating
    • Heat Pump
    Cooling
    • Heat Pump
    Appliances
    • Included: Dishwasher, Electric Range, Refrigerator
    • Laundry: In Basement
    Features
    • Kitchen Island, Vaulted Ceiling(s)(s)
    • Flooring: Carpet, Vinyl, Wood
    • Doors: French Doors
    • Basement: Basement Garage Door,Full,Partially Finished
    • Fireplace features: Gas, Living Room
    Interior area
    • Total structure area: 1,973
    • Total interior livable area: 1,973 sqft
    • Finished area above ground: 1,973
    • Finished area below ground: 0

    Property

    Parking
    • Parking features: Basement, Driveway, Attached Garage, Garage Faces Side
    • Has attached garage: Yes
    • Has uncovered spaces: Yes
    Features
    • Levels: One
    • Stories: 1
    • Patio & porch: Covered, Deck, Front Porch, Porch
    • Fencing: Fenced,Back Yard,Chain Link,Partial
    Lot
    • Size: 0.52 Acres
    • Features: Cleared, Level
    Details
    • Additional structures: None
    • Parcel number: 2850356099
    • Zoning: R-15
    • Special conditions: Standard
    • Horse amenities: None

    Construction

    Type & style
    • Home type: SingleFamily
    • Property subtype: Single Family Residence
    Materials
    • Brick Partial, Vinyl
    • Roof: Shingle
    Condition
    • New construction: No
    • Year built: 1996

    Utilities & green energy

    • Sewer: Public Sewer
    • Water: City
    • Utilities for property: Cable Available, Electricity Connected

    Community & HOA

    Community
    • Subdivision: Cambridge Court
    Location
    • Region: Lenoir

    Financial & listing details

    • Price per square foot: $165/sqft
    • Tax assessed value: $246,500
    • Date on market: 11/23/2023
    • Cumulative days on market: 11 days
    • Listing terms: Cash,Conventional,FHA,USDA Loan,VA Loan
    • Electric utility on property: Yes
    • Road surface type: Concrete, Paved

    Price history

    DateEventPrice
    2/1/2024Sold$325,000-7.1%$165/sqft
    Source: Canopy MLS as distributed by MLS GRID #4084641 Report a problem
    11/23/2023Listed for sale$349,900+32%$177/sqft
    Source: Canopy MLS as distributed by MLS GRID #4084641 Report a problem
    7/11/2018Sold$265,000$134/sqft
    Source: Canopy MLS as distributed by MLS GRID #3383618 Report a problem

    Public tax history

    Tax history is unavailable.

    Neighborhood: 28645

    Nearby schools

    GreatSchools rating
    Schools provided by the listing agent
    • Elementary: Lower Creek
    • Middle: William Lenoir
    • High: Hibriten

    Source: Canopy MLS as distributed by MLS GRID. This data may not be complete. We recommend contacting the local school district to confirm school assignments for this home.

    Get a cash offer in 3 minutes
    Find out how much your home could sell for in as little as 3 minutes with a no-obligation cash offer.
    Estimated market value
    $342,000
    Get a cash offer in 3 minutes
    Find out how much your home could sell for in as little as 3 minutes with a no-obligation cash offer.
    Estimated market value
    $342,000