Classic authentic log cabin in River Ridge. A premier gated log cabin community, centrally located to all high country destinations. Big Hill Community Park Nearby. The river is great for tubing and fishing. There is an extra 4 Acre river front lot included with this home. 5 BR / 4.5 Bath is great for rentals or family getaway. Being offered furnished & it is turn key ready to enjoy. If you have been watching the series Yellowstone...this home is overlooking the South Fork of the New River & beautiful valley... it will certainly remind you of Yellowstone. Amazing views and property is river frontage. If you combine the 2 parcels, the HOA fee goes to $550. per yr., or just have the lot as a nice buffer and then sale to your relatives. Is currently used often by the owners but also a great rental. Additional lot is already approved for community water and has an old septic permit for 3 BR. Can also do a well if that is preferred. Note: Lower wood stove not in use. Easy view control all the way to the river below.
In as a 3 BR- Home is a 5 BR home and there are 3 BR's on the 2nd level (not 1). See attached Floorplan.
Be sure to review Vacation Rental Addendum. http://www.blueridgerentals.com/rentals/danielboonelodge
POA transfer fee $500.
For sale
$895,000
826 River Ridge Road, Boone, NC 28607
3beds
2,828sqft
:
Get pre-qualified$5,138/mo
Single Family Residence
Built in 1989
6.51 Acres Lot
$827,400 Zestimate®
$316/sqft
$67/mo HOA
What's special
- 79 days |
- 1,654 |
- 112 |
Likely to sell faster than
Zillow last checked:
Listing updated:
Listed by:
Brent Moore (704)437-4825,
James B. Collier
Source: High Country AOR,MLS#: 261661 Originating MLS: High Country Association of Realtors Inc.
Originating MLS: High Country Association of Realtors Inc.Facts & features
Interior
Bedrooms & bathrooms
- Bedrooms: 3
- Bathrooms: 6
- Full bathrooms: 4
- 1/2 bathrooms: 2
Heating
- Electric, Heat Pump
Cooling
- Ductless
Appliances
- Included: Dryer, Electric Range, Gas Water Heater, Refrigerator, Tankless Water Heater, Washer
Features
- Furnished, Sauna
- Basement: Finished
- Number of fireplaces: 1
- Fireplace features: One, Stone, Wood Burning
- Furnished: Yes
Interior area
- Total structure area: 2,935
- Total interior livable area: 2,828 sqft
- Finished area above ground: 1,860
- Finished area below ground: 968
Property
Parking
- Parking features: Asphalt, Driveway, No Garage
- Has uncovered spaces: Yes
Features
- Levels: Three Or More
- Stories: 3
- Patio & porch: Covered, Multiple, Screened
- Exterior features: Hot Tub/Spa
- Has spa: Yes
- Has view: Yes
- View description: Mountain(s), Pasture, River, Creek/Stream
- Has water view: Yes
- Water view: River,Creek/Stream
- Waterfront features: River Front
Lot
- Size: 6.51 Acres
Details
- Parcel number: 2932537612000
Construction
Type & style
- Home type: SingleFamily
- Architectural style: Log Home
- Property subtype: Single Family Residence
Materials
- Log
- Foundation: Basement
- Roof: Metal
Condition
- Year built: 1989
Utilities & green energy
- Sewer: Private Sewer, Septic Permit 3 Bedroom, Septic Tank
- Water: Community/Coop, Private, Well
- Utilities for property: High Speed Internet Available, Septic Available, Water Available
Community & HOA
Community
- Features: Fishing, Gated, River, Short Term Rental Allowed
- Subdivision: River Ridge
HOA
- Has HOA: Yes
- HOA fee: $800 annually
Location
- Region: Boone
Financial & listing details
- Price per square foot: $316/sqft
- Tax assessed value: $566,500
- Annual tax amount: $2,432
- Date on market: 5/9/2026
- Listing terms: Cash,New Loan
- Road surface type: Paved
Estimated market value
$827,400
$786,000 - $869,000
$4,584/mo
Price history
| Date | Event | Price |
|---|---|---|
| 5/13/2026 | Listed for sale | $895,000+272.9%$316/sqft |
Source:  High Country AOR #261661 Report a problem High Country AOR #261661 Report a problem | ||
| 11/30/1999 | Sold | $240,000$85/sqft |
Source: Agent Provided Report a problem | ||
Public tax history
| Year | Property taxes | Tax assessment |
|---|---|---|
| 2025 | -- | $566,500 |
| 2024 | $2,188 | $566,500 |
| 2023 | $2,188 +1.1% | $566,500 |
| 2022 | $2,165 +31.7% | $566,500 +64.1% |
| 2021 | $1,644 | $345,200 |
| 2020 | $1,644 | $345,200 |
| 2019 | $1,644 | $345,200 |
| 2018 | $1,644 +11.7% | $345,200 |
| 2017 | $1,471 +10.4% | $345,200 -4.1% |
| 2013 | $1,333 | $360,100 |
| 2012 | -- | $360,100 |
| 2011 | -- | $360,100 |
| 2010 | -- | $360,100 |
Find assessor info on the county website
Monthly payment
Est. payment
Payment breakdown
Explore the cost of this home by adjusting the details. Changes won't be saved.Climate risks
Neighborhood: 28607
Nearby schools
GreatSchools rating
- 5/10Green Valley ElementaryGrades: PK-8Distance: 3.2 mi
- 8/10Watauga HighGrades: 9-12Distance: 4.5 mi
Schools provided by the listing agent
- Elementary: Green Valley
- High: Watauga
Source: High Country AOR. This data may not be complete. We recommend contacting the local school district to confirm school assignments for this home.
- $1,140,7004 bd3 ba2.5k sqft839 River Rd, Boone, NC 28607Off Market
- $730,6003 bd2 ba2.4k sqft801 River Ridge Rd, Boone, NC 28607Off Market
- $567,4003 bd3 ba1.7k sqft1053 River Ridge Rd, Boone, NC 28607Off Market
- $699,0003 bd2 ba2.4k sqft850 River Ridge Rd, Boone, NC 28607Sold
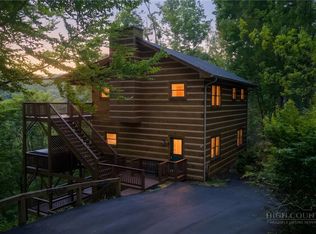
- $709,4003 bd3 ba3.2k sqft884 River Ridge Rd, Boone, NC 28607Off Market
- $574,2003 bd3 ba2k sqft1063 River Ridge Rd, Boone, NC 28607Off Market
- $632,5003 bd3 ba2.5k sqft849 River Ridge Rd, Boone, NC 28607Sold
- $651,1003 bd3 ba2.2k sqft889 River Ridge Rd, Boone, NC 28607Off Market
A local agent can set up tours, give advice and negotiate with sellers.
A local lender can help you make sure your offer is ready when you are.
Similar homes
- $899,0005 bd3 ba2.5k sqft2146 Nc Highway 194 Highway, Boone, NC 28607For Sale
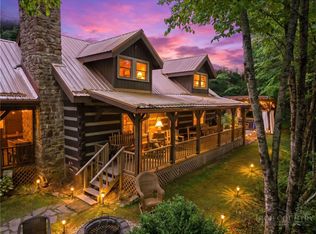 MLS ID #262331, Michelle Hartness. High Country AOR
 - $699,0004 bd2 ba1.9k sqft480 River Ridge, Boone, NC 28607For Sale
 MLS ID #262967, Samantha Benfield. High Country AOR
 - $950,0003 bd4 ba3.2k sqft180 New River Trail, Fleetwood, NC 28626For Sale
 MLS ID #263132, Drew Taylor. High Country AOR
 - $699,0003 bd2 ba1.8k sqft519 Wintergreen Drive, Boone, NC 28607For Sale
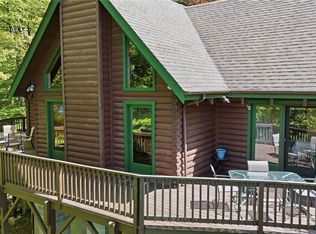 MLS ID #261243, Kathleen Austin. High Country AOR
 - $799,0003 bd3 ba2.4k sqft3043 Junaluska Road, Boone, NC 28607For SaleMLS ID #260409, Corrinne Loucks. High Country AOR
- $595,0003 bd2 ba2.1k sqft633 Wilson Lane, Boone, NC 28607For SaleMLS ID #262722, Leslie Eason. High Country AOR
- $899,0005 bd4 ba3.1k sqft328 Nile Park Drive, Blowing Rock, NC 28605For SaleMLS ID #262320, Chad Vincent. High Country AOR
- $875,0003 bd3 ba2.6k sqft632 Big Tree Road, West Jefferson, NC 28694For SaleMLS ID #260741, Jeff Dollar. High Country AOR
- $899,0003 bd4 ba2.6k sqft3947 Blackberry Crest Lane, Lenoir, NC 28645For SaleMLS ID #262724, Chad Vincent. High Country AOR
- $699,9002 bd4 ba2.8k sqft1748 Junaluska Road, Boone, NC 28607For SaleMLS ID #260928, Maria Owens. High Country AOR
- $499,9003 bd3 ba1.5k sqft219 Red Maple Lane, Boone, NC 28607For SaleMLS ID #262883, Nate Wright. High Country AOR
- $695,0003 bd3 ba2.5k sqft428 Trojan Horse Circle, Fleetwood, NC 28626For SaleMLS ID #263044, Josh Honeycutt. High Country AOR
- $684,0002 bd3 ba1.8k sqft176 Ravens View, Boone, NC 28607For SaleMLS ID #262815, Page Sauder. High Country AOR
- $879,0003 bd2 ba1.6k sqft270 Bentley Road, Sugar Grove, NC 28679For SaleMLS ID #261854, Drew Taylor. High Country AOR
- $600,0003 bd3 ba2.3k sqft414 Lake Front Drive, Fleetwood, NC 28626For SaleMLS ID #263337, Jordan Foster. High Country AOR
- $965,0003 bd3 ba3.3k sqft871 Willow Mountain, Vilas, NC 28692For SaleMLS ID #260902, Don Blair. High Country AOR
- $850,0003 bd3 ba2.6k sqft527 Tomahawk Drive, Todd, NC 28684For SaleMLS ID #262634, April Weaver-Taracido. High Country AOR
- $959,0003 bd3 ba2.8k sqft211 Wades Lane, Vilas, NC 28692For SaleMLS ID #262696, Scott MacIntosh. High Country AOR
- $898,0003 bd4 ba2.6k sqft203 Cross Creek Farm Road, Blowing Rock, NC 28605For SaleMLS ID #263006, Sarah Lyons Berry. High Country AOR
- $949,9003 bd3 ba2.3k sqft163 Bear Track Lane, Vilas, NC 28692For SaleMLS ID #262723, Chase Barlow Gray. High Country AOR
