MAJOR PRICE REDUCTION! NEW EXPANDED MAIN FLOOR PLAN. Built in 2024 by McLean Innovative Homes, this thoughtfully crafted 4BR | 4.5BA residence at The Homestead in Valle Crucis offers refined mountain living with long-range views and unforgettable sunset skies. Step inside to rich cherry flooring, vaulted tongue-and-groove ceilings, and a dramatic wall of Andersen windows that flood the home with natural light. The open-concept great room flows seamlessly into the kitchen and dining areas, all positioned to capture mountain views and centered around a striking stacked-stone gas fireplace. The kitchen is designed for both everyday living and entertaining, featuring stainless appliances, gas range, microwave drawer, large pantry, granite countertops, and Integrity soft-close cabinetry. The main-level primary suite is privately positioned to overlook the mountains and offers a true spa-inspired bath — complete with a river-rock tile shower with rain head and body jets, dual vanity, heated flooring, walk-in closet, and dedicated laundry hookups. Upstairs, a spacious loft provides flexible space for a sitting area or office. Three additional vaulted bedrooms include one private ensuite and two connected by a shared full bath featuring an oversized soaking tub and shower combination. A second laundry hookup upstairs adds convenience for guests. The finished lower level offers a generous den and game room, ideal for entertaining or creating a secondary living retreat. Step outside to the expansive back deck and take in the picturesque Blue Ridge backdrop. Additional features include:bLP SmartSide exterior for low-maintenance living, Encapsulated crawlspace with CleanSpace vapor barrier & dehumidifier, Epoxy-coated garage floor with easy one-step entry to main level, Central A/C, Dual-fuel propane furnace/heat pump zoned for main & basement with separate heat pump for upper level.. Located just 10 minutes to Valle Crucis Community Park and the new Valle Crucis Elementary School, 15 minutes to Boone and ASU, and 25 minutes to Banner Elk. This home combines peaceful mountain privacy with convenient access to everything the High Country has to offer.
For sale
Price cut: $125K (9/24)
$1,150,000
171 Pleasant View Drive, Vilas, NC 28692
4beds
3,204sqft
Single Family Residence
Built in 2024
1.61 Acres Lot
$1,112,800 Zestimate®
$359/sqft
$92/mo HOA
What's special
Heated flooringVaulted tongue-and-groove ceilingsThree additional vaulted bedroomsGranite countertopsSecond laundry hookup upstairsDedicated laundry hookupsGas range
- 241 days
- 635
- 45
Zillow last checked:
Listing updated:
Listed by:
Samantha Benfield (828)406-4110,
Keller Williams High Country,
Lisa Zorek 828-406-1878,
Keller Williams High Country
Source: High Country AOR,MLS#: 260003 Originating MLS: High Country Association of Realtors Inc.
Originating MLS: High Country Association of Realtors Inc.Facts & features
Interior
Bedrooms & bathrooms
- Bedrooms: 4
- Bathrooms: 5
- Full bathrooms: 4
- 1/2 bathrooms: 1
Heating
- Electric, Forced Air, Fireplace(s), Heat Pump, Propane, Zoned
Cooling
- Central Air, Electric, 2 Units
Appliances
- Included: Dishwasher, Gas Range, Gas Water Heater, Microwave, Refrigerator, Tankless Water Heater
- Laundry: Washer Hookup, Dryer Hookup, Main Level, Upper Level
Features
- Basement: Crawl Space
- Number of fireplaces: 1
- Fireplace features: One, Gas, Stone, Propane
Interior area
- Total structure area: 3,204
- Total interior livable area: 3,204 sqft
- Finished area above ground: 2,420
- Finished area below ground: 784
Video & virtual tour
Property
Parking
- Total spaces: 2
- Parking features: Asphalt, Attached, Driveway, Garage, Two Car Garage
- Attached garage spaces: 2
- Has uncovered spaces: Yes
Features
- Levels: Two
- Stories: 2
- Has view: Yes
- View description: Long Range, Mountain(s)
Lot
- Size: 1.61 Acres
Details
- Parcel number: 1980692075000
- Zoning description: Residential
Construction
Type & style
- Home type: SingleFamily
- Architectural style: Mountain,Traditional
- Property subtype: Single Family Residence
Materials
- Other, Stone, See Remarks, Wood Frame
- Roof: Architectural,Shingle
Condition
- Year built: 2024
Utilities & green energy
- Sewer: Septic Permit 4 Bedroom
- Water: Shared Well
- Utilities for property: High Speed Internet Available
Community & HOA
Community
- Features: Long Term Rental Allowed
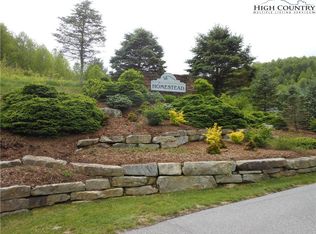
- Subdivision: The Homestead
HOA
- Has HOA: Yes
- HOA fee: $1,100 annually
Location
- Region: Vilas
Financial & listing details
- Price per square foot: $359/sqft
- Tax assessed value: $614,700
- Annual tax amount: $2,262
- Date on market: 2/15/2026
- Listing terms: Cash,Conventional,New Loan
- Road surface type: Paved
Estimated market value
$1,112,800
$1.06M - $1.17M
$4,822/mo
Price history
| Date | Event | Price |
|---|---|---|
| 9/24/2026 | Price change | $1,150,000-9.8%$359/sqft |
Source:  High Country AOR #260003 Report a problem High Country AOR #260003 Report a problem | ||
| 9/14/2026 | Price change | $1,275,000-1.5%$398/sqft |
Source: High Country AOR #260003 Report a problem | ||
| 6/12/2026 | Price change | $1,295,000-4.1%$404/sqft |
Source: High Country AOR #260003 Report a problem | ||
| 2/15/2026 | Listed for sale | $1,350,000+8%$421/sqft |
Source: High Country AOR #260003 Report a problem | ||
| 10/28/2025 | Listing removed | $1,250,000$390/sqft |
Source: High Country AOR #257276 Report a problem | ||
| 8/5/2025 | Listed for sale | $1,250,000$390/sqft |
Source: High Country AOR #257276 Report a problem | ||
| 7/31/2025 | Listing removed | $1,250,000$390/sqft |
Source: High Country AOR #250911 Report a problem | ||
| 11/27/2024 | Price change | $1,250,000-10.7%$390/sqft |
Source: High Country AOR #250911 Report a problem | ||
| 9/25/2024 | Price change | $1,399,000-3.5%$437/sqft |
Source: High Country AOR #250911 Report a problem | ||
| 8/15/2024 | Price change | $1,450,000-9.4%$453/sqft |
Source: High Country AOR #250911 Report a problem | ||
| 7/16/2024 | Listed for sale | $1,600,000+2185.7%$499/sqft |
Source: High Country AOR #250911 Report a problem | ||
| 3/30/2021 | Sold | $70,000-46.2%$22/sqft |
Source: Public Record Report a problem | ||
| 8/24/2007 | Sold | $130,000$41/sqft |
Source: Public Record Report a problem | ||
Public tax history
| Year | Property taxes | Tax assessment |
|---|---|---|
| 2025 | -- | $614,700 +94.8% |
| 2024 | $1,161 +426.9% | $315,600 +426.9% |
| 2023 | $220 | $59,900 |
| 2022 | $220 -20.6% | $59,900 -2.3% |
| 2021 | $278 | $61,300 |
| 2020 | $278 | $61,300 |
| 2019 | -- | $61,300 |
| 2018 | -- | $61,300 |
| 2017 | $247 +11% | $61,300 +0.3% |
| 2013 | $223 | $61,100 |
| 2012 | -- | $61,100 |
| 2011 | -- | $61,100 |
Find assessor info on the county website
Monthly payment
Est. payment
Payment breakdown
Explore the cost of this home by adjusting the details. Changes won't be saved.Climate risks
Neighborhood: 28692
Nearby schools
Schools provided by the listing agent
- Elementary: Valle Crucis
- High: Watauga
Source: High Country AOR. This data may not be complete. We recommend contacting the local school district to confirm school assignments for this home.

Similar homes
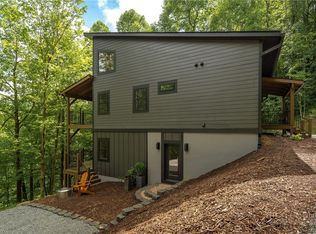
- $1,170,0004 bd4 ba3k sqft207 Laurel Canopy Lane, Boone, NC 28607For Sale
 MLS ID #262335, Emily Shack. High Country AOR
 - $995,0004 bd5 ba3.3k sqft386 Little River Road, Sugar Grove, NC 28679For Sale
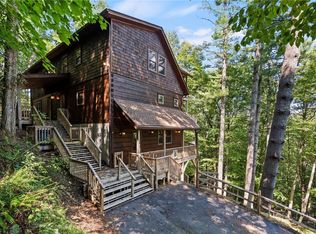 MLS ID #264470, Matt Lambert. High Country AOR
 - $1,239,0004 bd4 ba3.5k sqft407 Signature Ridge Road, Banner Elk, NC 28604For Sale
 MLS ID #262542, Brandon Freyer. High Country AOR
 - $1,174,0004 bd4 ba3k sqft256 Lily Of The Valley Drive, Boone, NC 28607For Sale
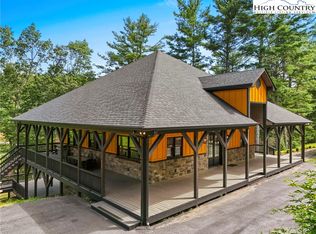 MLS ID #260007, Hope Caroselli. High Country AOR
