Skip main navigation
Sold for $777,000
  • $777,000

    177 Pleasant View Drive, Vilas, NC 28692

    3beds
    3,592sqft
    Single Family Residence
    Built in 2005
    2.06 Acres Lot
    $899,800 Zestimate®
    $216/sqft
    $3,593 Estimated rent

    Home value

    $899,800

    $837,000 - $972,000

    $3,593/mo

    Zestimate® history
    Loading
    Loading...

    Owner options

    List your home for rent

    $3,593/mo

    Rent Zestimate®

    Find your next renter with Zillow Rental Manager. Plus, with online applications, you can quickly screen prospective tenants – for free.

    Learn more

    $3,593/mo

    Rent Zestimate®

    Refinance and save

    $5,415/mo

    Est. payment

    Refinancing to a lower rate could help reduce your monthly payments and save thousands over the life of the loan.

    See today's rates

    $5,415/mo

    Est. payment

    Explore your selling options

    Work with a Zillow partner agent

    Leverage their expertise and Zillow's premium Showcase listings to get your home seen by more buyers.

    Get started

    List with your own agent

    Get your home in front of millions of buyers by listing it on Zillow.

    Learn how to do it

    Sell it yourself

    Take full control of how buyers see your home on Zillow by listing For Sale by Owner (FSBO).

    List your home

    What's special

    Trex deckingLovely bathNew roofMaster suitePrivate deck accessCathedral ceilingsExterior paint
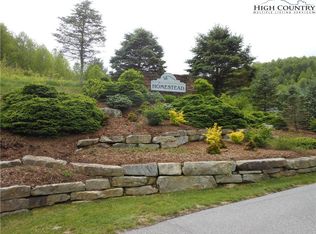
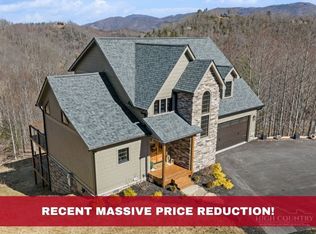
    Come home to this gorgeous cedar chalet in The Homestead subdivision, located just minutes to Valle Crucis park. Enter to a large welcoming foyer and a wall of windows with mountain views. Quality craftsmanship abounds with tongue and groove wood ceilings in this timber-framed structure. The great room with large kitchen and dining area is perfect for entertaining. Enjoy the views, soak in the hot tub or enjoy a meal on the newly stained decks on both the main floor and lower level. The main floor also features an office/bonus room off of the kitchen, a gust bedroom and bath. The master suite has a fireplace, private deck access and a lovely bath with jetted tub. Upstairs you'll find the loft bedroom with luxurious bath, cathedral ceilings and fabulous views. The lower level has an enormous family/game room, with a full bath and bonus room. New roof and exterior paint (2021),new furnace with A/C(2021),new gutters (2023),some interior paint (2023), all decks stained (2023),Driveway graded(2023). Seller is including Trex decking located in garage to replace deck boards in the future, but they are in great shape now. See attached documents with recent inspections. Furniture conveys.

    Zillow last checked:

    Listing updated:

    Listed by:

    Elizabeth Riddick (828)719-0120,

    EXP Realty LLC,

    Renee Clemens 828-263-7820,

    EXP Realty LLC

    Bought with:

    Brandon Walker, 307774

    Keller Williams High Country

    Jennifer Walker, 305801

    Keller Williams High Country

    Source: High Country AOR,MLS#: 243955MLS LogoOriginating MLS: High Country Association of Realtors Inc.

    Facts & features

    Interior

    Bedrooms & bathrooms
    • Bedrooms: 3
    • Bathrooms: 4
    • Full bathrooms: 4
    Heating
    • Electric, Forced Air, Fireplace(s)
    Cooling
    • Central Air, Electric
    Appliances
    • Included: Built-In Oven, Dryer, Dishwasher, Electric Cooktop, Electric Water Heater, Disposal, Refrigerator, Washer
    • Laundry: Washer Hookup, Dryer Hookup, In Basement
    Features
    • Cathedral Ceiling(s), Furnished, Hot Tub/Spa, Window Treatments, Jetted Tub
    • Windows: Window Treatments
    • Basement: Finished
    • Number of fireplaces: 3
    • Fireplace features: Three, Stone, Wood Burning
    • Furnished: Yes
    Interior area
    • Total structure area: 3,683
    • Total interior livable area: 3,592 sqft
    • Finished area above ground: 2,244
    • Finished area below ground: 1,348

    Property

    Parking
    • Total spaces: 1
    • Parking features: Driveway, Garage, One Car Garage, Gravel, Private, Shared Driveway
    • Garage spaces: 1
    • Has uncovered spaces: Yes
    Features
    • Levels: Two
    • Stories: 2
    • Patio & porch: Covered, Multiple, Open
    • Exterior features: Hot Tub/Spa, Gravel Driveway
    • Has spa: Yes
    • Spa features: Hot Tub
    • Has view: Yes
    • View description: Long Range, Mountain(s)
    Lot
    • Size: 2.06 Acres
    Details
    • Parcel number: 1980694071000

    Construction

    Type & style
    • Home type: SingleFamily
    • Architectural style: Chalet/Alpine,Contemporary,Mountain
    • Property subtype: Single Family Residence
    Materials
    • Cedar, Frame, Wood Frame
    • Foundation: Basement
    • Roof: Metal
    Condition
    • Year built: 2005

    Utilities & green energy

    • Sewer: Septic Permit 3 Bedroom, Septic Tank
    • Water: Shared Well
    • Utilities for property: High Speed Internet Available, Septic Available

    Community & HOA

    Community
    • Subdivision: The Homestead
    HOA
    • Has HOA: Yes
    • HOA fee: $1,000 annually
    Location
    • Region: Vilas

    Financial & listing details

    • Price per square foot: $216/sqft
    • Tax assessed value: $709,300
    • Annual tax amount: $2,690
    • Date on market: 6/8/2023
    • Listing terms: Cash,New Loan
    • Road surface type: Gravel

    Price history

    DateEventPrice
    7/26/2023Sold$777,000+0.3%$216/sqft
    Source: High Country AOR #243955 Report a problem
    6/20/2023Contingent$775,000$216/sqft
    Source: High Country AOR #243955 Report a problem
    6/9/2023Listed for sale$775,000$216/sqft
    Source: High Country AOR #243955 Report a problem

    Public tax history

    YearProperty taxesTax assessment
    2025-- $709,300
    2024$2,713 $709,300
    2023$2,713 +0.9%$709,300
    2022$2,690 +39.5%$709,300 +73.8%
    2021$1,929 $408,100
    2020$1,929 $408,100
    2019$1,929 $408,100
    2018$1,929 +11.8%$408,100
    2017$1,725 +10.5%$408,100 -2%
    2013$1,561 $416,500
    2012-- $416,500
    2011-- $416,500
    2010-- $416,500
    Find assessor info on the county website

    Neighborhood: 28692

    Nearby schools

    GreatSchools rating
    Schools provided by the listing agent
    • Elementary: Valle Crucis
    • High: Watauga

    Source: High Country AOR. This data may not be complete. We recommend contacting the local school district to confirm school assignments for this home.

    Get pre-qualified for a loan
    At Zillow Home Loans, we can pre-qualify you in as little as 5 minutes with no impact to your credit score.

    An equal housing lender. NMLS #10287.