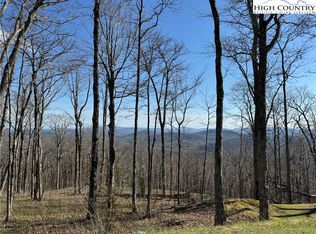
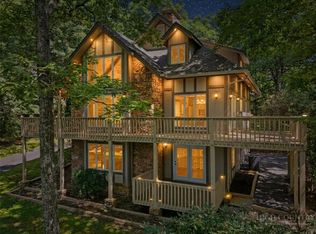
New Construction!! Experience serene mountain living in this stunning custom-built mountain farmhouse, new construction, completed in 2026, located in the gated, low-density Elk Creek Mountain community. Perched at approximately 4,400 feet in elevation, this exceptional home offers breathtaking long-range Blue Ridge Mountain views in every season and is perfectly situated between Boone and West Jefferson in the charming community of Todd.
Spanning over 3,273 square feet on 2.1 acres, this thoughtfully designed home features an open floor plan that showcases the spectacular mountain scenery. The main living level boasts soaring cathedral ceilings, a striking stone gas fireplace, a chef's kitchen with quartz countertops, and a spacious dining area that flows seamlessly onto a large covered deck good for entertaining or simply enjoying the panoramic views.
The home offers 4 bedrooms, including 2 luxurious primary suites with custom walk-in closets, beautifully tiled walk-in showers, and incredible mountain views. The upper level includes two additional ensuite bedrooms along with a versatile office or playroom, providing ample space and privacy for family and guests.
The lower level features 10-foot ceilings, a spacious gathering area, a large laundry room, and an oversized garage equipped with an EV charging hookup. The walkout stamped concrete patio is already wired for a hot tub and opens to a thoughtfully designed outdoor gathering area with a dedicated fire pit setting, creating the perfect space to relax beneath the mountain skies.
Additional highlights include an asphalt circular driveway for easy access and abundant parking, quality custom craftsmanship throughout, and a setting that captures some of the area's most impressive long-range mountain views.
Located just 10–15 minutes from West Jefferson and 25 minutes from Boone, you'll enjoy convenient access to dining, shopping, the New River, hiking, and year-round mountain recreation. This home is 100% complete and ready for its first owners. Schedule your showing today!
For sale
Price cut: $94K (6/29)
$1,200,000
2120 ELK CREEK MOUNTAIN Parkway, Todd, NC 28684
4beds
3,273sqft
Farm, Single Family Residence
Built in 2026
2.09 Acres Lot
$1,175,600 Zestimate®
$367/sqft
$100/mo HOA
What's special
Striking stone gas fireplaceIncredible mountain viewsVersatile office or playroomSoaring cathedral ceilingsBeautifully tiled walk-in showersSpacious gathering areaStunning custom-built mountain farmhouse
- 299 days
- 380
- 19
Zillow last checked:
Listing updated:
Listed by:
Olivia Glass 704-999-9158,
Regency On the Lake- West Jefferson
Source: High Country AOR,MLS#: 258850 Originating MLS: High Country Association of Realtors Inc.
Originating MLS: High Country Association of Realtors Inc.Facts & features
Interior
Bedrooms & bathrooms
- Bedrooms: 4
- Bathrooms: 6
- Full bathrooms: 4
- 1/2 bathrooms: 2
Heating
- Electric
Cooling
- Central Air
Appliances
- Included: Electric Cooktop
- Laundry: Washer Hookup, Dryer Hookup, In Basement
Features
- Basement: Finished
- Has fireplace: Yes
- Fireplace features: Gas, Vented
Interior area
- Total structure area: 3,273
- Total interior livable area: 3,273 sqft
- Finished area above ground: 2,278
- Finished area below ground: 995
Video & virtual tour
Property
Parking
- Total spaces: 1
- Parking features: Asphalt, Attached, Driveway, Garage, One Car Garage
- Attached garage spaces: 1
- Has uncovered spaces: Yes
Features
- Levels: Three Or More
- Stories: 3
- Has view: Yes
- View description: Long Range
Lot
- Size: 2.09 Acres
Details
- Parcel number: 042935032083
Construction
Type & style
- Home type: SingleFamily
- Architectural style: Farmhouse
- Property subtype: Farm, Single Family Residence
Materials
- Hardboard, Wood Frame
- Foundation: Basement
- Roof: Architectural,Shingle
Condition
- Year built: 2026
Details
- Warranty included: Yes
Utilities & green energy
- Electric: 220 Volts
- Sewer: Septic Tank
- Water: Shared Well
- Utilities for property: Septic Available
Community & HOA
Community
- Subdivision: Elk Creek Mountain
HOA
- Has HOA: Yes
- HOA fee: $1,197 annually
Location
- Region: Todd
Financial & listing details
- Price per square foot: $367/sqft
- Annual tax amount: $837
- Date on market: 11/5/2025
- Listing terms: Cash,Conventional,New Loan
- Road surface type: Paved
Estimated market value
$1,175,600
$1.12M - $1.23M
$3,995/mo
Price history
| Date | Event | Price |
|---|---|---|
| 6/29/2026 | Price change | $1,200,000-7.3%$367/sqft |
Source:  High Country AOR #258850 Report a problem High Country AOR #258850 Report a problem | ||
| 6/10/2026 | Price change | $1,294,000-0.1%$395/sqft |
Source: High Country AOR #258850 Report a problem | ||
| 11/5/2025 | Listed for sale | $1,295,000$396/sqft |
Source: High Country AOR #258850 Report a problem | ||
Public tax history
Tax history is unavailable.
Monthly payment
Est. payment
Payment breakdown
Explore the cost of this home by adjusting the details. Changes won't be saved.Climate risks
Neighborhood: 28684
Nearby schools
Schools provided by the listing agent
- Elementary: Blue Ridge
- High: Ashe County
Source: High Country AOR. This data may not be complete. We recommend contacting the local school district to confirm school assignments for this home.


Similar homes
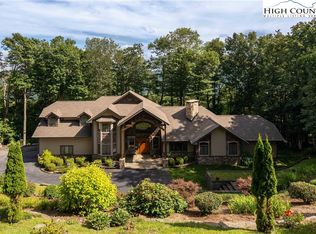
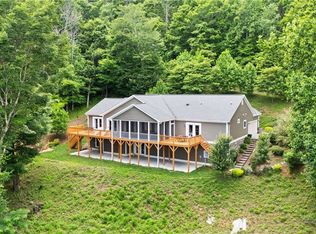
- $815,0004 bd3 ba2.6k sqft479 Great Sky Drive, Todd, NC 28684For Sale
 MLS ID #261295, Roxanne Weavil. High Country AOR
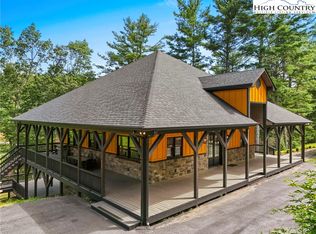
 - $1,199,0004 bd4 ba3k sqft256 Lily Of The Valley Drive, Boone, NC 28607For Sale
 MLS ID #260007, Hope Caroselli. High Country AOR
 - $775,0003 bd2 ba2.2k sqft683 Grande Oaks Drive, Todd, NC 28684For Sale
 MLS ID #263929, William Carswell. High Country AOR
 - $1,095,0003 bd4 ba3.2k sqft765 Oak Ridge Drive, Boone, NC 28607For Sale
 MLS ID #263989, Kim Mateiko. High Country AOR
