Skip main navigation
Sold for $1,085,000
  • $1,085,000

    1505 Elk Creek Mountain Parkway, Todd, NC 28684

    3beds
    3,495sqft
    Single Family Residence
    Built in 2014
    2.86 Acres Lot
    $1,146,800 Zestimate®
    $310/sqft
    $3,475 Estimated rent

    Home value

    $1,146,800

    $1.08M - $1.23M

    $3,475/mo

    Zestimate® history
    Loading
    Loading...

    Owner options

    List your home for rent

    $3,475/mo

    Rent Zestimate®

    Find your next renter with Zillow Rental Manager. Plus, with online applications, you can quickly screen prospective tenants – for free.

    Learn more

    $3,475/mo

    Rent Zestimate®

    Refinance and save

    $7,285/mo

    Est. payment

    Refinancing to a lower rate could help reduce your monthly payments and save thousands over the life of the loan.

    See today's rates

    $7,285/mo

    Est. payment

    Explore your selling options

    Work with a Zillow partner agent

    Leverage their expertise and Zillow's premium Showcase listings to get your home seen by more buyers.

    Get started

    List with your own agent

    Get your home in front of millions of buyers by listing it on Zillow.

    Learn how to do it

    Sell it yourself

    Take full control of how buyers see your home on Zillow by listing For Sale by Owner (FSBO).

    List your home

    What's special

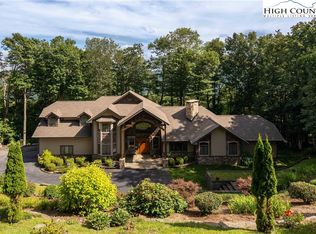
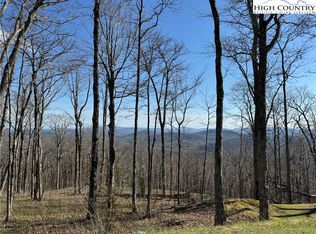
    Nestled at almost 4000 feet elevation, this custom log home on 2.89 acres offers unparalleled mountain living with breathtaking long-range layered mountain views that stretch across the horizon. Boasting 3 bedrooms and 3.5 bathrooms, this exquisite home is a true retreat with over 1700 square feet of exterior deck space for entertaining or simply soaking in the natural beauty. The main level welcomes you with a stunning floor-to-ceiling stone wood fireplace, complemented by rich tongue-and-groove wood paneling that adds a warm and inviting touch throughout. The gourmet kitchen is a chef's dream, featuring sparkling quartz countertops, upscale appliances, a butler pantry for ample storage, and custom maple cabinets. Large custom windows flood the space with natural light, showcasing the breathtaking scenery outside. The master suite is a sanctuary with vaulted ceilings, an in-wall gas fireplace, a spacious walk-in wardrobe, and direct access to the expansive exterior deck. Pamper yourself in the luxurious master bath, which features a large tiled walk-in shower, dual vanity, and a claw-foot soaker tub for ultimate relaxation. Descend to the lower level, where you'll find a large den, two generous bedrooms, a freestanding wood stove for cozy evenings, a convenient wet bar, and additional storage rooms. This level has 12-foot ceilings throughout and is perfect for guests or family to have their own private space. An oversized two-car garage offers ample parking, and located above is a 482 sq/ft bonus studio with a full bath. A tankless gas water heater and a backup whole-house generator offer additional convenience and security. Situated in an upscale gated mountain community, residents can enjoy the amenities of hiking trails, a serene pond, and the convenience of being minutes away from the New River and historic downtown Todd. With Boone and West Jefferson both under 30 minutes away, this home offers the perfect balance of seclusion and accessibility.

    Zillow last checked:

    Listing updated:

    Listed by:

    Joe Chamberlain (828)406-1236,

    Mountainscape Realty

    Bought with:

    Sue Leserra, 257044

    Mountainscape Realty

    Source: High Country AOR,MLS#: 250409MLS LogoOriginating MLS: High Country Association of Realtors Inc.

    Facts & features

    Interior

    Bedrooms & bathrooms
    • Bedrooms: 3
    • Bathrooms: 4
    • Full bathrooms: 3
    • 1/2 bathrooms: 1
    Heating
    • Ductless, Forced Air, Propane, Other, See Remarks, Wood Stove
    Cooling
    • Central Air, Ductless
    Appliances
    • Included: Double Oven, Dryer, Dishwasher, Gas Cooktop, Gas Water Heater, Microwave, Other, Refrigerator, See Remarks, Tankless Water Heater, Washer
    • Laundry: Main Level
    Features
    • Wet Bar, Cathedral Ceiling(s), Vaulted Ceiling(s)
    • Windows: Double Pane Windows, Wood Frames
    • Basement: Crawl Space,Full,Finished
    • Attic: None
    • Number of fireplaces: 3
    • Fireplace features: Three, Gas, Other, See Remarks, Vented, Wood Burning
    Interior area
    • Total structure area: 3,495
    • Total interior livable area: 3,495 sqft
    • Finished area above ground: 2,050
    • Finished area below ground: 1,445

    Property

    Parking
    • Total spaces: 2
    • Parking features: Attached, Driveway, Garage, Two Car Garage, Gravel, Oversized, Private
    • Attached garage spaces: 2
    • Has uncovered spaces: Yes
    Features
    • Levels: Two
    • Stories: 2
    • Patio & porch: Covered, Multiple, Open, Screened
    • Exterior features: Fence, Gravel Driveway
    • Fencing: Partial
    • Has view: Yes
    • View description: Long Range, Mountain(s)
    • Waterfront features: Pond
    Lot
    • Size: 2.86 Acres
    Details
    • Parcel number: 04122009065

    Construction

    Type & style
    • Home type: SingleFamily
    • Architectural style: Log Home,Mountain
    • Property subtype: Single Family Residence
    Materials
    • Log, Log Siding
    • Foundation: Basement
    • Roof: Architectural,Shingle
    Condition
    • Year built: 2014

    Utilities & green energy

    • Electric: Generator
    • Sewer: Other, Septic Permit 3 Bedroom, See Remarks
    • Water: Other, See Remarks, Shared Well
    • Utilities for property: High Speed Internet Available

    Community & HOA

    Community
    • Features: Gated, Trails/Paths
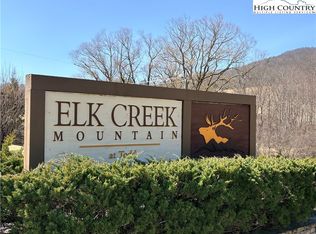
    • Subdivision: Elk Creek Mountain
    HOA
    • Has HOA: Yes
    • HOA fee: $990 annually
    Location
    • Region: Todd

    Financial & listing details

    • Price per square foot: $310/sqft
    • Tax assessed value: $929,500
    • Annual tax amount: $4,751
    • Date on market: 6/21/2024
    • Listing terms: Cash,Conventional,New Loan
    • Road surface type: Paved

    Price history

    DateEventPrice
    11/15/2024Sold$1,085,000-1.3%$310/sqft
    Source: High Country AOR #250409 Report a problem
    9/18/2024Contingent$1,099,000$314/sqft
    Source: High Country AOR #250409 Report a problem
    9/13/2024Price change$1,099,000-4.4%$314/sqft
    Source: High Country AOR #250409 Report a problem
    6/21/2024Listed for sale$1,150,000-8%$329/sqft
    Source: High Country AOR #250409 Report a problem
    6/9/2024Listing removed--
    Source: High Country AOR #242078 Report a problem
    2/2/2024Price change$1,250,000-3.5%$358/sqft
    Source: High Country AOR #242078 Report a problem
    8/1/2023Price change$1,295,000-7.5%$371/sqft
    Source: High Country AOR #242078 Report a problem
    3/1/2023Listed for sale$1,400,000+903.6%$401/sqft
    Source: High Country AOR #242078 Report a problem
    8/18/2008Sold$139,500$40/sqft
    Source: Public Record Report a problem

    Public tax history

    YearProperty taxesTax assessment
    2025$4,964 +4.5%$929,500 +0.6%
    2024$4,751 $924,400
    2023$4,751 +44.7%$924,400 +74.1%
    2022$3,283 $531,000
    2021$3,283 +12.2%$531,000
    2020$2,927 $531,000
    2019$2,927 +2%$531,000 -7.7%
    2018$2,869 -6.8%$575,500
    2016$3,077 +523.5%$575,500
    2015$494 $575,500 +180.7%
    2014$494 $205,000 +95.2%
    2013-- $105,000
    2012-- $105,000
    2011-- $105,000
    Find assessor info on the county website

    Neighborhood: 28684

    Nearby schools

    GreatSchools rating
    Schools provided by the listing agent
    • Elementary: Westwood
    • Middle: Ashe County
    • High: Ashe County

    Source: High Country AOR. This data may not be complete. We recommend contacting the local school district to confirm school assignments for this home.

    Get pre-qualified for a loan
    At Zillow Home Loans, we can pre-qualify you in as little as 5 minutes with no impact to your credit score.

    An equal housing lender. NMLS #10287.