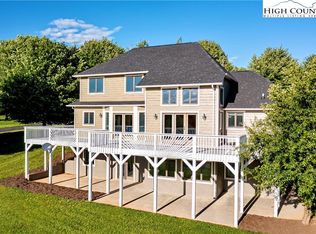
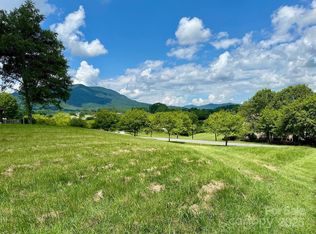
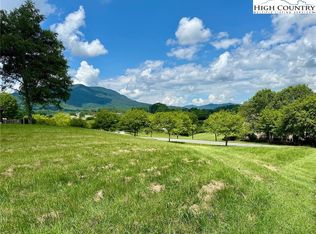
Price Improvement! Welcome to your ultimate multigenerational mountain retreat or forever home in Jefferson Landing, where everyone you love can gather under one roof with room to spare. The community is set against a breathtaking backdrop of panoramic Blue Ridge Mountain views and the rolling fairways of Jefferson Landing's gated, world-class 18-hole golf course. This exceptional home offers the perfect blend of beauty, privacy, and timeless mountain living. Mature trees, manicured gardens, and thoughtfully designed, low-maintenance landscaping provide year-round color and beautifully frame the home's spectacular setting. Designed for comfortable one-level living while accommodating family and guests with ease, the main level features soaring vaulted ceilings, elegant moldings, and expansive windows, filling the room with natural light and showcase the stunning mountain and community views. The kitchen is equipped with stainless steel appliances, generous counter space, a large pantry, and a sunny breakfast area overlooking the beautifully landscaped grounds. The spacious living room centers around a cozy gas fireplace, while the formal dining room, highlighted by a vaulted ceiling, is perfectly suited for holiday celebrations and large family dinners. The main-level primary suite offers a peaceful retreat with a tray ceiling, large walk-in closet, and a luxurious ensuite bath featuring dual vanities, a soaking tub, and a walk-in shower. A dedicated home office, convenient half bath, and main-level laundry complete this thoughtfully designed floor. Step outside onto the partially covered living area to enjoy spectacular mountain sunsets and peaceful evenings surrounded by beautifully landscaped grounds. Upstairs, three spacious guest bedrooms, a full bath, and a versatile bonus room provide abundant space for family and visitors. Whether used as a playroom, fitness room, hobby space, or additional sleeping quarters, this flexible area easily adapts to your family's needs. The finished lower level serves as the ultimate gathering place, featuring a spacious media and game room with rich wainscoting, cherry built-in cabinetry, a second fireplace, and a wet bar designed for effortless entertaining and second home office. A second primary bedroom with ensuite containing a full bath, dual vanities and walk-in shower provides comfortable accommodations for extended family or long-term guests. Ample storage with built-in shelving keeps everything organized, and direct walk-out access leads to the rear patio and expansive backyard, where beautifully landscaped grounds create the perfect setting for lawn games, family cookouts, bonfires, and outdoor entertaining. Located in the highly esteemed gated community of Jefferson Landing, residents enjoy access to exceptional resort-style amenities through Club Membership, including a beautifully appointed clubhouse with dining, a swimming pool with poolside bar and grill, fitness center, pickleball and tennis courts, Riverside Park along the New River with a covered pavilion, a Himalayan-style putting course, and seven par-3 practice holes surrounding the championship golf course. Whether you're drawn by the world-class golf, breathtaking mountain scenery, or the opportunity to create lasting family traditions, this remarkable home offers an extraordinary place where every season brings everyone together. A $1,000 Capital Improvement Fee is paid by the buyer to the Jefferson Landing POA at closing.
For sale
Price cut: $45K (10/20)
$1,145,000
358 Olde Charter Circle, Jefferson, NC 28640
5beds
4,499sqft
Single Family Residence
Built in 1998
0.75 Acres Lot
$1,095,200 Zestimate®
$255/sqft
$183/mo HOA
What's special
Second fireplaceSpectacular mountain sunsetsNatural lightBeautifully landscaped groundsCozy gas fireplaceOne-level livingSoaring vaulted ceilings
- 98 days
- 142
- 8
Zillow last checked:
Listing updated:
Listed by:
Christy Barr 336-977-8179,
Regency On the Lake- West Jefferson
Source: High Country AOR,MLS#: 263210 Originating MLS: High Country Association of Realtors Inc.
Originating MLS: High Country Association of Realtors Inc.Facts & features
Interior
Bedrooms & bathrooms
- Bedrooms: 5
- Bathrooms: 4
- Full bathrooms: 3
- 1/2 bathrooms: 1
Heating
- Electric, Fireplace(s), Heat Pump
Cooling
- Central Air, Heat Pump, 2 Units
Appliances
- Included: Dryer, Dishwasher, Electric Range, Disposal, Gas Water Heater, Microwave Hood Fan, Microwave, Refrigerator, Washer
- Laundry: Main Level
Features
- Wet Bar, Tray Ceiling(s), Vaulted Ceiling(s)
- Windows: Double Hung, Double Pane Windows, Screens
- Basement: Exterior Entry,Full,Finished,Interior Entry,Walk-Out Access
- Number of fireplaces: 2
- Fireplace features: Two, Gas, Propane
Interior area
- Total structure area: 4,499
- Total interior livable area: 4,499 sqft
- Finished area above ground: 2,862
- Finished area below ground: 1,637
Property
Parking
- Total spaces: 2
- Parking features: Asphalt, Attached, Driveway, Garage, Two Car Garage
- Attached garage spaces: 2
- Has uncovered spaces: Yes
Features
- Levels: Two
- Stories: 2
- Patio & porch: Covered, Open
- Pool features: Community
- Has view: Yes
- View description: Long Range, Mountain(s), Residential
- Waterfront features: Pond
Lot
- Size: 0.75 Acres
Details
- Parcel number: 092987954128
Construction
Type & style
- Home type: SingleFamily
- Architectural style: Craftsman,Traditional
- Property subtype: Single Family Residence
Materials
- Cedar, Masonry, Stucco, Wood Frame
- Foundation: Basement, Slab
- Roof: Architectural,Shingle
Condition
- Year built: 1998
Utilities & green energy
- Sewer: Community/Coop Sewer
- Water: Community/Coop
- Utilities for property: High Speed Internet Available
Community & HOA
Community
- Features: Clubhouse, Fitness Center, Golf, Gated, Pickleball, Pool, River, Tennis Court(s)
- Security: 24 Hour Security
- Subdivision: Jefferson Landing
HOA
- Has HOA: Yes
- HOA fee: $2,200 annually
Location
- Region: Jefferson
Financial & listing details
- Price per square foot: $255/sqft
- Tax assessed value: $734,200
- Annual tax amount: $3,693
- Date on market: 7/19/2026
- Listing terms: Cash,Conventional,New Loan
- Road surface type: Paved
Estimated market value
$1,095,200
$1.04M - $1.15M
$3,330/mo
Price history
| Date | Event | Price |
|---|---|---|
| 10/20/2026 | Price change | $1,145,000-3.8%$255/sqft |
Source:  High Country AOR #263210 Report a problem High Country AOR #263210 Report a problem | ||
| 8/24/2026 | Price change | $1,190,000-4%$265/sqft |
Source: High Country AOR #263210 Report a problem | ||
| 7/20/2026 | Listed for sale | $1,240,000$276/sqft |
Source: High Country AOR #263210 Report a problem | ||
Public tax history
| Year | Property taxes | Tax assessment |
|---|---|---|
| 2026 | $3,693 | $734,200 |
| 2025 | $3,693 +6.3% | $734,200 |
| 2024 | $3,473 | $734,200 |
| 2023 | $3,473 +30.5% | $734,200 +48.7% |
| 2022 | $2,661 | $493,700 |
| 2021 | $2,661 +14.2% | $493,700 |
| 2020 | $2,330 | $493,700 |
| 2019 | $2,330 +2% | $493,700 -1.9% |
| 2018 | $2,284 -1.9% | $503,200 +8.4% |
| 2016 | $2,328 +9.1% | $464,200 |
| 2015 | $2,134 | $464,200 -6.7% |
| 2014 | $2,134 | $497,400 |
| 2013 | -- | $497,400 |
| 2012 | -- | $497,400 |
| 2011 | -- | $497,400 |
Find assessor info on the county website
Monthly payment
Est. payment
Payment breakdown
Explore the cost of this home by adjusting the details. Changes won't be saved.Climate risks
Neighborhood: 28640
Nearby schools
Schools provided by the listing agent
- Elementary: Mountain View
- Middle: Ashe County
- High: Ashe County
Source: High Country AOR. This data may not be complete. We recommend contacting the local school district to confirm school assignments for this home.
Similar homes
- $1,145,0005 bd4 ba4.4k sqft358 Olde Charter Cir #8, Jefferson, NC 28640For Sale

 MLS ID #4405570, Christy Barr, Regency On the Lake. Canopy MLS as distributed by MLS GRID
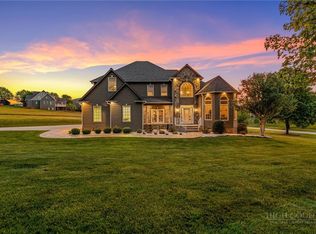
 - $1,298,0004 bd6 ba5.8k sqft891 Olde Charter Circle, Jefferson, NC 28640For Sale
 MLS ID #264734, Michael Martinez. High Country AOR
 - $1,329,0004 bd4 ba3.1k sqft191 Charter Ridge, Jefferson, NC 28640For Sale
 MLS ID #263060, Christy Barr. High Country AOR
 - $1,100,0004 bd5 ba5.8k sqft374 Bower Lane, Jefferson, NC 28640For Sale
 MLS ID #261512, Starr Kiser. High Country AOR
 - $1,329,0004 bd4 ba3.1k sqft191 Charter Rdg #11 & 12, Jefferson, NC 28640For SaleMLS ID #4407001, Christy Barr, Regency On the Lake. Canopy MLS as distributed by MLS GRID
- $995,0004 bd3 ba2.6k sqft1206 River Stone Dr, Laurel Springs, NC 28644For SaleMLS ID #4435750, Beth Welch, Southern Homes of the Carolinas, Inc. Canopy MLS as distributed by MLS GRID
