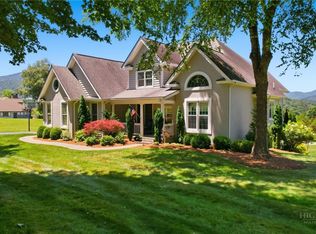
Elegant custom home on 2+ acres designed for main-level living. The main-floor primary ensuite offers a luxurious bath with a marble shower, a Jacuzzi tub, & custom walk-in cedar closet, while the guest bedrooms & baths are privately located upstairs. A grand entry & great room feature soaring ceilings & hardwood floors. Gourmet kitchen includes Corian countertops, upgraded appliances, abundant cabinetry, & a center island for entertaining. Spacious office with tray ceiling. The finished basement offers a kitchenette, home theater space, a bedroom, & bath. Relax or entertain on the stone patio. Located in Jefferson Landing, a premier golf community with a Larry Nelson-designed Par 72 championship course. With Club Membership, enjoy a 32,000 SF clubhouse, pool with dining/bar, fitness center, pickleball & tennis courts, Riverside Park on the New River, Himalayan-style putting course, and seven par-3 practice holes. $1,000 Capital Improvement Fee paid by buyer at closing.
For sale
$1,298,000
891 Olde Charter Circle, Jefferson, NC 28640
4beds
5,833sqft
Single Family Residence
Built in 1998
2.05 Acres Lot
$-- Zestimate®
$223/sqft
$342/mo HOA
What's special
Custom walk-in cedar closetHardwood floorsMain-floor primary ensuiteCenter island for entertainingUpgraded appliancesAbundant cabinetryDesigned for main-level living
- 31 days
- 170
- 2
Zillow last checked:
Listing updated:
Listed by:
Michael Martinez 336-984-6901,
NC Mountain Investments LLC
Source: High Country AOR,MLS#: 264734 Originating MLS: High Country Association of Realtors Inc.
Facts & features
Interior
Bedrooms & bathrooms
- Bedrooms: 4
- Bathrooms: 6
- Full bathrooms: 4
- 1/2 bathrooms: 2
Heating
- Baseboard, Electric, Fireplace(s), Heat Pump
Cooling
- Central Air, 2 Units
Appliances
- Included: Built-In Oven, Dryer, Dishwasher, Electric Cooktop, Exhaust Fan, Gas Water Heater, Microwave, Refrigerator, Tankless Water Heater, Washer
- Laundry: Laundry Chute, Main Level
Features
- Laundry Chute, Vaulted Ceiling(s), Window Treatments
- Windows: Window Treatments
- Basement: Full,Finished,Partially Finished
- Has fireplace: Yes
- Fireplace features: Gas, Propane
Interior area
- Total structure area: 6,259
- Total interior livable area: 5,833 sqft
- Finished area above ground: 3,855
- Finished area below ground: 1,978
Property
Parking
- Total spaces: 2
- Parking features: Attached, Garage, Two Car Garage
- Attached garage spaces: 2
Features
- Levels: Two
- Stories: 2
Lot
- Size: 2.05 Acres
Details
- Parcel number: 092997060192
- Zoning description: None
Construction
Type & style
- Home type: SingleFamily
- Architectural style: Traditional
- Property subtype: Single Family Residence
Materials
- Stone, Wood Siding, Wood Frame
- Foundation: Basement, Slab
- Roof: Architectural,Shingle
Condition
- Year built: 1998
Utilities & green energy
- Sewer: Community/Coop Sewer
- Water: Community/Coop
- Utilities for property: High Speed Internet Available
Community & HOA
Community
- Security: Security System
- Subdivision: Jefferson Landing
HOA
- Has HOA: Yes
- HOA fee: $4,100 annually
Location
- Region: Jefferson
Financial & listing details
- Price per square foot: $223/sqft
- Tax assessed value: $874,100
- Annual tax amount: $4,900
- Date on market: 10/20/2026
- Listing terms: Cash,Conventional,New Loan
- Road surface type: Paved
Estimated market value
Not available
Estimated sales range
Not available
Not available
Price history
| Date | Event | Price |
|---|---|---|
| 5/15/2026 | Listed for sale | $1,298,000-16.3% |
Source:  Triad MLS #1219691 Report a problem | ||
| 1/1/2026 | Listing removed | $1,549,900$266/sqft |
Source:  High Country AOR #256360 Report a problem | ||
| 6/29/2025 | Listed for sale | $1,549,900+133.1%$266/sqft |
Source: High Country AOR #256360 Report a problem | ||
| 8/28/2012 | Sold | $665,000$114/sqft |
Source: High Country AOR #165527 Report a problem | ||
Public tax history
| Year | Property taxes | Tax assessment |
|---|---|---|
| 2026 | $4,397 | $874,100 |
| 2025 | $4,397 +6.3% | $874,100 |
| 2024 | $4,134 | $874,100 |
| 2023 | $4,134 +37.6% | $874,100 +56.8% |
| 2022 | $3,004 | $557,300 |
| 2021 | $3,004 +14.2% | $557,300 |
| 2020 | $2,630 | $557,300 |
| 2019 | $2,630 +2% | $557,300 -1.9% |
| 2018 | $2,578 -1.9% | $568,000 |
| 2016 | $2,627 +6.5% | $568,000 |
| 2015 | $2,466 | $568,000 -1.2% |
| 2014 | $2,466 | $574,800 |
| 2013 | -- | $574,800 +2.6% |
| 2012 | -- | $560,000 |
| 2011 | -- | $560,000 |
Find assessor info on the county website
Monthly payment
Est. payment
Payment breakdown
Explore the cost of this home by adjusting the details. Changes won't be saved.Climate risks
Neighborhood: 28640
Nearby schools
Schools provided by the listing agent
- Elementary: Mountain View
- High: Ashe County
Source: High Country AOR. This data may not be complete. We recommend contacting the local school district to confirm school assignments for this home.
- $2,000,700-- bd-- ba6.2k sqft892 Olde Charter Cir, Jefferson, NC 28640Off Market
- $149,9000.97 acres54 N Landing Dr, Jefferson, NC 28640Lot/Land

- $1,670,300-- bd-- ba5.8k sqft860 Olde Charter Cir, Jefferson, NC 28640Off Market
- $1,764,300-- bd-- ba8.7k sqft799 Olde Charter Cir, Jefferson, NC 28640Off Market
Similar homes
- $1,329,0004 bd4 ba3.1k sqft191 Charter Ridge, Jefferson, NC 28640For Sale
 MLS ID #263060, Christy Barr. High Country AOR
- $1,100,0004 bd5 ba5.8k sqft374 Bower Lane, Jefferson, NC 28640For Sale
 MLS ID #261512, Starr Kiser. High Country AOR
- $1,329,0004 bd4 ba3.1k sqft191 Charter Rdg #11 & 12, Jefferson, NC 28640For Sale

 MLS ID #4407001, Christy Barr, Regency On the Lake. Canopy MLS as distributed by MLS GRID
- $1,120,0005 bd4 ba4.4k sqft358 Olde Charter Circle, Jefferson, NC 28640For Sale
 MLS ID #263210, Christy Barr. High Country AOR
- $1,120,0005 bd4 ba4.4k sqft358 Olde Charter Cir #8, Jefferson, NC 28640For SaleMLS ID #4405570, Christy Barr, Regency On the Lake. Canopy MLS as distributed by MLS GRID
