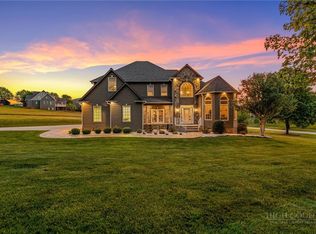
Perched above the scenic New River, this beautifully updated Colonial-style home captures breathtaking long-range mountain and river views from nearly every angle. Blending classic architecture with modern comfort, the home welcomes you with a charming front porch featuring distinctive Chippendale railings and multiple Trex-covered porches designed for relaxing, entertaining, and taking in the surrounding natural beauty.
At the heart of the home is a stunning Country French-inspired kitchen, thoughtfully designed with timeless character and modern functionality. A spacious butler's pantry and oversized laundry room provide exceptional storage and convenience. The sun-filled main level offers inviting living spaces, including a bright sunroom that opens directly to a fenced backyard retreat for pets, gardening, or outdoor gatherings. Throughout the home, tongue-and-groove ceilings, updated finishes, and abundant natural light create warmth and character.
The upper level features three generously sized bedrooms and two full bathrooms, including a spacious primary suite. The third level offers incredible flexibility with two additional rooms and a full bath, great for guest accommodations, a home office, fitness space, playroom, or creative studio. Step onto the upper balcony and enjoy panoramic views of the New River and surrounding mountains.
Additional highlights include a large bonus room above the garage with interior access, offering even more versatile living space. Recent improvements include a new well pump in August of 2026, new roof, new HVAC system, LP SmartSide board-and-batten siding, Trex decking, fenced yard, designer dog wash with pot filler, updated lighting, all new toilets in every bathroom, and a new thermostat in the bonus room.
Offering over 4,600 square feet of heated living space, this exceptional property combines mountain charm, modern updates, and unforgettable views in one remarkable setting.
For sale
$1,599,000
230 E NC Highway 88, Jefferson, NC 28640
3beds
4,618sqft
Farm, Single Family Residence
Built in 1989
2.93 Acres Lot
$1,440,900 Zestimate®
$346/sqft
$-- HOA
What's special
Trex deckingTongue-and-groove ceilingsUpdated lightingUpdated finishesLp smartside board-and-batten sidingSpacious primary suiteThree generously sized bedrooms
- 138 days
- 213
- 13
Zillow last checked:
Listing updated:
Listed by:
Andrea B Reeves 336-607-4787,
Regency On the Lake
Source: High Country AOR,MLS#: 262493 Originating MLS: High Country Association of Realtors Inc.
Originating MLS: High Country Association of Realtors Inc.Facts & features
Interior
Bedrooms & bathrooms
- Bedrooms: 3
- Bathrooms: 4
- Full bathrooms: 3
- 1/2 bathrooms: 1
Heating
- Baseboard, Electric, Forced Air, Gas, Heat Pump, Propane, Wood
Cooling
- Central Air, Gas, Heat Pump, 2 Units
Appliances
- Included: Double Oven, Dryer, Dishwasher, Electric Cooktop, Microwave, Refrigerator, Washer
- Laundry: Main Level
Features
- Wet Bar, Window Treatments
- Windows: Window Treatments
- Basement: Exterior Entry,Unfinished
- Number of fireplaces: 3
- Fireplace features: Three, Gas, Masonry, Vented
Interior area
- Total structure area: 6,219
- Total interior livable area: 4,618 sqft
- Finished area above ground: 4,618
- Finished area below ground: 0
Property
Parking
- Total spaces: 2
- Parking features: Garage, Two Car Garage, Paved, Shared Driveway
- Garage spaces: 2
- Has uncovered spaces: Yes
Features
- Levels: Three Or More
- Stories: 3
- Has view: Yes
- View description: Long Range, Mountain(s), River
- Has water view: Yes
- Water view: River
Lot
- Size: 2.93 Acres
Details
- Additional structures: Gazebo
- Parcel number: 092997215737
- Zoning description: Residential
Construction
Type & style
- Home type: SingleFamily
- Architectural style: Craftsman,Farmhouse,French Provincial,Mountain,Traditional
- Property subtype: Farm, Single Family Residence
Materials
- Hardboard, Wood Frame
- Foundation: Basement
- Roof: Architectural,Shingle
Condition
- Year built: 1989
Utilities & green energy
- Sewer: Septic Permit 3 Bedroom
- Water: Private, Well
- Utilities for property: Cable Available, High Speed Internet Available
Community & HOA
Community
- Subdivision: None
HOA
- Has HOA: No
Location
- Region: Jefferson
Financial & listing details
- Price per square foot: $346/sqft
- Tax assessed value: $962,100
- Annual tax amount: $2,417
- Date on market: 6/5/2026
- Listing terms: Cash,Conventional,FHA,New Loan,USDA Loan,VA Loan
- Road surface type: Paved
Estimated market value
$1,440,900
$1.37M - $1.51M
$3,081/mo
Price history
| Date | Event | Price |
|---|---|---|
| 6/9/2026 | Listed for sale | $1,599,000$346/sqft |
Source:  High Country AOR #262493 Report a problem High Country AOR #262493 Report a problem | ||
| 5/9/2026 | Listing removed | $1,599,000$346/sqft |
Source:  Canopy MLS as distributed by MLS GRID #4298204 Report a problem Canopy MLS as distributed by MLS GRID #4298204 Report a problem | ||
| 5/4/2026 | Listed for sale | $1,599,000$346/sqft |
Source: Canopy MLS as distributed by MLS GRID #4298204 Report a problem | ||
| 5/2/2026 | Listing removed | $1,599,000$346/sqft |
Source: High Country AOR #257843 Report a problem | ||
| 3/2/2026 | Price change | $1,599,000-5.9%$346/sqft |
Source: Canopy MLS as distributed by MLS GRID #4298204 Report a problem | ||
| 10/13/2025 | Price change | $1,699,000-1.5%$368/sqft |
Source: Canopy MLS as distributed by MLS GRID #4298204 Report a problem | ||
| 10/3/2025 | Price change | $1,725,000-4.2%$374/sqft |
Source: High Country AOR #257843 Report a problem | ||
| 9/22/2025 | Price change | $1,799,999+0.1%$390/sqft |
Source: Canopy MLS as distributed by MLS GRID #4298204 Report a problem | ||
| 9/13/2025 | Price change | $1,799,000-0.1%$390/sqft |
Source: High Country AOR #257843 Report a problem | ||
| 9/5/2025 | Listed for sale | $1,799,999-5%$390/sqft |
Source: High Country AOR #257843 Report a problem | ||
| 3/1/2025 | Listing removed | $1,895,000$410/sqft |
Source: High Country AOR #251674 Report a problem | ||
| 10/9/2024 | Price change | $1,895,000-5%$410/sqft |
Source: High Country AOR #251674 Report a problem | ||
| 9/23/2024 | Price change | $1,995,000-5%$432/sqft |
Source: High Country AOR #251674 Report a problem | ||
| 8/30/2024 | Listed for sale | $2,100,000+500%$455/sqft |
Source: High Country AOR #251674 Report a problem | ||
| 12/1/2020 | Sold | $350,000-22.2%$76/sqft |
Source: High Country AOR #222317 Report a problem | ||
| 8/16/2017 | Listing removed | $449,900$97/sqft |
Source: Lake Norman - Cornelius #39205766 Report a problem | ||
| 3/22/2017 | Price change | $449,900-6.3%$97/sqft |
Source: Keller Williams - Lake Norman - Cornelius #39205766 Report a problem | ||
| 12/12/2016 | Listed for sale | $480,000-2%$104/sqft |
Source: Keller Williams High Country Realty #39205766 Report a problem | ||
| 4/22/2005 | Sold | $490,000$106/sqft |
Source: Public Record Report a problem | ||
Public tax history
| Year | Property taxes | Tax assessment |
|---|---|---|
| 2025 | $2,467 +6.3% | $962,100 |
| 2024 | $2,320 -9.1% | $962,100 +78.4% |
| 2023 | $2,551 +24.9% | $539,400 +53.5% |
| 2022 | $2,044 +1.6% | $351,300 +1.8% |
| 2021 | $2,011 -10.5% | $345,200 -22.3% |
| 2020 | $2,246 | $444,100 |
| 2019 | $2,246 +2% | $444,100 -2% |
| 2018 | $2,201 -1% | $453,000 |
| 2016 | $2,223 -3.1% | $453,000 |
| 2015 | $2,295 | $453,000 -10% |
| 2014 | $2,295 | $503,500 |
| 2013 | -- | $503,500 |
| 2012 | -- | $503,500 |
| 2011 | -- | $503,500 |
Find assessor info on the county website
Monthly payment
Est. payment
Payment breakdown
Explore the cost of this home by adjusting the details. Changes won't be saved.Climate risks
Neighborhood: 28640
Nearby schools
Schools provided by the listing agent
- Elementary: Westwood
- High: Ashe County
Source: High Country AOR. This data may not be complete. We recommend contacting the local school district to confirm school assignments for this home.
- $699,8003 bd5 ba4.5k sqft230 Nc Highway 88 E, Jefferson, NC 28640Off Market
- $441,000-- bd-- ba1.5k sqft889 State Highway 88 E, Jefferson, NC 28640Off Market
- $691,500-- bd-- ba2.3k sqft144 State Highway 88 E, Jefferson, NC 28640Off Market
- $86,800-- bd-- ba-- sqft144 State Highway 88 E, Jefferson, NC 28640Off Market
Similar homes
- $1,600,0004 bd5 ba5.1k sqft450 NC Hwy 88 E, Jefferson, NC 28640For Sale
 MLS ID #262368, J. Mark Bower. High Country AOR
 - $1,298,0004 bd6 ba5.8k sqft891 Olde Charter Circle, Jefferson, NC 28640For Sale
 MLS ID #264734, Michael Martinez. High Country AOR
 - $1,100,0004 bd5 ba5.8k sqft374 Bower Lane, Jefferson, NC 28640For Sale
 MLS ID #261512, Starr Kiser. High Country AOR
 - $1,329,0004 bd4 ba3.1k sqft191 Charter Ridge, Jefferson, NC 28640For Sale
 MLS ID #263060, Christy Barr. High Country AOR
 - $1,329,0004 bd4 ba3.1k sqft191 Charter Rdg #11 & 12, Jefferson, NC 28640For Sale
 MLS ID #4407001, Christy Barr, Regency On the Lake. Canopy MLS as distributed by MLS GRID
 - $1,145,0005 bd4 ba4.4k sqft358 Olde Charter Cir #8, Jefferson, NC 28640For SaleMLS ID #4405570, Christy Barr, Regency On the Lake. Canopy MLS as distributed by MLS GRID
- $995,0004 bd3 ba2.6k sqft1206 River Stone Dr, Laurel Springs, NC 28644For SaleMLS ID #4435750, Beth Welch, Southern Homes of the Carolinas, Inc. Canopy MLS as distributed by MLS GRID
