Step inside to discover the modern finishes and thoughtful details that adorn this home, from the open concept layout to the abundance of natural light that shines through the expansive windows overlooking the New River! The heart of the home is the contemporary kitchen, complete with sleek appliances, Quartz countertops, custom cabinetry, a coffee bar, accent wall, and ample storage space for all your culinary needs. The primary bedroom is on the main level with wood accent beams, walk-in closet, and views of the river. Primary bathroom continues the modern theme of the home with a floor-to-ceiling tiled shower, dual vanities, and elegant fixtures. On the third level of the home, you will find two large bedrooms with en-suite bathrooms and a loft area that can be used for a home office. Entertain in the spacious living area or take the festivities outdoors to the 1.5-acre lot and large wraparound deck. Unwind in the evenings in your very own hot tub, creating an oasis of relaxation and breathtaking views of the river and the surrounding mountainside. You may even see a family of deer. For those seeking additional space, the large basement offers more entertainment options with a recreation area and well-equipped bar with a ‘speak easy’ vibe. The bunk room with a full bathroom completes the basement area. Don't miss your chance to make this modern farmhouse property your own personal sanctuary, where peaceful riverside living meets contemporary luxury. Location is 10 minutes from downtown West Jefferson and not far from Boone and Blowing Rock. Property has room for a detached garage if desired. Schedule your showing today and start living the lifestyle you've always dreamed of. Property is being sold fully furnished aside from a few items.
For sale
$1,799,000
727 Riverwind Drive, Lansing, NC 28643
3beds
4,097sqft
Farm, Single Family Residence
Built in 2025
1.53 Acres Lot
$-- Zestimate®
$439/sqft
$31/mo HOA
What's special
Modern finishesContemporary kitchenHot tubViews of the riverLarge wraparound deckFloor-to-ceiling tiled showerWood accent beams
- 198 days
- 258
- 24
Zillow last checked:
Listing updated:
Listed by:
Patrick Nooney (704)540-7500,
RE/MAX Executive
Source: High Country AOR,MLS#: 261115 Originating MLS: High Country Association of Realtors Inc.
Originating MLS: High Country Association of Realtors Inc.Facts & features
Interior
Bedrooms & bathrooms
- Bedrooms: 3
- Bathrooms: 6
- Full bathrooms: 4
- 1/2 bathrooms: 2
Heating
- Fireplace(s), Propane
Cooling
- 2 Units
Appliances
- Included: Built-In Oven, Double Oven, Dryer, Dishwasher, Electric Water Heater, Gas Range, Microwave, Refrigerator, Tankless Water Heater, Washer
- Laundry: In Basement
Features
- Basement: Exterior Entry,Full,Finished,Interior Entry,Walk-Out Access
- Has fireplace: Yes
- Fireplace features: Gas, Vented, Propane
Interior area
- Total structure area: 4,270
- Total interior livable area: 4,097 sqft
- Finished area above ground: 2,662
- Finished area below ground: 1,435
Video & virtual tour
Property
Parking
- Parking features: Driveway, Gravel, Private
- Has uncovered spaces: Yes
Features
- Levels: Three Or More
- Stories: 3
- Patio & porch: Composite, Covered, Wrap Around
- Exterior features: Hot Tub/Spa, Gravel Driveway
- Has spa: Yes
- Has view: Yes
- View description: River, Trees/Woods
- Has water view: Yes
- Water view: River
- Waterfront features: River Front, River Access
Lot
- Size: 1.53 Acres
Details
- Parcel number: 182070464204
Construction
Type & style
- Home type: SingleFamily
- Architectural style: Contemporary,Farmhouse
- Property subtype: Farm, Single Family Residence
Materials
- Cedar, Fiber Cement, Masonry, Stone, Wood Frame
- Foundation: Basement
- Roof: Metal
Condition
- Year built: 2025
Utilities & green energy
- Sewer: Septic Tank
- Water: Well
- Utilities for property: High Speed Internet Available, Septic Available
Community & HOA
Community
- Features: Gated, River, Short Term Rental Allowed
- Subdivision: Riverside
HOA
- Has HOA: Yes
- HOA fee: $375 annually
Location
- Region: Lansing
Financial & listing details
- Price per square foot: $439/sqft
- Tax assessed value: $610,800
- Annual tax amount: $3,201
- Date on market: 4/10/2026
- Listing terms: Cash,Conventional,New Loan,VA Loan
- Road surface type: Paved
Estimated market value
Not available
Estimated sales range
Not available
Not available
Price history
| Date | Event | Price |
|---|---|---|
| 4/10/2026 | Listed for sale | $1,799,000$439/sqft |
Source:  Canopy MLS as distributed by MLS GRID #4368112 Report a problem Canopy MLS as distributed by MLS GRID #4368112 Report a problem | ||
Public tax history
Tax history is unavailable.
Monthly payment
Est. payment
Payment breakdown
Explore the cost of this home by adjusting the details. Changes won't be saved.Climate risks
Neighborhood: 28643
Nearby schools
Schools provided by the listing agent
- Elementary: Blue Ridge
- Middle: Ashe County
- High: Ashe County
Source: High Country AOR. This data may not be complete. We recommend contacting the local school district to confirm school assignments for this home.
Similar homes
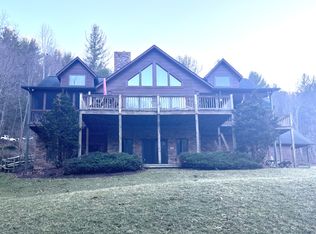
- $1,100,0003 bd4 ba2.7k sqft14008 NC HWY 194 N, Lansing, NC 28643For Sale
 MLS ID #262574, Jerrita Roark. High Country AOR
 - $1,298,0004 bd6 ba5.8k sqft891 Olde Charter Circle, Jefferson, NC 28640For Sale
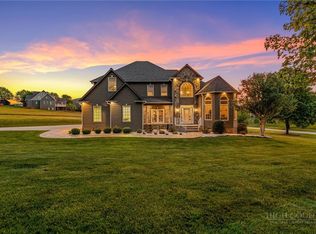 MLS ID #264734, Michael Martinez. High Country AOR
 - $1,099,0003 bd3 ba2.3k sqft3186 & 3190 Silas Creek Road, Lansing, NC 28643For Sale
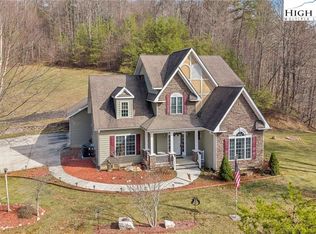 MLS ID #259812, Kim Hurley. High Country AOR
 - $1,599,0003 bd4 ba4.6k sqft230 E NC Highway 88, Jefferson, NC 28640For Sale
 MLS ID #262493, Andrea B Reeves. High Country AOR
 - $995,0004 bd3 ba2.6k sqft1206 River Stone Dr, Laurel Springs, NC 28644For Sale
 MLS ID #4435750, Beth Welch, Southern Homes of the Carolinas, Inc. Canopy MLS as distributed by MLS GRID
 - $1,499,0004 bd5 ba5k sqft7464 Callalantee Dr, Mountain City, TN 37683For Sale
 MLS ID #103949, Maxwell Yates, Matt Smith Realty. SWVAR
 - $1,329,0004 bd4 ba3.1k sqft191 Charter Rdg #11 & 12, Jefferson, NC 28640For SaleMLS ID #4407001, Christy Barr, Regency On the Lake. Canopy MLS as distributed by MLS GRID
- $1,145,0005 bd4 ba4.4k sqft358 Olde Charter Cir #8, Jefferson, NC 28640For SaleMLS ID #4405570, Christy Barr, Regency On the Lake. Canopy MLS as distributed by MLS GRID
