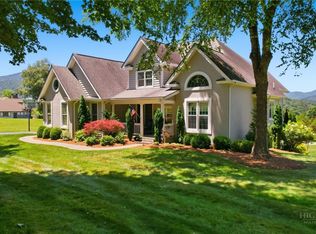
Stunning craftsmanship and designer finishes define this exceptional mountain retreat. Perched along one of the area's highest ridgelines, this luxurious home captures breathtaking panoramic views of the Blue Ridge Mountains from nearly every room. A welcoming entry leads into a spacious gourmet kitchen featuring solid-surface countertops, stainless steel appliances, a natural gas cooktop, and a beautiful dining area designed for gathering with family and friends. The expansive great room is filled with natural light and centered around a cozy fireplace, creating the perfect space to relax or entertain. The main level offers a luxurious primary suite complete with two custom walk-in closets, spectacular mountain views, and rear deck access through sliding glass doors. The awe-inspiring primary bath features a double vanity, an oversized walk-in tiled shower with dual shower heads, and a separate water closet. Also on the main floor are a guest bedroom and full bath, a comfortable den or office, and a generously sized laundry room with abundant storage and a utility sink. Upstairs, you'll find two additional guest suites, each served by its own full bath with tiled walk-in showers, along with a spacious sitting area or bonus room that provides flexible living space for guests or recreation. Highlights include an attached 650 SF two-car garage and an additional 680 SF unfinished multi-purpose garage or bonus space. Heated and cooled by three mini-split systems, this versatile area would be suitable for a workshop, hobby space, home gym, or collector looking for the perfect place to showcase and protect special vehicles. Outside, the beautifully manicured grounds are a gardener's paradise, featuring lush landscaping, a screened gazebo, a peaceful water feature, and a spacious patio great for a fire pit, outdoor entertaining, or simply enjoying the serenity of the mountain setting. A second adjoining lot is also included, providing additional lawn space as well as a valuable buffer to enhance this remarkable property. Experience this exceptional home in person. Schedule a showing today and see everything this property and the community has to offer. Jefferson Landing is a gated golf community centered around a stunning 18-hole course. With Club Membership, residents enjoy access to a beautifully appointed clubhouse, a swimming pool with a poolside dining and bar area serving delicious food and drinks, a well-equipped fitness center, and pickleball and tennis courts. Riverside Park offers a scenic retreat along the New River, complete with a covered pavilion. Additional highlights include a Himalayan-style putting course and seven par-3 practice holes, along with convenient food and beverage options. A $1,000 Capital Improvement Fee is paid by the buyer to the JLPOA at closing.
Active
$1,329,000
191 Charter Rdg #11 & 12, Jefferson, NC 28640
4beds
3,188sqft
Single Family Residence
Built in 1999
1.32 Acres Lot
$-- Zestimate®
$417/sqft
$342/mo HOA
What's special
Spectacular mountain viewsDesigner finishesCozy fireplaceStunning craftsmanshipSpacious gourmet kitchenComfortable den or officeNatural gas cooktop
- 94 days
- 61
- 1
Zillow last checked:
Listing updated:
Listed by:
Christy Barr Christybarr@vannoyproperties.com,
Regency On the Lake
Source: Canopy MLS as distributed by MLS GRID,MLS#: 4407001
Facts & features
Interior
Bedrooms & bathrooms
- Bedrooms: 4
- Bathrooms: 4
- Full bathrooms: 4
- Main level bedrooms: 2
Primary bedroom
- Level: Main
Dining room
- Level: Main
Great room
- Level: Main
Kitchen
- Level: Main
Laundry
- Level: Main
Heating
- Central, Electric, Heat Pump, Natural Gas
Cooling
- Central Air, Electric, Heat Pump
Appliances
- Included: Dishwasher, Disposal, Exhaust Hood, Gas Cooktop, Gas Range, Wall Oven
- Laundry: Laundry Room, Main Level, Sink, Washer Hookup
Features
- Breakfast Bar, Kitchen Island, Pantry, Storage, Walk-In Closet(s)
- Has basement: No
- Fireplace features: Gas Log, Great Room, Other - See Remarks
Interior area
- Total structure area: 3,188
- Total interior livable area: 3,188 sqft
- Finished area above ground: 3,188
- Finished area below ground: 0
Property
Parking
- Total spaces: 3
- Parking features: Driveway, Attached Garage, Garage Faces Front, Garage on Main Level
- Attached garage spaces: 3
- Has uncovered spaces: Yes
Features
- Levels: Two
- Stories: 2
- Patio & porch: Deck, Patio
- Pool features: Community
- Has view: Yes
- View description: Long Range, Mountain(s)
Lot
- Size: 1.32 Acres
Details
- Additional structures: Gazebo
- Additional parcels included: 092997042313
- Parcel number: 092997041401
- Zoning: N/A
- Special conditions: Standard
Construction
Type & style
- Home type: SingleFamily
- Architectural style: Modern,Traditional
- Property subtype: Single Family Residence
Materials
- Fiber Cement, Stone
- Foundation: Crawl Space
Condition
- New construction: No
- Year built: 1999
Utilities & green energy
- Sewer: Septic Installed
- Water: Community Well
- Utilities for property: Cable Available, Electricity Connected, Fiber Optics, Underground Power Lines, Underground Utilities
Community & HOA
Community
- Features: Clubhouse, Fitness Center, Game Court, Gated, Golf, Picnic Area, Playground, Pond, Recreation Area, Sport Court, Street Lights, Tennis Court(s), Other
- Subdivision: Jefferson Landing
HOA
- Has HOA: Yes
- HOA fee: $4,100 annually
- HOA name: JL POA
Location
- Region: Jefferson
Financial & listing details
- Price per square foot: $417/sqft
- Tax assessed value: $830,400
- Annual tax amount: $4,177
- Date on market: 7/24/2026
- Cumulative days on market: 94 days
- Listing terms: Cash,Conventional
- Electric utility on property: Yes
- Road surface type: Asphalt, Paved
Estimated market value
Not available
Estimated sales range
Not available
Not available
Price history
| Date | Event | Price |
|---|---|---|
| 7/25/2026 | Listed for sale | $1,329,000$417/sqft |
Source:  Canopy MLS as distributed by MLS GRID #4407001 Report a problem Canopy MLS as distributed by MLS GRID #4407001 Report a problem | ||
Public tax history
Tax history is unavailable.
Monthly payment
Est. payment
Payment breakdown
Explore the cost of this home by adjusting the details. Changes won't be saved.Climate risks
Neighborhood: 28640
Nearby schools
Schools provided by the listing agent
- Elementary: Mountain View
- Middle: Ashe County
- High: Ashe County
Source: Canopy MLS as distributed by MLS GRID. This data may not be complete. We recommend contacting the local school district to confirm school assignments for this home.
Similar homes
- $1,329,0004 bd4 ba3.1k sqft191 Charter Ridge, Jefferson, NC 28640For Sale
 MLS ID #263060, Christy Barr. High Country AOR
 - $1,145,0005 bd4 ba4.4k sqft358 Olde Charter Cir #8, Jefferson, NC 28640For Sale

 MLS ID #4405570, Christy Barr, Regency On the Lake. Canopy MLS as distributed by MLS GRID
 - $1,145,0005 bd4 ba4.4k sqft358 Olde Charter Circle, Jefferson, NC 28640For Sale
 MLS ID #263210, Christy Barr. High Country AOR
 - $1,599,0003 bd4 ba4.6k sqft230 E NC Highway 88, Jefferson, NC 28640For Sale
 MLS ID #262493, Andrea B Reeves. High Country AOR
 - $985,0004 bd3 ba2.6k sqft1206 River Stone Dr, Laurel Springs, NC 28644For SaleMLS ID #4435750, Beth Welch, Southern Homes of the Carolinas, Inc. Canopy MLS as distributed by MLS GRID
