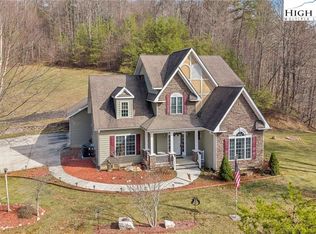
Modern Farmhouse on Nearly 46 Usable Acres | Creek, Barn, Pond, Pasture & Big Mountain Lifestyle. Looking for the classic country farm dream without giving up the updated house, modern finishes, and easy access to town? This is the one. Just 5 minutes from downtown Lansing, this modern country farmhouse brings together rolling pasture, Jerd Branch creek waters, a pond, large barn, open/fenced land, wooded acreage, mountain views, and a stunning hilltop setting. The approach sets the tone as you travel through beautiful pasture with creek waters flowing through the land and pass the large barn, ideal for livestock, horses, hay, tractor storage, equipment, or future mini-farm plans. Dreaming of cows, horses, goats, gardens, or even a choose-and-cut Christmas tree farm? With nearly 46 usable acres, the possibilities are wide open. Perched on the hilltop, the farmhouse captures mountain, pastoral, and farm views in every direction. A huge wraparound covered porch welcomes you home and gives you the perfect place to slow down and take in the private country scenery. Inside, the main level offers easy living with an open-concept floor plan, soaring ceilings in the great room, and a wood-burning fireplace that anchors the space with true mountain character. The kitchen is clean, modern, and functional with a gas range, cabinet and prep space, and a butler’s pantry for extra storage. The dining area sits just off the kitchen for easy flow, while the spacious mudroom with washer and dryer adds practical space every country property needs. The main-level primary suite is its own retreat, featuring a gas fireplace, generous space, and doors leading directly to the back deck and hot tub. The ensuite bath offers a tile walk-in shower, soaking tub, and ample closet space. Upstairs, you will find two bedrooms and a shared full bathroom with a walk-in shower and another soaking tub. Downstairs, the finished lower level gives you more room with a large family/game room that opens to usable yard space and a firepit area. There is also a bonus room currently used as sleeping space, ideal for an office, hobby room, workout space, or guest overflow, plus another full bath and utility room for storage. Outdoor living shines with the big back deck, hot tub, raised garden beds, firepit area, yard space, barn, pond, pasture, woods, creek, and room to create the lifestyle you have been dreaming about. The location is hard to beat. You are only 5 minutes to downtown Lansing and Lansing Creeper Trail Park with its walking trail, dog park, fishing creek, farmers market, festivals, and live music. Local favorites nearby include Molley Chomper Cidery, Pie on the Mountain pizza, CJ’s Grocery, plus local restaurants, pubs, and small-town charm. You are also 20 minutes to downtown West Jefferson with shops, dining, breweries, galleries, Ashe County Cheese, murals, and festivals. For outdoor adventure, you are about 15 minutes to Grayson Highlands State Park, famous for hiking trails, long-range vistas, and wild ponies. This is more than a house with acreage. It is a modern mountain farm with water, pasture, barn space, views, privacy, and serious potential. Full-time living, second home, hobby farm, equestrian setup, homestead dream, or private mountain escape—this property is ready for what comes next. Rare land. Updated farmhouse. Creek, pasture, pond, barn, views, and location. Come see what the country lifestyle looks like when it is already waiting for you.
For sale
$1,100,000
14008 NC HWY 194 N, Lansing, NC 28643
3beds
2,716sqft
Farm, Single Family Residence
Built in 2006
45.99 Acres Lot
$-- Zestimate®
$405/sqft
$-- HOA
What's special
Mountain viewsRolling pastureModern country farmhouseHuge wraparound covered porchHot tubWooded acreageBig back deck
- 114 days
- 360
- 29
Zillow last checked:
Listing updated:
Listed by:
Jerrita Roark (336)246-6348,
Howard Hanna Allen Tate Ashe High Country Realty
Source: High Country AOR,MLS#: 262574 Originating MLS: High Country Association of Realtors Inc.
Originating MLS: High Country Association of Realtors Inc.Facts & features
Interior
Bedrooms & bathrooms
- Bedrooms: 3
- Bathrooms: 4
- Full bathrooms: 3
- 1/2 bathrooms: 1
Heating
- Forced Air, Propane
Cooling
- Ductless
Appliances
- Included: Dryer, Dishwasher, Exhaust Fan, Gas Range, Microwave, Refrigerator, Trash Compactor, Washer
- Laundry: Main Level
Features
- Furnished, Hot Tub/Spa
- Basement: Full,Finished,Interior Entry,Walk-Out Access
- Number of fireplaces: 2
- Fireplace features: Two, Stone
- Furnished: Yes
Interior area
- Total structure area: 2,816
- Total interior livable area: 2,716 sqft
- Finished area above ground: 2,116
- Finished area below ground: 600
Property
Parking
- Parking features: Carport, Driveway, Gravel, Private
- Has carport: Yes
- Has uncovered spaces: Yes
Features
- Levels: Two
- Stories: 2
- Patio & porch: Covered, Open, Wrap Around
- Exterior features: Fence, Fire Pit, Horse Facilities, Hot Tub/Spa, Gravel Driveway
- Has spa: Yes
- Spa features: Hot Tub
- Fencing: Partial
- Has view: Yes
- View description: Mountain(s), Pasture, Seasonal View, Trees/Woods
- Waterfront features: Creek, Pond, Stream
Lot
- Size: 45.99 Acres
Details
- Additional structures: Barn(s)
- Parcel number: 062062586896
- Horse amenities: Horses Allowed
Construction
Type & style
- Home type: SingleFamily
- Architectural style: Contemporary,Farmhouse,Mountain
- Property subtype: Farm, Single Family Residence
Materials
- Fiber Cement, Masonry, Wood Frame
- Foundation: Basement
- Roof: Architectural,Shingle
Condition
- Year built: 2006
Utilities & green energy
- Sewer: Septic Permit 3 Bedroom
- Water: Private, Well
- Utilities for property: High Speed Internet Available
Community & HOA
Community
- Features: Short Term Rental Allowed
- Subdivision: None
HOA
- Has HOA: No
Location
- Region: Lansing
Financial & listing details
- Price per square foot: $405/sqft
- Annual tax amount: $3,735
- Date on market: 7/3/2026
- Listing terms: Cash,Conventional,New Loan
- Road surface type: Paved
Estimated market value
Not available
Estimated sales range
Not available
Not available
Price history
| Date | Event | Price |
|---|---|---|
| 7/3/2026 | Listed for sale | $1,100,000$405/sqft |
Source:  High Country AOR #262574 Report a problem High Country AOR #262574 Report a problem | ||
Public tax history
Tax history is unavailable.
Monthly payment
Est. payment
Payment breakdown
Explore the cost of this home by adjusting the details. Changes won't be saved.Climate risks
Neighborhood: 28643
Nearby schools
Schools provided by the listing agent
- Elementary: Blue Ridge
- High: Ashe County
Source: High Country AOR. This data may not be complete. We recommend contacting the local school district to confirm school assignments for this home.
- $477,700-- bd-- ba1.2k sqft14006 State Highway 194 N, Lansing, NC 28643Off Market
- $653,800-- bd-- ba2k sqft14124 State Highway 194 N, Lansing, NC 28643Off Market
- $198,800-- bd-- ba2.1k sqft14145 State Highway 194 N, Lansing, NC 28643Off Market
- $26,300-- bd-- ba-- sqft14123 State Highway 194 N, Lansing, NC 28643Off Market
Similar homes
- $1,099,0003 bd3 ba2.3k sqft3186 & 3190 Silas Creek Road, Lansing, NC 28643For Sale
 MLS ID #259812, Kim Hurley. High Country AOR
 - $1,095,0003 bd1 ba1.8k sqft1351 Big Windfall Road, Lansing, NC 28643For Sale
 MLS ID #263045, Chris Barr. High Country AOR
 - $650,0002 bd3 ba2.6k sqft1294 Spencer Branch Road, Lansing, NC 28643For Sale
 MLS ID #262776, Helen Leserra. High Country AOR
 - $719,9004 bd2 ba3.3k sqft16215 N North Carolina Highway 194, Lansing, NC 28643For Sale
 MLS ID #262290, Lori Eastridge. High Country AOR
 - $995,0004 bd3 ba2.6k sqft1206 River Stone Dr, Laurel Springs, NC 28644For Sale
 MLS ID #4435750, Beth Welch, Southern Homes of the Carolinas, Inc. Canopy MLS as distributed by MLS GRID
