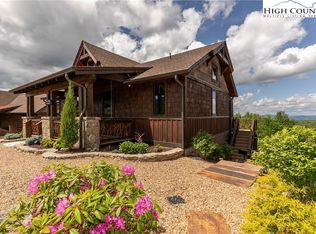
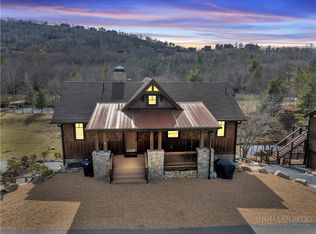
Located in The Lodges at Eagles Nest, this charming mountain home offers the perfect blend of comfort, luxury, and outdoor adventure! With two spacious bedrooms, two and a half baths, and breathtaking multilayered mountain views, this home is a true retreat! Vaulted ceilings and an open layout create an inviting atmosphere, a loft space above one of the bedrooms offers an extra nook for relaxation or storage and the kitchen is a standout feature, with luxurious finishes and high-end appliances!

Outside, the expansive firepit area and grill offer a cozy space to enjoy the crisp mountain air while taking in the panoramic views. The home’s prime location provides easy access to all the amenities of Camp Eagles Nest including tennis courts, pickleball, disc golf, basketball, a soccer field, and a climbing tower—all just a short walk away!
For winter enthusiasts, Beech Mountain Ski Slopes are only 10 minutes away, making this property an ideal year-round getaway. Whether you’re looking for a mountain escape or a fantastic rental property, this home is the perfect choice!
For sale
$839,900
34 Camp Eagle Court, Banner Elk, NC 28604
2beds
1,330sqft
:
Get pre-qualified$5,273/mo
Single Family Residence
Built in 2019
8,712 Square Feet Lot
$802,100 Zestimate®
$632/sqft
$505/mo HOA
What's special
Luxurious finishesLoft spaceVaulted ceilingsHigh-end appliancesPanoramic viewsOpen layoutExpansive firepit area
- 488 days |
- 205 |
- 12 |
Zillow last checked:
Listing updated:
Listed by:
Brooke Dolen (304)840-5099,
Elevate Land & Realty Banner Elk
Source: High Country AOR,MLS#: 254378 Originating MLS: High Country Association of Realtors Inc.
Originating MLS: High Country Association of Realtors Inc.Facts & features
Interior
Bedrooms & bathrooms
- Bedrooms: 2
- Bathrooms: 3
- Full bathrooms: 2
- 1/2 bathrooms: 1
Heating
- Electric, Forced Air, Fireplace(s)
Cooling
- Electric, 1 Unit
Appliances
- Included: Dryer, Dishwasher, Gas Cooktop, Gas Water Heater, Microwave, Refrigerator, Washer
- Laundry: Main Level
Features
- Furnished
- Basement: Crawl Space
- Has fireplace: Yes
- Fireplace features: Stone, Propane
- Furnished: Yes
Interior area
- Total structure area: 1,330
- Total interior livable area: 1,330 sqft
- Finished area above ground: 1,330
- Finished area below ground: 0
Property
Parking
- Parking features: Driveway, Gravel, No Garage, Private
- Has uncovered spaces: Yes
Features
- Levels: One
- Stories: 1
- Patio & porch: Composite, Covered
- Exterior features: Fire Pit, Gravel Driveway
- Has view: Yes
- View description: Long Range, Mountain(s)
- Waterfront features: Pond
Lot
- Size: 8,712 Square Feet
Details
- Parcel number: 194009156573
Construction
Type & style
- Home type: SingleFamily
- Architectural style: Mountain
- Property subtype: Single Family Residence
Materials
- Frame, Stone, Wood Siding
- Roof: Architectural,Shingle
Condition
- Year built: 2019
Utilities & green energy
- Sewer: Septic Permit 2 Bedroom, Septic Tank
- Water: Shared Well
- Utilities for property: Cable Available, High Speed Internet Available, Septic Available
Community & HOA
Community
- Features: Clubhouse, Dog Park, Fitness Center, Fishing, Gated, Pickleball, River, Tennis Court(s), Trails/Paths, Long Term Rental Allowed, Short Term Rental Allowed
- Security: Security System, Closed Circuit Camera(s), 24 Hour Security
- Subdivision: The Lodges At Eagles Nest
HOA
- Has HOA: Yes
- HOA fee: $6,060 annually
Location
- Region: Banner Elk
Financial & listing details
- Price per square foot: $632/sqft
- Tax assessed value: $600,400
- Annual tax amount: $1
- Date on market: 3/23/2025
- Listing terms: Cash,Conventional,New Loan
- Road surface type: Paved
Estimated market value
$802,100
$762,000 - $842,000
$2,807/mo
Price history
| Date | Event | Price |
|---|---|---|
| 5/23/2025 | Price change | $839,900-2.3%$632/sqft |
Source:  High Country AOR #254378 Report a problem High Country AOR #254378 Report a problem | ||
| 3/23/2025 | Listed for sale | $859,900+1.2%$647/sqft |
Source: High Country AOR #254378 Report a problem | ||
| 9/1/2023 | Sold | $850,000-2%$639/sqft |
Source: High Country AOR #243973 Report a problem | ||
| 8/6/2023 | Contingent | $867,000$652/sqft |
Source: High Country AOR #243973 Report a problem | ||
| 6/9/2023 | Listed for sale | $867,000$652/sqft |
Source: High Country AOR #243973 Report a problem | ||
Public tax history
| Year | Property taxes | Tax assessment |
|---|---|---|
| 2025 | $2,402 | $600,400 |
| 2024 | $2,402 | $600,400 |
| 2023 | $2,402 | $600,400 |
| 2022 | $2,402 -9.7% | $600,400 +24.1% |
| 2021 | $2,661 -6.4% | $483,800 -6.4% |
| 2020 | $2,844 +297.8% | $517,100 +297.8% |
| 2019 | $715 | $130,001 |
Find assessor info on the county website
Monthly payment
Est. payment
Payment breakdown
Explore the cost of this home by adjusting the details. Changes won't be saved.Climate risks
Neighborhood: 28604
Getting around
0 / 100
Car-DependentNearby schools
GreatSchools rating
- 7/10Freedom Trail Elementary SchoolGrades: PK-5Distance: 5 mi
- 5/10Cranberry Middle SchoolGrades: 6-8Distance: 5 mi
- 3/10Avery County High SchoolGrades: 9-12Distance: 9.3 mi
Schools provided by the listing agent
- Elementary: Freedom Trail
- High: Avery County
Source: High Country AOR. This data may not be complete. We recommend contacting the local school district to confirm school assignments for this home.
- $869,9002 bd3 ba1k sqft40 Camp Eagle Ct, Banner Elk, NC 28604For Sale
- $825,0002 bd3 ba1k sqft24 Camp Eagle Ct, Banner Elk, NC 28604For Sale

- $866,0002 bd3 ba1.2k sqft48 Camp Eagle Ct, Banner Elk, NC 28604Sold
- $815,0002 bd3 ba1k sqft44 Camp Eagle Loop, Banner Elk, NC 28604For Sale
- $150,0008,407.08 Square FeetCa 20 Camp Eagle Ct, Banner Elk, NC 28604Sold
- $890,0002 bd3 ba1.1k sqft60 Camp Eagle Loop, Banner Elk, NC 28604Sold
- $855,0002 bd3 ba1k sqft18 Camp Eagle Ct, Banner Elk, NC 28604Sold
- $150,0002 bd2 ba1k sqft47 Camp Eagle Ct, Banner Elk, NC 28604Sold
A local agent can set up tours, give advice and negotiate with sellers.
Similar homes
- $819,9002 bd3 ba1k sqft188 Camp Eagle Loop, Banner Elk, NC 28604For Sale
 MLS ID #261443, Allison Schoen. High Country AOR
 - $825,0002 bd3 ba1k sqft24 Camp Eagle Court, Banner Elk, NC 28604For SaleMLS ID #261999, Jules Blaylock. High Country AOR
- $869,9002 bd3 ba1k sqft40 Camp Eagle Court, Banner Elk, NC 28604For SaleMLS ID #255133, Brooke Dolen. High Country AOR
- $825,0003 bd3 ba1.5k sqft22 Tioga Drive, Banner Elk, NC 28604For Sale
 MLS ID #259556, Derek Rowley. High Country AOR
 - $689,9004 bd3 ba1.8k sqft114 Aster Trail, Beech Mountain, NC 28604For SaleMLS ID #262094, Amy Pepin. High Country AOR
- $1,085,0003 bd3 ba1.6k sqft273 High Country Overlook, Banner Elk, NC 28604For SaleMLS ID #261447, Allison Schoen. High Country AOR
- $549,0003 bd2 ba1.2k sqft121 Whipporwill Way, Beech Mountain, NC 28604For SaleMLS ID #262873, Debbie Canady. High Country AOR
- $710,0002 bd2 ba1.7k sqft214 Sugar Bear Ridge Lane, Banner Elk, NC 28604For SaleMLS ID #260153, Robert Garrett. High Country AOR
- $638,0003 bd3 ba1.8k sqft111 Wintergreen Way Road, Beech Mountain, NC 28604For SaleMLS ID #260608, Adna Silva-Muniz. High Country AOR
- $589,0003 bd3 ba1.4k sqft259 Greenbriar Road, Beech Mountain, NC 28604For SaleMLS ID #261794, Margo Lenmark. High Country AOR
- $629,9904 bd3 ba1.8k sqft113 Aster Trail, Beech Mountain, NC 28604For SaleMLS ID #253056, Jim Brooks. High Country AOR
- $1,199,0002 bd3 ba1.9k sqft23 Eagle Park Circle, Banner Elk, NC 28604For SaleMLS ID #261395, Melissa Hilton. High Country AOR
- $1,175,0002 bd3 ba1.8k sqft15 Eagle Village Circle, Banner Elk, NC 28604For SaleMLS ID #261438, Allison Schoen. High Country AOR
- $679,9002 bd3 ba1k sqft208 Banner Glade Trail, Banner Elk, NC 28604For SaleMLS ID #262680, Jules Blaylock. High Country AOR
- $428,0002 bd2 ba1.2k sqft135 Teaberry Trail, Beech Mountain, NC 28604For SaleMLS ID #263144, William Kelly. High Country AOR
- $629,0003 bd3 ba1.6k sqft136 Staghorn Hollow, Beech Mountain, NC 28604For SaleMLS ID #262414, Ronald Kent. High Country AOR
- $879,0003 bd2 ba1.6k sqft270 Bentley Road, Sugar Grove, NC 28679For SaleMLS ID #261854, Drew Taylor. High Country AOR
- $595,0002 bd3 ba1.5k sqft214 Lakeledge Road, Beech Mountain, NC 28604For SaleMLS ID #262941, Karen Barker. High Country AOR
- $549,9993 bd2 ba1.3k sqft20 Cabin Ridge Lane, Banner Elk, NC 28604For SaleMLS ID #263169, Chris Cornett. High Country AOR
- $699,0003 bd3 ba1.5k sqft485 Woodlake Loop Road, Elk Park, NC 28622For SaleMLS ID #261499, Linda Cramblit. High Country AOR
