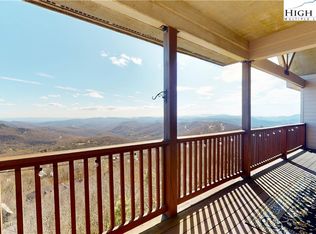
Rarely does a Reserve unit undergo a renovation of this caliber. Completely reimagined, this exceptional residence combines breathtaking, unobstructed long-range mountain views with the quality, craftsmanship, and attention to detail typically reserved for luxury custom homes. The expansive view stretches for miles across the Blue Ridge Mountains with no buildings in front to interrupt the landscape. Rather than simply looking at the mountains, it feels as though you are immersed in them.
Nearly every surface and system has been upgraded, including engineered hardwood flooring, custom trim work, electric blackout blinds, a new 50-gallon water heater, Whirlpool appliances, and a GE all-in-one washer and dryer. The thoughtfully redesigned floor plan relocated the laundry area from the kitchen, creating a more spacious and functional layout that is ideal for everyday living and entertaining.
The kitchen and living spaces are highlighted by handcrafted live-edge countertops and a stunning live-edge dining table by Blowing Rock Woodworks. A carefully curated collection of custom designer furnishings, including imported cowhide dining chairs and premium Yellowstone furniture from The Cabin Store, complements the home's sophisticated mountain-modern design. A custom bar area features illuminated shelving, a live-edge countertop, and dual-zone wine and beverage refrigeration.
Both bathrooms have been fully remodeled with tiled showers and updated fixtures that blend timeless design with modern comfort.
Offering a level of finish and craftsmanship rarely found in the High Country condo market, this turnkey residence stands apart from the competition. Whether you're seeking a luxury mountain retreat, full-time residence, or investment property, opportunities like this are exceptionally rare at The Reserve.
For sale
$849,000
649 Craggy Pointe #20D, Sugar Mountain, NC 28604
2beds
1,330sqft
Condominium
Built in 2004
-- sqft lot
$804,100 Zestimate®
$638/sqft
$483/mo HOA
What's special
Sophisticated mountain-modern designCustom trim workCustom designer furnishingsHandcrafted live-edge countertopsElectric blackout blindsEngineered hardwood flooringWhirlpool appliances
- 44 days |
- 211 |
- 10 |
Zillow last checked:
Listing updated:
Listed by:
James Canterbury (828)898-3500,
The Summit Group Of The Carolinas
Source: High Country AOR,MLS#: 262816 Originating MLS: High Country Association of Realtors Inc.
Originating MLS: High Country Association of Realtors Inc.Facts & features
Interior
Bedrooms & bathrooms
- Bedrooms: 2
- Bathrooms: 2
- Full bathrooms: 2
Heating
- Electric, Fireplace(s), Heat Pump
Cooling
- Heat Pump, 1 Unit
Appliances
- Included: Dryer, Dishwasher, Electric Range, Electric Water Heater, Disposal, Microwave Hood Fan, Microwave, Refrigerator, Washer
- Laundry: Main Level
Features
- Furnished, Jetted Tub
- Basement: Crawl Space
- Has fireplace: Yes
- Fireplace features: Gas, Stone, Vented, Propane
- Furnished: Yes
Interior area
- Total structure area: 1,330
- Total interior livable area: 1,330 sqft
- Finished area above ground: 1,330
- Finished area below ground: 0
Property
Parking
- Parking features: No Garage
Features
- Levels: One
- Stories: 1
- Patio & porch: Covered
- Exterior features: Storage
- Has spa: Yes
- Has view: Yes
- View description: Long Range
Details
- Parcel number: 18470095988500004
Construction
Type & style
- Home type: Condo
- Architectural style: Contemporary,Mountain
- Property subtype: Condominium
Materials
- Fiber Cement, Wood Siding, Wood Frame
- Roof: Architectural,Shingle
Condition
- Year built: 2004
Utilities & green energy
- Sewer: Community/Coop Sewer
- Water: Community/Coop
- Utilities for property: Cable Available, High Speed Internet Available
Community & HOA
Community
- Features: Long Term Rental Allowed, Short Term Rental Allowed
- Subdivision: The Reserve At Sugar Mountain
HOA
- Has HOA: Yes
- HOA fee: $1,450 quarterly
Location
- Region: Banner Elk
Financial & listing details
- Price per square foot: $638/sqft
- Annual tax amount: $1,368
- Date on market: 7/4/2026
- Listing terms: Cash,Conventional,New Loan
- Road surface type: Paved
Estimated market value
$804,100
$764,000 - $844,000
$2,583/mo
Price history
| Date | Event | Price |
|---|---|---|
| 7/4/2026 | Listed for sale | $849,000+51.9%$638/sqft |
Source:  High Country AOR #262816 Report a problem High Country AOR #262816 Report a problem | ||
| 9/16/2024 | Sold | $559,000$420/sqft |
Source: High Country AOR #251294 Report a problem | ||
| 8/15/2024 | Pending sale | $559,000$420/sqft |
Source: High Country AOR #251294 Report a problem | ||
| 8/7/2024 | Listed for sale | $559,000+174%$420/sqft |
Source: High Country AOR #251294 Report a problem | ||
| 7/5/2013 | Sold | $204,000$153/sqft |
Source: High Country AOR #177099 Report a problem | ||
Public tax history
Tax history is unavailable.
Monthly payment
Est. payment
Payment breakdown
Explore the cost of this home by adjusting the details. Changes won't be saved.Climate risks
Neighborhood: 28604
Getting around
0 / 100
Car-DependentNearby schools
GreatSchools rating
- 8/10Banner Elk Elementary SchoolGrades: PK-5Distance: 2.2 mi
- 2/10Avery MiddleGrades: 6-8Distance: 4.4 mi
- 3/10Avery County High SchoolGrades: 9-12Distance: 4.4 mi
Schools provided by the listing agent
- Elementary: Banner Elk
- High: Avery County
Source: High Country AOR. This data may not be complete. We recommend contacting the local school district to confirm school assignments for this home.
- $685,7003 bd3 ba1.5k sqft649 Craggy Point APT 20A, Banner Elk, NC 28604Off Market
- $---- bd-- ba-- sqft649 Craggy Point, Sugar Mountain, NC 28604Off Market
- $548,0002 bd2 ba1.3k sqft649 Craggy Point APT 20-C, Banner Elk, NC 28604Sold
- $559,0002 bd2 ba1.3k sqft649 Craggy Point #20D, Banner Elk, NC 28604Sold
- $715,3002 bd3 ba1.5k sqft649 Craggy Point #20B, Banner Elk, NC 28604Off Market
- $557,0003 bd3 ba1.6k sqft115 Rocky Top #D, Sugar Mountain, NC 28604Sold
- $532,0002 bd2 ba1.3k sqft115 Rocky Top UNIT C, Sugar Mountain, NC 28604Sold
- $652,9003 bd3 ba1.3k sqft115 Rocky Top #A, Sugar Mountain, NC 28604Off Market
A local agent can set up tours, give advice and negotiate with sellers.
A local lender can help you make sure your offer is ready when you are.
Similar homes
- $729,0002 bd3 ba1.6k sqft166 Trails End #34B, Sugar Mountain, NC 28604For Sale
 MLS ID #262157, Sarah Whitfield. High Country AOR
 - $695,0002 bd3 ba1.6k sqft357 Pleasant View #3B, Sugar Mountain, NC 28604For Sale
 MLS ID #263704, Jim Fitzpatrick. High Country AOR
 - $519,9002 bd2 ba1.3k sqft127 Trails End #32-D, Sugar Mountain, NC 28604For Sale
 MLS ID #262370, Brandon Freyer. High Country AOR
 - $725,0002 bd3 ba1.6k sqft200 Trails End #36A, Sugar Mountain, NC 28604For Sale
 MLS ID #258886, Jim Fitzpatrick. High Country AOR
 - $565,0002 bd2 ba1.2k sqft299 Trails End Ext #C 37, Sugar Mountain, NC 28604For SaleMLS ID #262649, Tracy Simms. High Country AOR
- $534,0002 bd2 ba1.3k sqft269 Pleasant View #7D, Sugar Mountain, NC 28604For SaleMLS ID #263516, Sam Semple. High Country AOR
- $469,9002 bd2 ba1.3k sqft143 Wildflower Ridge #17-D, Sugar Mountain, NC 28604For SaleMLS ID #260866, Brandon Freyer. High Country AOR
- $489,0002 bd2 ba1.3k sqft575 Craggy Pointe #13D, Sugar Mountain, NC 28604For SaleMLS ID #259825, Terri Boyer. High Country AOR
- $499,9002 bd2 ba1.2k sqft166 Trails End #34D, Sugar Mountain, NC 28604For SaleMLS ID #258917, Glo Kearns. High Country AOR
- $509,9002 bd2 ba1.3k sqft335 Pleasant View Drive #4D, Sugar Mountain, NC 28604For SaleMLS ID #261526, Madison Doble. High Country AOR
- $565,0002 bd2 ba1.3k sqft142 Crescent Lane #22D, Sugar Mountain, NC 28604For SaleMLS ID #263707, Jim Fitzpatrick. High Country AOR
- $684,9002 bd3 ba1.6k sqft342 Ridgeline Drive #15B, Sugar Mountain, NC 28604For SaleMLS ID #258732, Natalie Geist. High Country AOR
- $484,9002 bd2 ba1.3k sqft146 Pleasant View #10-C, Sugar Mountain, NC 28604For SaleMLS ID #262380, Brandon Freyer. High Country AOR
- $795,0002 bd2 ba1.8k sqft206 Grouse Moor Drive #206, Linville, NC 28646For SaleMLS ID #263152, Joshua Aldridge. High Country AOR
- $845,0003 bd4 ba1.8k sqft233 Indian Paintbrush Drive #RG-1, Banner Elk, NC 28604For SaleMLS ID #260732, Leah Grove. High Country AOR
- $825,0002 bd3 ba1k sqft24 Camp Eagle Court, Banner Elk, NC 28604For SaleMLS ID #261999, Jules Blaylock. High Country AOR
- $509,9002 bd2 ba1.3k sqft228 Pleasant View #8-D, Sugar Mountain, NC 28604For SaleMLS ID #260208, Brandon Freyer. High Country AOR
- $940,0002 bd2 ba1.4k sqft28 Cabernet Court, Banner Elk, NC 28604For SaleMLS ID #263716, Derek Rowley. High Country AOR
- $819,9002 bd3 ba1k sqft188 Camp Eagle Loop, Banner Elk, NC 28604For SaleMLS ID #261443, Allison Schoen. High Country AOR
- $499,5003 bd2 ba1.3k sqft200 Glenwood Lane #J-36, Sugar Mountain, NC 28604For SaleMLS ID #263313, Kathy Oberle. High Country AOR
