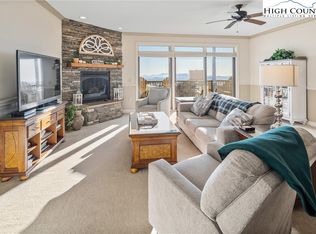
Wake up to sweeping mountain views and end your days watching the sun melt into the horizon, this beautifully appointed 2-bedroom, 2-bath condo was designed to make every moment feel like a retreat. From the moment you step inside, you’re drawn into the open-concept living, dining, and kitchen space, where walls of windows frame immaculate long-range views and flood the home with natural light.
At the heart of the living room, a stacked-stone gas fireplace creates a cozy gathering place on cool mountain evenings, perfectly complementing the warm, inviting atmosphere. The kitchen flows effortlessly into the living and dining areas, making it ideal for entertaining or simply enjoying a quiet night in with the scenery as your backdrop.
The primary suite is a true sanctuary, featuring incredible views right from the bedroom. Imagine waking up to the mountains every morning. The en-suite bath offers a spa-like experience with a double sink vanity, separate shower, and a relaxing soaker tub, perfect for unwinding after a day of adventure. A well-appointed second bedroom and full bath provide comfort and privacy for guests or family.
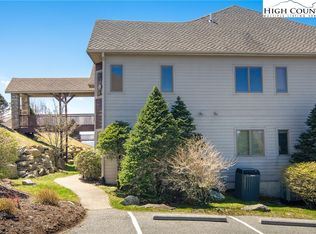
Step outside onto the covered back deck and take in the gorgeous mountain sunsets, rain or shine, this is the perfect spot for morning coffee, evening cocktails, or simply soaking in the peaceful surroundings.
Offered fully turn-key and furnished, this condo is ready for immediate enjoyment, whether you’re seeking a full-time residence, mountain getaway, or investment opportunity (Short Term Rental Friendly). With timeless finishes, thoughtful design, easy access to unit with no steps, and unforgettable views, this home delivers the mountain lifestyle you’ve been dreaming of. The building has a new roof and siding from 2025.
The Mountains Are Calling...Are You Listening?
For sale
Price cut: $19.9K (7/22)
$499,000
575 Craggy Pointe #13D, Sugar Mountain, NC 28604
2beds
1,337sqft
:
Get pre-qualified$3,347/mo
Condominium
Built in 2004
-- sqft lot
$-- Zestimate®
$373/sqft
$483/mo HOA
What's special
Stacked-stone gas fireplaceSweeping mountain viewsGorgeous mountain sunsetsTimeless finishesNatural lightSeparate showerWarm inviting atmosphere
- 189 days |
- 200 |
- 10 |
Zillow last checked:
Listing updated:
Listed by:
Terri Boyer (828)719-9483,
Keller Williams High Country,
Derek Boyer 828-719-9485,
Keller Williams High Country
Source: High Country AOR,MLS#: 259825 Originating MLS: High Country Association of Realtors Inc.
Originating MLS: High Country Association of Realtors Inc.Facts & features
Interior
Bedrooms & bathrooms
- Bedrooms: 2
- Bathrooms: 2
- Full bathrooms: 2
Heating
- Electric, Heat Pump
Cooling
- Central Air, None
Appliances
- Included: Dryer, Dishwasher, Electric Water Heater, Gas Range, Microwave Hood Fan, Microwave, Refrigerator, Washer
- Laundry: Washer Hookup, Dryer Hookup, Main Level
Features
- Furnished
- Basement: Crawl Space
- Has fireplace: Yes
- Fireplace features: Gas, Stone, Vented
- Furnished: Yes
Interior area
- Total structure area: 1,337
- Total interior livable area: 1,337 sqft
- Finished area above ground: 1,337
- Finished area below ground: 0
Video & virtual tour
Property
Parking
- Parking features: Asphalt, Driveway
- Has uncovered spaces: Yes
Features
- Levels: One
- Stories: 1
- Patio & porch: Covered
- Has view: Yes
- View description: Long Range, Mountain(s)
Details
- Parcel number: 18470095847700004
Construction
Type & style
- Home type: Condo
- Architectural style: Mountain
- Property subtype: Condominium
Materials
- Fiber Cement, Wood Frame
- Roof: Asphalt,Shingle
Condition
- Year built: 2004
Utilities & green energy
- Sewer: Community/Coop Sewer
- Water: Community/Coop
- Utilities for property: High Speed Internet Available
Community & HOA
Community
- Features: Long Term Rental Allowed, Short Term Rental Allowed
- Subdivision: The Reserve At Sugar Mountain
HOA
- Has HOA: Yes
- HOA fee: $1,450 quarterly
Location
- Region: Banner Elk
Financial & listing details
- Price per square foot: $373/sqft
- Annual tax amount: $1,450
- Date on market: 1/29/2026
- Listing terms: Cash,Conventional,New Loan
- Road surface type: Paved
Estimated market value
Not available
Estimated sales range
Not available
Not available
Price history
| Date | Event | Price |
|---|---|---|
| 7/22/2026 | Price change | $499,000-3.8%$373/sqft |
Source:  High Country AOR #259825 Report a problem High Country AOR #259825 Report a problem | ||
| 7/2/2026 | Price change | $518,900-3.6%$388/sqft |
Source: High Country AOR #259825 Report a problem | ||
| 5/30/2026 | Price change | $538,000-2.2%$402/sqft |
Source: High Country AOR #259825 Report a problem | ||
| 1/29/2026 | Listed for sale | $550,000$411/sqft |
Source: High Country AOR #259825 Report a problem | ||
Public tax history
Tax history is unavailable.
Monthly payment
Est. payment
Payment breakdown
Explore the cost of this home by adjusting the details. Changes won't be saved.Climate risks
Neighborhood: 28604
Nearby schools
GreatSchools rating
- 8/10Banner Elk Elementary SchoolGrades: PK-5Distance: 2.2 mi
- 2/10Avery MiddleGrades: 6-8Distance: 4.3 mi
- 3/10Avery County High SchoolGrades: 9-12Distance: 4.3 mi
Schools provided by the listing agent
- Elementary: Banner Elk
- High: Avery County
Source: High Country AOR. This data may not be complete. We recommend contacting the local school district to confirm school assignments for this home.
- $549,9002 bd2 ba1.3k sqft575 Craggy Point APT 13-C, Banner Elk, NC 28604Sold
- $453,3002 bd2 ba1.3k sqft374 Ridgeline Dr. #13D, Sugar Mountain, NC 28604Off Market
- $494,3002 bd2 ba1.6k sqft374 Ridgeline Dr #13C, Sugar Mountain, NC 28604Off Market
- $319,000-- bd-- ba-- sqft374 Ridgeline Dr, Banner Elk, NC 28604Off Market
- $699,2003 bd3 ba1.3k sqft575 Craggy Point #13B, Banner Elk, NC 28604Off Market
- $541,1002 bd2 ba1.3k sqft575 Craggy Point #13D, Banner Elk, NC 28604Off Market
- $652,3003 bd3 ba1.6k sqft575 Craggy Point #13-A, Banner Elk, NC 28604Off Market
- $549,0002 bd2 ba1.3k sqft561 Craggy Pointe 12 #C, Banner Elk, NC 28604Sold
A local agent can set up tours, give advice and negotiate with sellers.
A local lender can help you make sure your offer is ready when you are.
Similar homes
- $519,9002 bd2 ba1.3k sqft127 Trails End #32-D, Sugar Mountain, NC 28604For Sale
 MLS ID #262370, Brandon Freyer. High Country AOR
 - $499,9002 bd2 ba1.2k sqft166 Trails End #34D, Sugar Mountain, NC 28604For Sale
 MLS ID #258917, Glo Kearns. High Country AOR
 - $534,0002 bd2 ba1.3k sqft269 Pleasant View #7D, Sugar Mountain, NC 28604For Sale
 MLS ID #263516, Sam Semple. High Country AOR
 - $469,9002 bd2 ba1.3k sqft143 Wildflower Ridge #17-D, Sugar Mountain, NC 28604For Sale
 MLS ID #260866, Brandon Freyer. High Country AOR
 - $484,9002 bd2 ba1.3k sqft146 Pleasant View #10-C, Sugar Mountain, NC 28604For SaleMLS ID #262380, Brandon Freyer. High Country AOR
- $509,9002 bd2 ba1.3k sqft335 Pleasant View Drive #4D, Sugar Mountain, NC 28604For SaleMLS ID #261526, Madison Doble. High Country AOR
- $509,9002 bd2 ba1.3k sqft228 Pleasant View #8-D, Sugar Mountain, NC 28604For SaleMLS ID #260208, Brandon Freyer. High Country AOR
- $499,5003 bd2 ba1.3k sqft200 Glenwood Lane #J-36, Sugar Mountain, NC 28604For SaleMLS ID #263313, Kathy Oberle. High Country AOR
- $535,0002 bd2 ba1.3k sqft120 Pleasant View Boulevard #11C, Sugar Mountain, NC 28604For SaleMLS ID #259337, Matt de Camara. High Country AOR
- $499,0003 bd3 ba1.9k sqft6670 Hickory Nut Gap Road, Banner Elk, NC 28604For SaleMLS ID #259406, Jessica Auten. High Country AOR
- $494,3314 bd4 ba1.7k sqft1040 Sugar Mountain Drive #A1, Sugar Mountain, NC 28604For SaleMLS ID #260178, Morgan Beck-Herdklotz. High Country AOR
- $395,0002 bd2 ba900 sqft102 Sugar Ski Drive #232, Sugar Mountain, NC 28604For SaleMLS ID #259928, Nate Wright. High Country AOR
- $485,0002 bd2 ba1.5k sqft162 Wapiti Way #D, Banner Elk, NC 28604For SaleMLS ID #261587, Drew Taylor. High Country AOR
- $399,0002 bd2 ba982 sqft103 Sugar Ski Drive #331, Sugar Mountain, NC 28604For SaleMLS ID #261288, Tammra Granger. High Country AOR
- $530,0003 bd3 ba1.7k sqft218 Slope View Road #22, Sugar Mountain, NC 28604For SaleMLS ID #262879, Leslie Eason. High Country AOR
- $474,9002 bd2 ba1.2k sqft3441 Beech Mountain Parkway #A6, Beech Mountain, NC 28604For SaleMLS ID #258795, Karen Cleghorn. High Country AOR
- $269,0002 bd2 ba988 sqft303 Sugar Top Drive #1-3125, Sugar Mountain, NC 28604For SaleMLS ID #263442, Patrick Morgan. High Country AOR
- $412,0003 bd2 ba1.4k sqft1317 Sugar Mountain Drive #M-54, Sugar Mountain, NC 28657For SaleMLS ID #261767, Mary Pope. High Country AOR
- $725,0002 bd3 ba1.6k sqft200 Trails End #36A, Sugar Mountain, NC 28604For SaleMLS ID #258886, Jim Fitzpatrick. High Country AOR
- $299,0002 bd2 ba988 sqft303 Sugar Top Drive #2202, Sugar Mountain, NC 28604For SaleMLS ID #261289, Elyse McDaniel. High Country AOR
