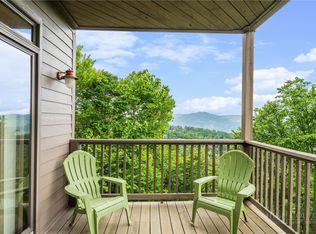
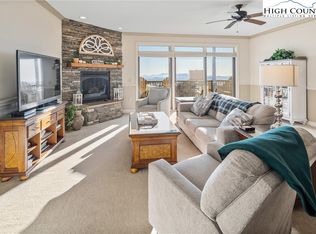
This charming 2-bedroom, 2-bath condo offers breathtaking, year-round views of Grandfather Mountain and is Located in the desirable Klonteska condominium community. This home is within easy walking distance of Beech Mountain’s premier amenities such as walking to the slopes, Fred's Mercantile; The Brick Oven, White Wolf Lodge & The Whistle Pig. Being an upper level, end unit, it enjoys extra natural light from side windows, added privacy, and amazing views. Step inside to a warm and inviting open-concept living area with gleaming wood floors and expansive windows that perfectly frame the mountain vistas. The kitchen features beautiful granite countertops, all appliances, and ample storage—ideal for both everyday living and entertaining. Both bedrooms are generously sized, each with spacious closets and access to beautifully finished bathrooms. The primary bathroom has been recently renovated and is spacious and beautiful! Enjoy the cool mountain air and ever-changing scenery from your private covered balcony, where each sunrise paints a new masterpiece across the Grandfather Mountain skyline. Whether you’re seeking a vacation getaway, a smart rental investment, or a full-time mountain residence, this home offers an unbeatable blend of comfort, style, and location. Being sold fully furnished (with minor exclusions)—so you can start enjoying Beech Mountain living right away!
For sale
Price cut: $25K (4/30)
$474,900
3441 Beech Mountain Parkway #A6, Beech Mountain, NC 28604
2beds
1,270sqft
:
Get pre-qualified$3,266/mo
Condominium, Single Family Residence
Built in 2004
-- sqft lot
$453,000 Zestimate®
$374/sqft
$540/mo HOA
What's special
Private covered balconyGleaming wood floorsExpansive windowsBeautiful granite countertopsSpacious closetsUpper level end unit
- 275 days |
- 219 |
- 5 |
Zillow last checked:
Listing updated:
Listed by:
Karen Cleghorn (828)737-3100,
Blue Ridge Realty & Inv. - Banner Elk
Source: High Country AOR,MLS#: 258795 Originating MLS: High Country Association of Realtors Inc.
Originating MLS: High Country Association of Realtors Inc.Facts & features
Interior
Bedrooms & bathrooms
- Bedrooms: 2
- Bathrooms: 2
- Full bathrooms: 2
Heating
- Baseboard, Electric, Fireplace(s)
Cooling
- None
Appliances
- Included: Dryer, Dishwasher, Electric Range, Electric Water Heater, Microwave Hood Fan, Microwave, Refrigerator, Washer
- Laundry: Washer Hookup, Dryer Hookup, Main Level
Features
- Furnished
- Basement: None
- Has fireplace: Yes
- Fireplace features: Gas, Propane
- Furnished: Yes
Interior area
- Total structure area: 1,857
- Total interior livable area: 1,270 sqft
- Finished area above ground: 1,270
- Finished area below ground: 0
Property
Parking
- Parking features: Asphalt, Driveway, No Garage
- Has uncovered spaces: Yes
Features
- Levels: One
- Stories: 1
- Patio & porch: Covered
- Has view: Yes
- View description: Long Range, Mountain(s)
Details
- Parcel number: 1859051833990000106
Construction
Type & style
- Home type: Condo
- Architectural style: Modular/Prefab,Mountain
- Property subtype: Condominium, Single Family Residence
Materials
- Modular/Prefab, Vinyl Siding
- Roof: Asphalt,Shingle
Condition
- Year built: 2004
Utilities & green energy
- Sewer: Public Sewer
- Water: Public
- Utilities for property: Cable Available, High Speed Internet Available
Community & HOA
Community
- Features: Long Term Rental Allowed, Short Term Rental Allowed
- Subdivision: Klonteska
HOA
- Has HOA: Yes
- HOA fee: $540 monthly
Location
- Region: Banner Elk
Financial & listing details
- Price per square foot: $374/sqft
- Annual tax amount: $3,238
- Date on market: 10/27/2025
- Listing terms: Cash,Conventional,New Loan
- Road surface type: Paved
Estimated market value
$453,000
$430,000 - $476,000
$2,651/mo
Price history
| Date | Event | Price |
|---|---|---|
| 4/30/2026 | Price change | $474,900-5%$374/sqft |
Source:  High Country AOR #258795 Report a problem High Country AOR #258795 Report a problem | ||
| 10/27/2025 | Listed for sale | $499,900+222.5%$394/sqft |
Source: High Country AOR #258795 Report a problem | ||
| 1/9/2015 | Sold | $155,000$122/sqft |
Source: High Country AOR #183923 Report a problem | ||
Public tax history
Tax history is unavailable.
Monthly payment
Est. payment
Payment breakdown
Explore the cost of this home by adjusting the details. Changes won't be saved.Climate risks
Neighborhood: 28604
Nearby schools
GreatSchools rating
- 8/10Banner Elk Elementary SchoolGrades: PK-5Distance: 2.7 mi
- 5/10Cranberry Middle SchoolGrades: 6-8Distance: 5.6 mi
- 3/10Avery County High SchoolGrades: 9-12Distance: 8.4 mi
Schools provided by the listing agent
- Elementary: Banner Elk
- High: Avery County
Source: High Country AOR. This data may not be complete. We recommend contacting the local school district to confirm school assignments for this home.
- $357,1002 bd2 ba1.3k sqft3441 Beech Mountain Pkwy #B1, Beech Mountain, NC 28604Off Market
- $704,7004 bd3 ba3.3k sqft3441 Beech Mountain Pkwy, Beech Mountain, NC 28604Off Market
- $399,0002 bd2 ba1.3k sqft3441 Beech Mountain Pkwy #1A, Beech Mountain, NC 28604Sold
- $366,5002 bd2 ba1.2k sqft3441 Beech Mountain Pkwy #B2, Beech Mountain, NC 28604Off Market
- $340,8002 bd2 ba1.3k sqft3441 Beech Mountain Pkwy #B4-UNIT 4, Banner Elk, NC 28604Off Market
- $370,0002 bd2 ba1.4k sqft3441 Beech Mountain Pkwy #E4, Beech Mountain, NC 28604Sold
- $109,7002 bd2 ba1.4k sqft3441 Beech Mountain Pkwy #E4, Beech Mountain, NC 28604Off Market
- $--2 bd2 ba1.2k sqft3441 S Beech Mountain Pkwy #C4, Banner Elk, NC 28604Off Market
A local agent can set up tours, give advice and negotiate with sellers.
A local lender can help you make sure your offer is ready when you are.
Similar homes
- $484,9002 bd2 ba1.3k sqft143 Wildflower Ridge #17-D, Sugar Mountain, NC 28604For Sale
 MLS ID #260866, Brandon Freyer. High Country AOR
 - $484,9002 bd2 ba1.3k sqft146 Pleasant View #10-C, Sugar Mountain, NC 28604For Sale
 MLS ID #262380, Brandon Freyer. High Country AOR
 - $499,9002 bd2 ba1.2k sqft166 Trails End #34D, Sugar Mountain, NC 28604For Sale
 MLS ID #258917, Glo Kearns. High Country AOR
 - $459,9002 bd3 ba1.2k sqft101 Golf View Drive #A-1, Beech Mountain, NC 28604For Sale
 MLS ID #262306, Karen Cleghorn. High Country AOR
 - $499,0002 bd2 ba1.3k sqft575 Craggy Pointe #13D, Sugar Mountain, NC 28604For SaleMLS ID #259825, Terri Boyer. High Country AOR
- $450,0002 bd2 ba1.3k sqft101 Golf View Drive #3, Beech Mountain, NC 28604For SaleMLS ID #262385, Cindy Giarrusso. High Country AOR
- $509,9002 bd2 ba1.3k sqft228 Pleasant View #8-D, Sugar Mountain, NC 28604For SaleMLS ID #260208, Brandon Freyer. High Country AOR
- $509,9002 bd2 ba1.3k sqft335 Pleasant View Drive #4D, Sugar Mountain, NC 28604For SaleMLS ID #261526, Madison Doble. High Country AOR
- $519,9002 bd2 ba1.3k sqft127 Trails End #32-D, Sugar Mountain, NC 28604For SaleMLS ID #262370, Brandon Freyer. High Country AOR
- $580,0003 bd3 ba1.6k sqft885 Alpine Drive, Seven Devils, NC 28604For SaleMLS ID #263449, Susan Stelling. High Country AOR
- $525,0004 bd3 ba1.8k sqft1340 Skyland Drive, Seven Devils, NC 28604For SaleMLS ID #263228, Sarah Long. High Country AOR
- $519,9003 bd3 ba1.4k sqft243 Ironwood Drive, Banner Elk, NC 28604For SaleMLS ID #260895, Madison Doble. High Country AOR
- $395,0003 bd2 ba1.1k sqft34 Cynthia Lane, Banner Elk, NC 28604For SaleMLS ID #259618, Cindy Giarrusso. High Country AOR
- $575,0002 bd2 ba1.2k sqft299 Indian Paintbrush Drive #R211, Banner Elk, NC 28604For SaleMLS ID #260279, Leah Grove. High Country AOR
- $535,0002 bd2 ba1.3k sqft120 Pleasant View Boulevard #11C, Sugar Mountain, NC 28604For SaleMLS ID #259337, Matt de Camara. High Country AOR
- $494,3314 bd4 ba1.7k sqft1040 Sugar Mountain Drive #A1, Sugar Mountain, NC 28604For SaleMLS ID #260178, Morgan Beck-Herdklotz. High Country AOR
- $485,0002 bd3 ba1.4k sqft104 Longview Court, Seven Devils, NC 28604For SaleMLS ID #255819, Robert Novacek. High Country AOR
- $560,0002 bd2 ba1.2k sqft942 Ridge Haven Parkway #R1211, Banner Elk, NC 28604For SaleMLS ID #262048, Leah Grove. High Country AOR
- $445,0002 bd2 ba1k sqft506 Peaceful Haven Drive #1111, Boone, NC 28607For SaleMLS ID #259769, Leah Grove. High Country AOR
- $595,0002 bd2 ba1.2k sqft290 Indian Paintbrush Drive #R1011, Banner Elk, NC 28604For SaleMLS ID #259756, Leah Grove. High Country AOR
