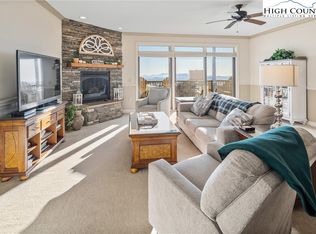
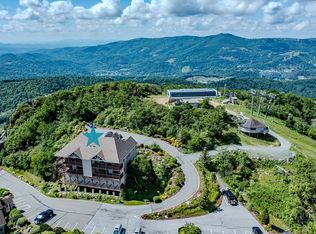
Welcome to The Reserve at Sugar Mountain! Located at over 5,000 feet in elevation, this property is one of the highest points east of the Mississippi River and features some of the most breathtaking views of the Blue Ridge Mountains. This luxurious condo features 2 bedroom, 2 bathroom, and over 1300sqft of living space and is being offered Fully Furnished. Inside, it features a large living room with a stacked-stone, gas-burning fireplace and sliding glass doors that access the covered back deck and help bring in the big mountain views. The open-concept layout ties right into the dining room and high-end kitchen, which includes granite countertops, bar-top seating, stainless steel appliances, and a washer & dryer located behind bi-fold doors. Wake up to beautiful views of the mountains through the primary bedroom’s sliding glass doors. The primary bedroom is plenty spacious and has its own en-suite bathroom with a deep soaking tub and extra-large shower. The second bedroom with a queen bed feels very private and features a bathroom that can be accessed via the bedroom or the hall. Both Roan Mountain and the famous Linville Gorge are some of the mountain views that can be seen from this unit. Current owners have had this in a vacation rental program. The Reserve is an Airbnb/VRBO-friendly community for those who wish to do the same and rent when not in use. Just minutes from golf, tennis, skiing, shopping, outdoor recreation, parks, and dining that both Sugar Mountain and Banner Elk have to offer.
For sale
$519,900
127 Trails End #32-D, Sugar Mountain, NC 28604
2beds
1,337sqft
Condominium
Built in 2006
-- sqft lot
$497,500 Zestimate®
$389/sqft
$483/mo HOA
What's special
Big mountain viewsStacked-stone gas-burning fireplaceHigh-end kitchenGranite countertopsOpen-concept layoutDining roomStainless steel appliances
- 139 days
- 158
- 12
Zillow last checked:
Listing updated:
Listed by:
Brandon Freyer (845)821-4795,
Keller Williams High Country
Source: High Country AOR,MLS#: 262370 Originating MLS: High Country Association of Realtors Inc.
Originating MLS: High Country Association of Realtors Inc.Facts & features
Interior
Bedrooms & bathrooms
- Bedrooms: 2
- Bathrooms: 2
- Full bathrooms: 2
Heating
- Electric, Fireplace(s), Heat Pump
Cooling
- Central Air
Appliances
- Included: Dryer, Dishwasher, Electric Range, Electric Water Heater, Microwave Hood Fan, Microwave, Refrigerator, Washer
- Laundry: Main Level
Features
- Furnished
- Windows: Double Pane Windows
- Basement: Crawl Space
- Attic: None
- Number of fireplaces: 1
- Fireplace features: One, Gas, Stone, Vented, Propane
- Furnished: Yes
Interior area
- Total structure area: 1,337
- Total interior livable area: 1,337 sqft
- Finished area above ground: 1,337
- Finished area below ground: 0
Property
Parking
- Parking features: Driveway, Other, Paved, Shared Driveway, See Remarks
- Has uncovered spaces: Yes
Features
- Levels: One
- Stories: 1
- Patio & porch: Covered
- Has view: Yes
- View description: Long Range, Mountain(s)
Details
- Parcel number: 18570006526400004
Construction
Type & style
- Home type: Condo
- Architectural style: Mountain,Traditional
- Property subtype: Condominium
Materials
- Hardboard, Shake Siding, Stone Veneer, Wood Frame
- Roof: Architectural,Shingle
Condition
- Year built: 2006
Utilities & green energy
- Sewer: Public Sewer
- Water: Public
- Utilities for property: High Speed Internet Available
Community & HOA
Community
- Features: Long Term Rental Allowed, Short Term Rental Allowed
- Subdivision: The Reserve At Sugar Mountain
HOA
- Has HOA: Yes
- HOA fee: $1,450 quarterly
Location
- Region: Banner Elk
Financial & listing details
- Price per square foot: $389/sqft
- Annual tax amount: $2,326
- Date on market: 6/3/2026
- Listing terms: Cash,Conventional,New Loan
- Road surface type: Paved
Estimated market value
$497,500
$473,000 - $522,000
$2,375/mo
Price history
| Date | Event | Price |
|---|---|---|
| 6/3/2026 | Listed for sale | $519,900+13.1%$389/sqft |
Source:  High Country AOR #262370 Report a problem High Country AOR #262370 Report a problem | ||
| 7/11/2022 | Sold | $459,500-1.2%$344/sqft |
Source: High Country AOR #237238 Report a problem | ||
| 6/29/2022 | Contingent | $464,900$348/sqft |
Source: High Country AOR #237238 Report a problem | ||
| 6/21/2022 | Price change | $464,900-2.9%$348/sqft |
Source: High Country AOR #237238 Report a problem | ||
| 5/6/2022 | Listed for sale | $479,000+6.2%$358/sqft |
Source: High Country AOR #237238 Report a problem | ||
| 1/28/2022 | Sold | $451,000+3.7%$337/sqft |
Source: High Country AOR #235195 Report a problem | ||
| 1/14/2022 | Pending sale | $435,000$325/sqft |
Source: High Country AOR #235195 Report a problem | ||
| 1/12/2022 | Listed for sale | $435,000+117.5%$325/sqft |
Source: High Country AOR #235195 Report a problem | ||
| 2/12/2015 | Sold | $200,000$150/sqft |
Source: High Country AOR #185700 Report a problem | ||
Public tax history
Tax history is unavailable.
Monthly payment
Est. payment
Payment breakdown
Explore the cost of this home by adjusting the details. Changes won't be saved.Climate risks
Neighborhood: 28604
Nearby schools
Schools provided by the listing agent
- Elementary: Banner Elk
- High: Avery County
Source: High Country AOR. This data may not be complete. We recommend contacting the local school district to confirm school assignments for this home.
- $509,3002 bd2 ba1.3k sqft127 Trails End #C, Sugar Mountain, NC 28604Off Market
- $393,600-- bd-- ba-- sqft127 Trails End, Sugar Mountain, NC 28604Off Market
- $519,3002 bd2 ba1.3k sqft127 Trails End UNIT D, Sugar Mountain, NC 28604Off Market
- $669,5003 bd3 ba1.3k sqft127 Trails End UNIT B, Sugar Mountain, NC 28604Off Market
Similar homes
- $509,9002 bd2 ba1.3k sqft335 Pleasant View Drive #4D, Sugar Mountain, NC 28604For Sale
 MLS ID #261526, Madison Doble. High Country AOR
 - $475,0002 bd2 ba1.2k sqft166 Trails End #34D, Sugar Mountain, NC 28604For Sale
 MLS ID #258917, Glo Kearns. High Country AOR
 - $565,0002 bd2 ba1.2k sqft299 Trails End Ext #C 37, Sugar Mountain, NC 28604For Sale
 MLS ID #262649, Tracy Simms. High Country AOR
 - $459,9002 bd2 ba1.3k sqft143 Wildflower Ridge #17-D, Sugar Mountain, NC 28604For Sale
 MLS ID #260866, Brandon Freyer. High Country AOR
