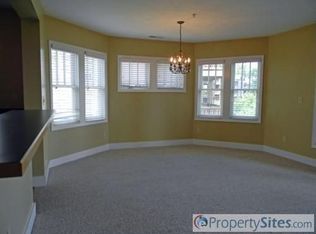
Charming 2BR|2BA Wintergreen at Echota on the Ridge, offered fully furnished with beautiful mountain views. The well-loved and meticulously maintained lower-level condo offers oak hardwood floors in the entry and kitchen, updated lighting, and a stacked stone gas fireplace. The kitchen features birch cabinetry, slate backsplash and a breakfast bar with granite countertop and rust wine crate accents. Walls of windows wrap the open living and dining space, seamlessly blending the natural mountain surroundings with the interior. Step out to the serene, covered deck, the perfect spot to breathe in the fresh mountain air and take in the views. The tastefully furnished primary suite features private deck access, two closets and a spacious bath with separate vanity area, tile flooring, and full shower. The second bedroom with a queen bed and its own full bath, complete with pocket door for added privacy, ensures guests feel right at home. Updates include a new HVAC in 2021 and water heater in 2020. Located in the sought-after gated community of Echota, owners enjoy an incredible maintenance-free lifestyle with unparalleled amenities. The community features two clubhouses, two outdoor pools, one indoor pool, three fitness facilities, a 25-acre riverpark, stocked fishing ponds, plus the exciting new owners-only Summit at Echota amenity center with its spectacular outdoor pool, deck, fitness facility, and skybridge.
For sale
$510,000
299 Indian Paintbrush Drive #R211, Banner Elk, NC 28604
2beds
1,207sqft
Condominium
Built in 2005
-- sqft lot
$483,800 Zestimate®
$423/sqft
$443/mo HOA
What's special
Stacked stone gas fireplaceBeautiful mountain viewsUpdated lightingFull showerSerene covered deckSlate backsplashBirch cabinetry
- 28 days
- 574
- 39
Likely to sell faster than
Zillow last checked:
Listing updated:
Listed by:
Leah Grove (828)963-7600,
Foscoe Realty & Development
Source: High Country AOR,MLS#: 264138 Originating MLS: High Country Association of Realtors Inc.
Originating MLS: High Country Association of Realtors Inc.Facts & features
Interior
Bedrooms & bathrooms
- Bedrooms: 2
- Bathrooms: 2
- Full bathrooms: 2
Heating
- Electric, Heat Pump
Cooling
- Heat Pump
Appliances
- Included: Dryer, Dishwasher, Electric Range, Microwave Hood Fan, Microwave, Refrigerator, Washer
Features
- Furnished
- Basement: Crawl Space
- Number of fireplaces: 1
- Fireplace features: One, Gas, Stone
- Furnished: Yes
Interior area
- Total structure area: 1,207
- Total interior livable area: 1,207 sqft
- Finished area above ground: 1,207
- Finished area below ground: 0
Property
Parking
- Parking features: No Garage
Features
- Levels: One
- Stories: 1
- Patio & porch: Covered
- Pool features: Community
- Has view: Yes
- View description: Mountain(s)
- Waterfront features: Pond
Details
- Parcel number: 1889003748007
- Zoning description: Multi-Family,Residential
Construction
Type & style
- Home type: Condo
- Architectural style: Mountain
- Property subtype: Condominium
Materials
- Fiber Cement, Wood Frame
- Roof: Architectural,Shingle
Condition
- Year built: 2005
Utilities & green energy
- Sewer: Community/Coop Sewer
- Water: Private
Community & HOA
Community
- Features: Clubhouse, Fitness Center, Fishing, Gated, Pool, River, Long Term Rental Allowed, Short Term Rental Allowed
- Subdivision: Echota
HOA
- Has HOA: Yes
- HOA fee: $1,330 quarterly
Location
- Region: Banner Elk
Financial & listing details
- Price per square foot: $423/sqft
- Tax assessed value: $401,600
- Annual tax amount: $1,592
- Date on market: 9/4/2026
- Listing terms: Cash,Conventional,New Loan
- Road surface type: Paved
Estimated market value
$483,800
$460,000 - $508,000
$2,088/mo
Price history
| Date | Event | Price |
|---|---|---|
| 9/4/2026 | Listed for sale | $510,000-11.3%$423/sqft |
Source:  High Country AOR #264138 Report a problem High Country AOR #264138 Report a problem | ||
| 8/3/2026 | Listing removed | $575,000$476/sqft |
Source: High Country AOR #260279 Report a problem | ||
| 6/26/2026 | Price change | $575,000-3.4%$476/sqft |
Source: High Country AOR #260279 Report a problem | ||
| 3/6/2026 | Listed for sale | $595,000+105.2%$493/sqft |
Source: High Country AOR #260279 Report a problem | ||
| 8/7/2020 | Sold | $290,000+18.1%$240/sqft |
Source: High Country AOR #222397 Report a problem | ||
| 4/20/2018 | Sold | $245,520$203/sqft |
Source: High Country AOR #203444 Report a problem | ||
Public tax history
| Year | Property taxes | Tax assessment |
|---|---|---|
| 2025 | -- | $401,600 |
| 2024 | $1,581 | $401,600 |
| 2023 | $1,581 +1.5% | $401,600 |
| 2022 | $1,558 +26.9% | $401,600 +58.5% |
| 2021 | $1,228 | $253,400 |
| 2020 | $1,228 | $253,400 |
| 2019 | $1,228 | $253,400 |
| 2018 | $1,228 +11.5% | $253,400 |
| 2017 | $1,101 +10.1% | $253,400 +1.9% |
| 2013 | $1,000 | $248,600 |
| 2012 | -- | $248,600 |
| 2011 | -- | $248,600 |
| 2010 | -- | $248,600 |
Find assessor info on the county website
Monthly payment
Est. payment
Payment breakdown
Explore the cost of this home by adjusting the details. Changes won't be saved.Climate risks
Neighborhood: 28604
Nearby schools
Schools provided by the listing agent
- Elementary: Valle Crucis
- High: Watauga
Source: High Country AOR. This data may not be complete. We recommend contacting the local school district to confirm school assignments for this home.
- $652,0002 bd2 ba1.3k sqft299 Indian Paintbrush Dr UNIT R-231, Banner Elk, NC 28604Sold

- $580,0002 bd2 ba1.3k sqft277 Indian Paint Brush Dr #R132, Banner Elk, NC 28604Sold

- $533,7002 bd2 ba1.2k sqft323 Indian Paint Brush Dr UNIT R311, Banner Elk, NC 28604Off Market
- $534,7002 bd2 ba1.1k sqft323 Indian Paint Brush Dr, Beech Mountain, NC 28604Off Market
Similar homes
- $535,0002 bd2 ba1.2k sqft544 Peaceful Haven Drive #1612, Boone, NC 28607For Sale
 MLS ID #263769, Leah Grove. High Country AOR
 - $499,9002 bd2 ba1k sqft212 Still Lake Rd Road #422, Boone, NC 28607For Sale
 MLS ID #262997, Paige Copland. High Country AOR
 - $509,9002 bd2 ba1.3k sqft335 Pleasant View Drive #4D, Sugar Mountain, NC 28604For Sale
 MLS ID #261526, Madison Doble. High Country AOR
 - $499,9992 bd2 ba1.3k sqft20 Cabin Ridge Lane, Banner Elk, NC 28604For Sale
 MLS ID #263169, Chris Cornett. High Country AOR
