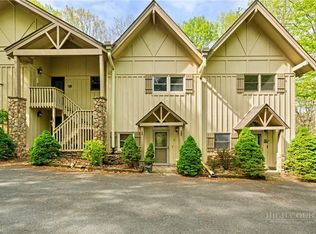
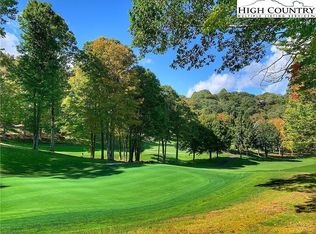
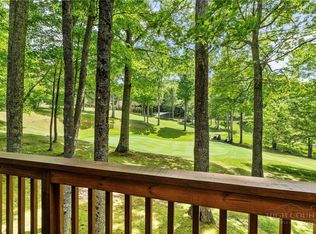
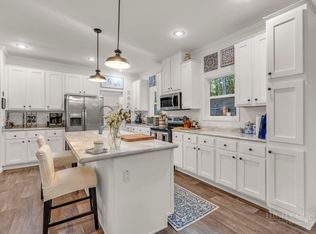
Beautiful Condo Overlooking Beech Mountain Golf Course. Discover this gorgeous 2-bedroom, 2.5-bath condo—the only condominium complex located directly on the Beech Mountain Golf Course. Enjoy stunning long-range views of the 17th green and surrounding mountain landscape from your spacious private deck. Inside, you’ll find new luxury vinyl plank flooring throughout, complemented by ceramic tile in all bathrooms. The updated kitchen design and modern LED lighting create a bright, inviting atmosphere, while two interior fireplaces add warmth and charm during the winter months. This beautifully furnished condo is truly move-in ready, allowing you to start relaxing and entertaining right away. A current Beech Mountain Club membership is available for transfer, offering access to an 18-hole professional golf course, clay tennis and pickleball courts, outdoor swimming pool, clubhouse dining, 24-hour fitness center, children’s day camp, and more. Perfectly located just 1.5 miles from the Club and Buckeye Recreation Center, this property also allows monthly, seasonal, and annual rentals—an excellent opportunity for both personal enjoyment and investment. Schedule your private showing today and experience mountain living at its finest!
For sale
$459,900
101 Golf View Drive #A-1, Beech Mountain, NC 28604
2beds
1,245sqft
Condominium
Built in 1972
-- sqft lot
$432,700 Zestimate®
$369/sqft
$267/mo HOA
What's special
- 149 days
- 172
- 13
Zillow last checked:
Listing updated:
Listed by:
Karen Cleghorn (828)737-3100,
Blue Ridge Realty & Inv. - Banner Elk
Source: High Country AOR,MLS#: 262306 Originating MLS: High Country Association of Realtors Inc.
Originating MLS: High Country Association of Realtors Inc.Facts & features
Interior
Bedrooms & bathrooms
- Bedrooms: 2
- Bathrooms: 3
- Full bathrooms: 2
- 1/2 bathrooms: 1
Heating
- Baseboard, Electric
Cooling
- None
Appliances
- Included: Dryer, Dishwasher, Electric Range, Electric Water Heater, Microwave Hood Fan, Microwave, Refrigerator, Washer
- Laundry: Washer Hookup, Dryer Hookup, Main Level
Features
- Furnished
- Basement: Crawl Space
- Number of fireplaces: 2
- Fireplace features: Two, Stone, Wood Burning
- Furnished: Yes
Interior area
- Total structure area: 1,245
- Total interior livable area: 1,245 sqft
- Finished area above ground: 1,245
- Finished area below ground: 0
Property
Parking
- Parking features: Driveway, No Garage, Paved, Private
- Has uncovered spaces: Yes
Features
- Levels: One
- Stories: 1
- Patio & porch: Covered, Open
- Exterior features: Paved Driveway
- Pool features: Community
- Has view: Yes
- View description: Golf Course, Mountain(s), Seasonal View
Details
- Parcel number: 1940987987001
Construction
Type & style
- Home type: Condo
- Architectural style: Chalet/Alpine,Mountain
- Property subtype: Condominium
Materials
- Wood Siding, Wood Frame
- Roof: Asphalt,Shingle
Condition
- Year built: 1972
Utilities & green energy
- Sewer: Public Sewer
- Water: Public
- Utilities for property: Cable Available, High Speed Internet Available
Community & HOA
Community
- Features: Club Membership Available, Clubhouse, Fitness Center, Golf, Lake, Pickleball, Pool, Skiing, Tennis Court(s), Trails/Paths, Long Term Rental Allowed, Short Term Rental Allowed
- Subdivision: Beechwood Mountain Condominium Apartments
HOA
- Has HOA: Yes
- HOA fee: $800 quarterly
Location
- Region: Banner Elk
Financial & listing details
- Price per square foot: $369/sqft
- Annual tax amount: $2,649
- Date on market: 5/29/2026
- Listing terms: Cash,Conventional,New Loan
- Road surface type: Paved
Estimated market value
$432,700
$411,000 - $454,000
$2,184/mo
Price history
| Date | Event | Price |
|---|---|---|
| 5/29/2026 | Listed for sale | $459,900-3.2%$369/sqft |
Source:  High Country AOR #262306 Report a problem High Country AOR #262306 Report a problem | ||
| 4/30/2026 | Listing removed | $475,000$382/sqft |
Source: High Country AOR #258745 Report a problem | ||
| 10/24/2025 | Listed for sale | $475,000$382/sqft |
Source: High Country AOR #258745 Report a problem | ||
Public tax history
Tax history is unavailable.
Monthly payment
Est. payment
Payment breakdown
Explore the cost of this home by adjusting the details. Changes won't be saved.Climate risks
Neighborhood: 28604
Nearby schools
Schools provided by the listing agent
- Elementary: Valle Crucis
- High: Watauga
Source: High Country AOR. This data may not be complete. We recommend contacting the local school district to confirm school assignments for this home.
- $445,0002 bd3 ba1.3k sqft101 Golf View Dr APT 5, Beech Mountain, NC 28604Sold
- $382,3002 bd3 ba1.2k sqft101 Golfview Dr #1, Beech Mountain, NC 28604Off Market
- $450,0002 bd2 ba1.3k sqft101 Golf View Dr APT 3, Beech Mountain, NC 28604For Sale
- $406,3002 bd3 ba1.4k sqft101 Golf View Dr APT 2, Beech Mountain, NC 28604Off Market
Similar homes
- $460,0003 bd2 ba1.4k sqft211 Wild Daisy Lane, Beech Mountain, NC 28604For Sale
 MLS ID #264050, Melissa Berkheimer. High Country AOR
 - $469,0003 bd2 ba1.2k sqft707 Pine Ridge Road, Beech Mountain, NC 28604For Sale
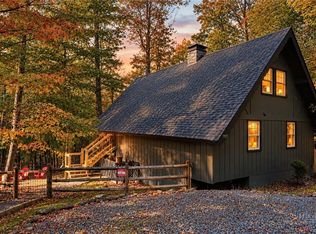 MLS ID #264677, Cindy Giarrusso. High Country AOR
 - $499,0004 bd3 ba1.8k sqft106 Village Road, Beech Mountain, NC 28604For Sale
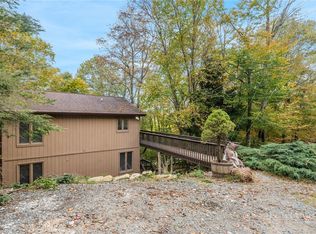 MLS ID #264841, Josh Honeycutt. High Country AOR
 - $449,0002 bd1 ba769 sqft104 Hornbeam Road, Beech Mountain, NC 28604For Sale
 MLS ID #262348, Ronald Kent. High Country AOR
