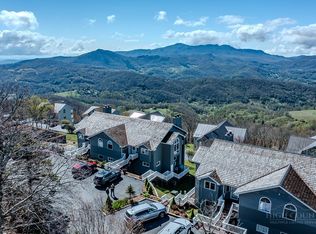
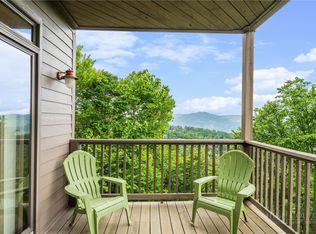
Welcome to your mountain retreat in the sought after Klonteska community of Beech Mountain, where seasonal long-range views and year-round adventure come together effortlessly. Ideally positioned just minutes from skiing, hiking, and the Beech Mountain Club, and a short hike across the street to the town sledding park, this 2 bedroom, 2 bath residence delivers both location and lifestyle.
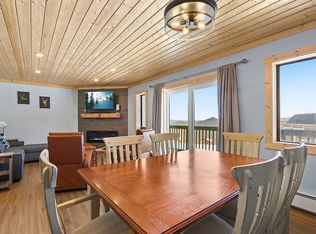
The main level offers approximately 1,270 square feet of bright, inviting living space, anchored by a striking stone fireplace and filled with natural light. An open concept layout seamlessly connects the kitchen and great room, creating the perfect setting for entertaining or unwinding after a day in the mountains. The home is offered furnished, and the living room includes a sofa bed, providing additional sleeping accommodations for guests.
Downstairs, an additional 600 square feet of unfinished basement space presents a rare and valuable opportunity to expand. Whether you envision a separate guest suite, media room, game lounge, or additional living quarters, this blank canvas is ready for your vision, with much of the construction materials already onsite to help bring your plans to life. An AI enhanced conceptual rendering has been provided to help illustrate what this space could become.
Enjoy the best of mountain living with easy access to nearby dining, shopping, and outdoor recreation. Whether you are searching for a full-time residence, a seasonal getaway, or a high demand investment property, this home offers versatility, potential, and undeniable appeal.
And yes, pets are welcome.
For sale
$475,000
3441 Beech Mountain Parkway #B5, Beech Mountain, NC 28604
2beds
1,270sqft
:
Get pre-qualified$3,267/mo
Condominium
Built in 2004
-- sqft lot
$447,700 Zestimate®
$374/sqft
$540/mo HOA
What's special
Filled with natural lightSeasonal long-range viewsStriking stone fireplace
- 84 days |
- 128 |
- 3 |
Zillow last checked:
Listing updated:
Listed by:
Jaclyn Lecka (828)260-5615,
Realty One Group Results-Banne,
Cary Dominguez 828-789-9282,
Realty One Group Results-Banne
Source: High Country AOR,MLS#: 261537 Originating MLS: High Country Association of Realtors Inc.
Originating MLS: High Country Association of Realtors Inc.Facts & features
Interior
Bedrooms & bathrooms
- Bedrooms: 2
- Bathrooms: 2
- Full bathrooms: 2
Heating
- Baseboard, Electric, Gas, Wood
Cooling
- None
Appliances
- Included: Dryer, Dishwasher, Electric Range, Electric Water Heater, Microwave Hood Fan, Microwave, Refrigerator, Washer
- Laundry: Washer Hookup, Dryer Hookup, Main Level
Features
- Furnished, Jetted Tub
- Windows: Double Pane Windows, Screens
- Basement: Exterior Entry,Unfinished,Walk-Out Access
- Has fireplace: Yes
- Fireplace features: Gas
- Furnished: Yes
Interior area
- Total structure area: 1,870
- Total interior livable area: 1,270 sqft
- Finished area above ground: 1,270
- Finished area below ground: 0
Property
Parking
- Parking features: No Garage
Features
- Levels: One
- Stories: 1
- Has spa: Yes
- Has view: Yes
- View description: Seasonal View
Details
- Parcel number: 1859051833990000205
Construction
Type & style
- Home type: Condo
- Architectural style: Mountain
- Property subtype: Condominium
Materials
- Hardboard, Modular/Prefab
- Foundation: Basement
- Roof: Asphalt,Shingle
Condition
- Year built: 2004
Utilities & green energy
- Sewer: Public Sewer
- Water: Public
- Utilities for property: High Speed Internet Available
Community & HOA
Community
- Features: Long Term Rental Allowed, Short Term Rental Allowed
- Subdivision: Klonteska
HOA
- Has HOA: Yes
- HOA fee: $540 monthly
Location
- Region: Banner Elk
Financial & listing details
- Price per square foot: $374/sqft
- Annual tax amount: $3,238
- Date on market: 4/29/2026
- Listing terms: Cash,Conventional,New Loan
- Road surface type: Paved
Estimated market value
$447,700
$425,000 - $470,000
$2,651/mo
Price history
| Date | Event | Price |
|---|---|---|
| 4/30/2026 | Listed for sale | $475,000$374/sqft |
Source:  High Country AOR #261537 Report a problem High Country AOR #261537 Report a problem | ||
| 4/1/2026 | Listing removed | $475,000$374/sqft |
Source: High Country AOR #258243 Report a problem | ||
| 9/26/2025 | Listed for sale | $475,000+19.9%$374/sqft |
Source: High Country AOR #258243 Report a problem | ||
| 6/20/2024 | Sold | $396,050-0.7%$312/sqft |
Source: High Country AOR #249421 Report a problem | ||
| 6/18/2024 | Pending sale | $399,000$314/sqft |
Source: High Country AOR #249421 Report a problem | ||
| 5/31/2024 | Contingent | $399,000$314/sqft |
Source: High Country AOR #249421 Report a problem | ||
| 5/5/2024 | Listed for sale | $399,000+8.6%$314/sqft |
Source: High Country AOR #249421 Report a problem | ||
| 11/12/2022 | Sold | $367,500-5.7%$289/sqft |
Source: High Country AOR #238150 Report a problem | ||
| 10/13/2022 | Contingent | $389,900$307/sqft |
Source: High Country AOR #238150 Report a problem | ||
| 6/14/2022 | Listed for sale | $389,900$307/sqft |
Source: High Country AOR #238150 Report a problem | ||
Public tax history
Tax history is unavailable.
Monthly payment
Est. payment
Payment breakdown
Explore the cost of this home by adjusting the details. Changes won't be saved.Climate risks
Neighborhood: 28604
Nearby schools
GreatSchools rating
- 8/10Banner Elk Elementary SchoolGrades: PK-5Distance: 2.7 mi
- 5/10Cranberry Middle SchoolGrades: 6-8Distance: 5.6 mi
- 3/10Avery County High SchoolGrades: 9-12Distance: 8.4 mi
Schools provided by the listing agent
- Elementary: Banner Elk
- Middle: Cranberry
- High: Avery County
Source: High Country AOR. This data may not be complete. We recommend contacting the local school district to confirm school assignments for this home.
- $354,4002 bd2 ba1.3k sqft3441 Beech Mountain Pkwy #B1, Beech Mountain, NC 28604Off Market
- $700,4004 bd3 ba3.3k sqft3441 Beech Mountain Pkwy, Beech Mountain, NC 28604Off Market
- $399,0002 bd2 ba1.3k sqft3441 Beech Mountain Pkwy #1A, Beech Mountain, NC 28604Sold
- $361,0002 bd2 ba1.2k sqft3441 Beech Mountain Pkwy #B2, Beech Mountain, NC 28604Off Market
- $336,6002 bd2 ba1.3k sqft3441 Beech Mountain Pkwy #B4-UNIT 4, Banner Elk, NC 28604Off Market
- $370,0002 bd2 ba1.4k sqft3441 Beech Mountain Pkwy #E4, Beech Mountain, NC 28604Sold
- $109,7002 bd2 ba1.4k sqft3441 Beech Mountain Pkwy #E4, Beech Mountain, NC 28604Off Market
- $474,9002 bd2 ba1.2k sqft3441 Beech Mountain Parkway Ext #A6, Banner Elk, NC 28604For Sale
A local agent can set up tours, give advice and negotiate with sellers.
A local lender can help you make sure your offer is ready when you are.
Similar homes
- $549,9002 bd2 ba1.2k sqft510 Elderberry Ridge Road #B3, Beech Mountain, NC 28604For Sale
 MLS ID #261558, Tracy Simms. High Country AOR
 - $484,9002 bd2 ba1.3k sqft146 Pleasant View #10-C, Sugar Mountain, NC 28604For Sale
 MLS ID #262380, Brandon Freyer. High Country AOR
 - $449,0002 bd1 ba769 sqft104 Hornbeam Road, Beech Mountain, NC 28604For Sale
 MLS ID #262348, Ronald Kent. High Country AOR
 - $410,0002 bd2 ba905 sqft104 Sugar Ski Dr #413, Banner Elk, NC 28604For Sale By Owner
- $509,9002 bd2 ba1.3k sqft335 Pleasant View Drive #4D, Sugar Mountain, NC 28604For SaleMLS ID #261526, Madison Doble. High Country AOR
- $459,9002 bd3 ba1.2k sqft101 Golf View Drive #A-1, Beech Mountain, NC 28604For SaleMLS ID #262306, Karen Cleghorn. High Country AOR
- $450,0002 bd2 ba1.3k sqft101 Golf View Drive #3, Beech Mountain, NC 28604For SaleMLS ID #262385, Cindy Giarrusso. High Country AOR
- $375,0003 bd2 ba1.1k sqft115 N Pinnacle Ridge Road #46, Beech Mountain, NC 28604For SaleMLS ID #263303, Debbie Canady. High Country AOR
- $549,9993 bd2 ba1.3k sqft20 Cabin Ridge Lane, Banner Elk, NC 28604For SaleMLS ID #263169, Chris Cornett. High Country AOR
- $519,9002 bd2 ba1.3k sqft127 Trails End #32-D, Sugar Mountain, NC 28604For SaleMLS ID #262370, Brandon Freyer. High Country AOR
- $485,0003 bd2 ba1.4k sqft211 Wild Daisy Lane, Beech Mountain, NC 28604For SaleMLS ID #260100, Melissa Berkheimer. High Country AOR
- $499,9002 bd2 ba1.2k sqft166 Trails End #34D, Sugar Mountain, NC 28604For SaleMLS ID #258917, Glo Kearns. High Country AOR
- $379,0002 bd2 ba773 sqft109 Cricket Way, Beech Mountain, NC 28604For SaleMLS ID #263142, Lisa Stewart. High Country AOR
- $419,0002 bd2 ba1.5k sqft239 Dutch Treat Road, Banner Elk, NC 28604For SaleMLS ID #261352, Randy Wells. High Country AOR
- $457,0002 bd2 ba1k sqft386 Fall Creek Meadows Lane, Elk Park, NC 28622For SaleMLS ID #261455, Linda Cramblit. High Country AOR
- $547,0005 bd3 ba1.8k sqft136 Hornbeam Road, Beech Mountain, NC 28604For SaleMLS ID #262752, Jim Brooks. High Country AOR
- $565,0002 bd2 ba1.2k sqft299 Trails End Ext #C 37, Sugar Mountain, NC 28604For SaleMLS ID #262649, Tracy Simms. High Country AOR
- $264,0002 bd2 ba961 sqft303 Sugar Top Drive #2221, Sugar Mountain, NC 28604For SaleMLS ID #262709, Lynne Lear. High Country AOR
- $249,0002 bd2 ba970 sqft303 Sugar Top Drive #3625, Sugar Mountain, NC 28604For SaleMLS ID #262701, Lynne Lear. High Country AOR
- $412,0003 bd2 ba1.4k sqft1317 Sugar Mountain Drive #M-54, Sugar Mountain, NC 28657For SaleMLS ID #261767, Mary Pope. High Country AOR
