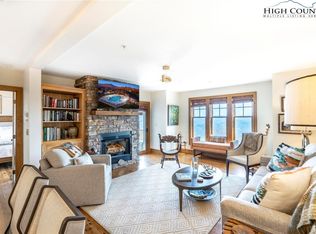
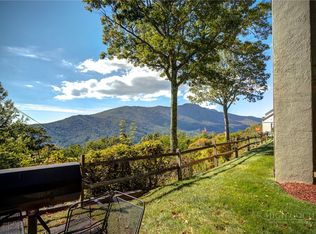
Building 180 on right lower level. this condo is luxury all the way. New hardwood floors with updated primary bathroom. primary bedroom has exit to covered deck and amazing views. Primary bathroom has new tile and jetted tub. the great room is centered around a beautiful fireplace with propane logs. Sliding doors leading to the covered deck. AMAZING VIEWS BUT MORE TREES have must been CUT SO THE VIEW WILL IS EVEN BETTER. This neighborhood has all the amenities you could want including INDOOR POOL, FITNESS CENTER, CLUBHOUSE. LOTS OF NATURE SURROUND THIS COMMUNITY BUT CONVENIENT TO EVERYTHING. The HOA fees include cable and internet. Rental history available upon request.
For sale
$699,900
180 Indian Paintbrush Drive #RA-2, Banner Elk, NC 28604
3beds
1,660sqft
Condominium
Built in 2005
-- sqft lot
$670,400 Zestimate®
$422/sqft
$559/mo HOA
What's special
Indoor poolCovered deckAmazing viewsUpdated primary bathroomNew hardwood floors
- 175 days |
- 407 |
- 20 |
Zillow last checked:
Listing updated:
Listed by:
Jack Jeffrey Everette (336)706-1484,
Jeff's Realty & Investment Properties,
Gary Brooks 919-889-6862,
Jeff's Realty & Investment Properties
Source: High Country AOR,MLS#: 260247 Originating MLS: High Country Association of Realtors Inc.
Originating MLS: High Country Association of Realtors Inc.Facts & features
Interior
Bedrooms & bathrooms
- Bedrooms: 3
- Bathrooms: 3
- Full bathrooms: 3
Heating
- Electric, Forced Air, Fireplace(s), Heat Pump, Propane
Cooling
- Central Air, 1 Unit
Appliances
- Included: Dryer, Dishwasher, Electric Range, Electric Water Heater, Microwave Hood Fan, Microwave, Refrigerator, Washer
- Laundry: Washer Hookup, Dryer Hookup, Main Level
Features
- Furnished, Window Treatments
- Windows: Window Treatments
- Basement: Crawl Space
- Has fireplace: Yes
- Fireplace features: Gas, Vented, Propane
- Furnished: Yes
Interior area
- Total structure area: 1,660
- Total interior livable area: 1,660 sqft
- Finished area above ground: 1,660
- Finished area below ground: 0
Property
Parking
- Parking features: No Garage
Features
- Levels: One
- Stories: 1
- Exterior features: Elevator, Pool
- Has private pool: Yes
- Pool features: Community
- Has view: Yes
- View description: Long Range
Details
- Parcel number: 1889015281002
Construction
Type & style
- Home type: Condo
- Architectural style: Mountain
- Property subtype: Condominium
Materials
- Fiber Cement, Wood Frame
- Roof: Architectural,Shingle
Condition
- Year built: 2005
Utilities & green energy
- Sewer: Community/Coop Sewer
- Water: Community/Coop
Community & HOA
Community
- Features: Clubhouse, Fitness Center, Gated, Pool, Long Term Rental Allowed, Short Term Rental Allowed
- Subdivision: Echota
HOA
- Has HOA: Yes
- HOA fee: $1,677 quarterly
Location
- Region: Banner Elk
Financial & listing details
- Price per square foot: $422/sqft
- Annual tax amount: $1,670
- Date on market: 3/4/2026
- Listing terms: Cash,Conventional,New Loan
- Road surface type: Paved
Estimated market value
$670,400
$637,000 - $704,000
$2,444/mo
Price history
| Date | Event | Price |
|---|---|---|
| 3/4/2026 | Listed for sale | $699,900+0.1%$422/sqft |
Source:  High Country AOR #260247 Report a problem High Country AOR #260247 Report a problem | ||
| 1/22/2026 | Listing removed | $699,000$421/sqft |
Source: High Country AOR #259233 Report a problem | ||
| 1/8/2026 | Price change | $699,000-5.5%$421/sqft |
Source: High Country AOR #259233 Report a problem | ||
| 12/2/2025 | Listed for sale | $739,900$446/sqft |
Source: High Country AOR #259233 Report a problem | ||
| 12/1/2025 | Listing removed | $739,900$446/sqft |
Source: High Country AOR #257834 Report a problem | ||
| 9/2/2025 | Listed for sale | $739,900$446/sqft |
Source: High Country AOR #257834 Report a problem | ||
| 5/30/2025 | Listing removed | $739,900$446/sqft |
Source: High Country AOR #249055 Report a problem | ||
| 3/17/2025 | Price change | $739,900-1.3%$446/sqft |
Source: High Country AOR #249055 Report a problem | ||
| 9/6/2024 | Listed for sale | $750,000$452/sqft |
Source: High Country AOR #249055 Report a problem | ||
| 7/18/2024 | Listing removed | -- |
Source: High Country AOR #249055 Report a problem | ||
| 4/16/2024 | Listed for sale | $750,000+13.6%$452/sqft |
Source: High Country AOR #249055 Report a problem | ||
| 10/28/2022 | Sold | $660,000+1.6%$398/sqft |
Source: High Country AOR #236029 Report a problem | ||
| 9/10/2022 | Contingent | $649,900$392/sqft |
Source: High Country AOR #236029 Report a problem | ||
| 7/22/2022 | Price change | $649,900-1.5%$392/sqft |
Source: High Country AOR #236029 Report a problem | ||
| 6/17/2022 | Price change | $659,900-2.9%$398/sqft |
Source: High Country AOR #236029 Report a problem | ||
| 6/5/2022 | Listed for sale | $679,900$410/sqft |
Source: High Country AOR #236029 Report a problem | ||
| 6/4/2022 | Contingent | $679,900$410/sqft |
Source: High Country AOR #236029 Report a problem | ||
| 4/20/2022 | Price change | $679,900-1.4%$410/sqft |
Source: High Country AOR #236029 Report a problem | ||
| 3/10/2022 | Listed for sale | $689,900+46.8%$416/sqft |
Source: High Country AOR #236029 Report a problem | ||
| 1/29/2021 | Sold | $470,000+48%$283/sqft |
Source: High Country AOR #227754 Report a problem | ||
| 12/20/2012 | Sold | $317,500$191/sqft |
Source: High Country AOR #175264 Report a problem | ||
Public tax history
Tax history is unavailable.
Monthly payment
Est. payment
Payment breakdown
Explore the cost of this home by adjusting the details. Changes won't be saved.Climate risks
Neighborhood: 28604
Getting around
0 / 100
Car-DependentNearby schools
GreatSchools rating
- 7/10Valle Crucis ElementaryGrades: PK-8Distance: 7.8 mi
- 8/10Watauga HighGrades: 9-12Distance: 7.8 mi
Schools provided by the listing agent
- Elementary: Banner Elk
- High: Watauga
Source: High Country AOR. This data may not be complete. We recommend contacting the local school district to confirm school assignments for this home.
- $751,8003 bd3 ba1.6k sqft194 Indian Paintbrush Dr #RB4, Banner Elk, NC 28604Off Market
- $637,9003 bd3 ba1.6k sqft180 Indian Paint Brush Dr #RA-3, Banner Elk, NC 28604Off Market

- $760,1003 bd3 ba-- sqft180 Indian Paint Brush Dr #RA6, Banner Elk, NC 28604Off Market
- $700,4003 bd3 ba1.6k sqft180 Indian Paint Brush Dr #RA2, Banner Elk, NC 28604Off Market

- $775,1003 bd3 ba1.6k sqft180 Indian Paintbrush Dr #RA6, Banner Elk, NC 28604Off Market
- $773,4003 bd3 ba1.6k sqft194 Indian Paintbrush Dr #RB5, Banner Elk, NC 28604Off Market
- $757,6003 bd3 ba1.6k sqft194 Indian Paintbrush Dr #RB2, Banner Elk, NC 28604Off Market
- $663,4003 bd3 ba1.6k sqft194 Indian Paintbrush Dr #RB1, Banner Elk, NC 28604Off Market
A local agent can set up tours, give advice and negotiate with sellers.
A local lender can help you make sure your offer is ready when you are.
Similar homes
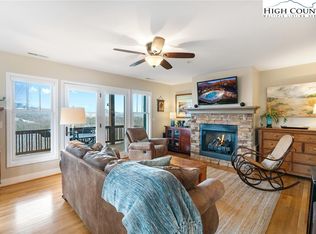
- $845,0003 bd4 ba1.8k sqft233 Indian Paintbrush Drive #RG-1, Banner Elk, NC 28604For Sale
 MLS ID #260732, Leah Grove. High Country AOR
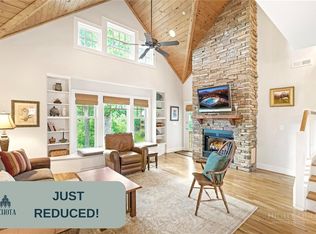
 - $699,0003 bd2 ba1.7k sqft1267 Seven Devils Road #2A, Seven Devils, NC 28604For Sale
 MLS ID #262384, Kimmy Tiedemann. High Country AOR
 - $595,0002 bd2 ba1.2k sqft290 Indian Paintbrush Drive #R1011, Banner Elk, NC 28604For Sale
 MLS ID #259756, Leah Grove. High Country AOR
 - $645,0002 bd3 ba1.5k sqft565 Peaceful Haven Drive #M-4, Boone, NC 28607For Sale
 MLS ID #262813, Leah Grove. High Country AOR
 - $644,0003 bd3 ba1.8k sqft102 Red Oak Road, Beech Mountain, NC 28604For SaleMLS ID #262792, Tracy Simms. High Country AOR
- $729,0002 bd3 ba1.6k sqft166 Trails End #34B, Sugar Mountain, NC 28604For SaleMLS ID #262157, Sarah Whitfield. High Country AOR
- $749,5003 bd3 ba1.8k sqft135 Caleb Drive #A4, Blowing Rock, NC 28605For SaleMLS ID #263802, Virginia Powell. High Country AOR
- $535,0002 bd2 ba1.2k sqft544 Peaceful Haven Drive #1612, Boone, NC 28607For SaleMLS ID #263769, Leah Grove. High Country AOR
- $795,0002 bd2 ba1.2k sqft155 Falcon Trace #C321, Boone, NC 28607For SaleMLS ID #262624, Leah Grove. High Country AOR
- $975,0004 bd4 ba2.4k sqft287 Ridge Haven Parkway #R19B, Banner Elk, NC 28604For SaleMLS ID #263508, Leah Grove. High Country AOR
- $659,0003 bd3 ba2.4k sqft710 Pine Ridge Road, Beech Mountain, NC 28604For SaleMLS ID #263687, Tracy Simms. High Country AOR
- $725,0004 bd3 ba1.9k sqft351 Old Bark, Boone, NC 28607For SaleMLS ID #262427, Christy Lombardozzi. High Country AOR
- $650,0003 bd3 ba2.3k sqft110 Upper Snowbird Trail, Beech Mountain, NC 28604For SaleMLS ID #262682, Cindy Giarrusso. High Country AOR
- $599,0003 bd2 ba1.4k sqft276 Four Diamond Drive, Seven Devils, NC 28604For SaleMLS ID #262681, Nikki Rezvani. High Country AOR
- $985,0003 bd2 ba1.5k sqft207 Woodwinds Lane, Seven Devils, NC 28604For SaleMLS ID #262818, Margo Lenmark. High Country AOR
- $950,0003 bd3 ba1.5k sqft164 Evening View Lane #CB5, Boone, NC 28607For SaleMLS ID #263738, Leah Grove. High Country AOR
- $799,9002 bd3 ba1k sqft71 Mayfly Lane, Banner Elk, NC 28604For SaleMLS ID #263558, Allison Schoen. High Country AOR
- $699,0001 bd2 ba1.1k sqft52 Eagle Cottage Lane #8, Banner Elk, NC 28604For SaleMLS ID #262398, Hope Caroselli. High Country AOR
- $725,0003 bd2 ba1.8k sqft206 Grouse Moor Drive #206, Linville, NC 28646For SaleMLS ID #263152, Joshua Aldridge. High Country AOR
- $525,0004 bd3 ba1.8k sqft1340 Skyland Drive, Seven Devils, NC 28604For SaleMLS ID #263228, Sarah Long. High Country AOR
