Completely transformed and professionally interior decorated, this stunning River Club cottage in The Lodges at Eagles Nest offers the rare opportunity to enjoy luxury mountain living under $700,000. Thoughtfully reimagined with elevated finishes and designer touches throughout, this fully furnished one bedroom, one and a half bath retreat blends upscale comfort with the relaxed charm of riverfront mountain life. Located just steps from the renowned Elk River, “Moonlight View" places you in the heart of the highly sought after River Club section of Eagles Nest, where fishing, outdoor adventure, and unforgettable mountain experiences are right outside your door. Spend your days fly fishing, hiking scenic trails, exploring ATV paths, or relaxing at the River Clubhouse after a day in the mountains. Ownership includes access to the unmatched Eagles Nest lifestyle, featuring the award winning Epic Chophouse, an on site winery, fitness center, seasonal concerts, Great Camp, sports courts, restaurants, and countless community gathering spaces designed for year round enjoyment. Conveniently located just minutes from downtown Banner Elk, you’ll also enjoy quick access to Beech Mountain Resort, Sugar Mountain Resort, Grandfather Mountain, Boone, Blowing Rock, and the Blue Ridge Parkway. Whether you’re searching for a luxury weekend escape, a short term rental opportunity, or your own mountain getaway, this turnkey river cottage delivers the best.
For sale
$699,000
52 Eagle Cottage Lane #8, Banner Elk, NC 28604
1beds
1,174sqft
:
Get pre-qualified$4,472/mo
Townhouse, Single Family Residence
Built in 2015
871 Square Feet Lot
$660,600 Zestimate®
$595/sqft
$505/mo HOA
What's special
Professionally interior decoratedTurnkey river cottageStunning river club cottage
- 50 days |
- 239 |
- 9 |
Zillow last checked:
Listing updated:
Listed by:
Hope Caroselli (828)295-7777,
Blue Ridge Realty & Inv. Blowing Rock,
William Caroselli 828-263-3803,
Blue Ridge Realty & Inv. Blowing Rock
Source: High Country AOR,MLS#: 262398 Originating MLS: High Country Association of Realtors Inc.
Originating MLS: High Country Association of Realtors Inc.Facts & features
Interior
Bedrooms & bathrooms
- Bedrooms: 1
- Bathrooms: 2
- Full bathrooms: 1
- 1/2 bathrooms: 1
Heating
- Electric, Forced Air, Fireplace(s), Propane
Cooling
- Central Air
Appliances
- Included: Dryer, Dishwasher, Electric Range, Electric Water Heater, Microwave, Refrigerator, Washer
- Laundry: Washer Hookup, Dryer Hookup, Main Level
Features
- Furnished, Hot Tub/Spa, Window Treatments
- Windows: Window Treatments
- Basement: Crawl Space
- Has fireplace: Yes
- Fireplace features: Gas, Stone, Vented, Propane
- Furnished: Yes
Interior area
- Total structure area: 1,174
- Total interior livable area: 1,174 sqft
- Finished area above ground: 1,174
- Finished area below ground: 0
Property
Parking
- Parking features: Driveway
- Has uncovered spaces: Yes
Features
- Levels: Two
- Stories: 2
- Exterior features: Fire Pit, Hot Tub/Spa
- Has spa: Yes
- Spa features: Hot Tub
- Has view: Yes
- View description: Mountain(s), Residential, River, Seasonal View
- Has water view: Yes
- Water view: River
- Waterfront features: River Access, Pond
Lot
- Size: 871 Square Feet
Details
- Parcel number: 18390094154100000
Construction
Type & style
- Home type: Townhouse
- Architectural style: Cottage,Mountain
- Property subtype: Townhouse, Single Family Residence
Materials
- Cedar, Frame, Stone, Wood Siding, Wood Frame
- Roof: Metal
Condition
- Year built: 2015
Utilities & green energy
- Sewer: Community/Coop Sewer
- Water: Community/Coop
- Utilities for property: High Speed Internet Available
Community & HOA
Community
- Features: Clubhouse, Fitness Center, Fishing, Gated, Pickleball, River, Tennis Court(s), Trails/Paths, Long Term Rental Allowed, Short Term Rental Allowed
- Subdivision: The Lodges At Eagles Nest
HOA
- Has HOA: Yes
- HOA fee: $6,060 annually
Location
- Region: Banner Elk
Financial & listing details
- Price per square foot: $595/sqft
- Annual tax amount: $1,688
- Date on market: 6/10/2026
- Listing terms: Cash,Conventional,New Loan
- Road surface type: Paved
Estimated market value
$660,600
$628,000 - $694,000
$2,420/mo
Price history
| Date | Event | Price |
|---|---|---|
| 6/10/2026 | Listed for sale | $699,000+3.9%$595/sqft |
Source:  High Country AOR #262398 Report a problem High Country AOR #262398 Report a problem | ||
| 3/1/2026 | Listing removed | $672,500$573/sqft |
Source: High Country AOR #254916 Report a problem | ||
| 11/5/2025 | Price change | $672,500-0.1%$573/sqft |
Source: High Country AOR #254916 Report a problem | ||
| 10/23/2025 | Price change | $673,000-0.1%$573/sqft |
Source: High Country AOR #254916 Report a problem | ||
| 6/5/2025 | Price change | $674,000-0.1%$574/sqft |
Source: High Country AOR #254916 Report a problem | ||
| 4/15/2025 | Listed for sale | $675,000-2%$575/sqft |
Source: High Country AOR #254916 Report a problem | ||
| 4/1/2025 | Listing removed | $689,000$587/sqft |
Source: High Country AOR #252140 Report a problem | ||
| 2/7/2025 | Price change | $689,000-0.7%$587/sqft |
Source: High Country AOR #252140 Report a problem | ||
| 1/10/2025 | Price change | $694,000-0.7%$591/sqft |
Source: High Country AOR #252140 Report a problem | ||
| 11/1/2024 | Price change | $699,000-6.7%$595/sqft |
Source: High Country AOR #252140 Report a problem | ||
| 9/23/2024 | Listed for sale | $749,000+22.8%$638/sqft |
Source: High Country AOR #252140 Report a problem | ||
| 1/9/2024 | Sold | $610,000-12.8%$520/sqft |
Source: High Country AOR #245612 Report a problem | ||
| 12/8/2023 | Contingent | $699,900$596/sqft |
Source: High Country AOR #245612 Report a problem | ||
| 9/1/2023 | Listed for sale | $699,900+0.1%$596/sqft |
Source: High Country AOR #245612 Report a problem | ||
| 9/1/2023 | Listing removed | -- |
Source: High Country AOR #242960 Report a problem | ||
| 7/23/2023 | Price change | $699,000-4.2%$595/sqft |
Source: High Country AOR #242960 Report a problem | ||
| 7/6/2023 | Price change | $729,900-2.7%$622/sqft |
Source: High Country AOR #242960 Report a problem | ||
| 4/20/2023 | Listed for sale | $749,900$639/sqft |
Source: High Country AOR #242960 Report a problem | ||
| 3/13/2023 | Listing removed | -- |
Source: High Country AOR #240194 Report a problem | ||
| 2/7/2023 | Price change | $749,900-6.3%$639/sqft |
Source: High Country AOR #240194 Report a problem | ||
| 12/2/2022 | Price change | $799,900-3.6%$681/sqft |
Source: High Country AOR #240194 Report a problem | ||
| 11/9/2022 | Price change | $829,900-2.4%$707/sqft |
Source: High Country AOR #240194 Report a problem | ||
| 10/7/2022 | Listed for sale | $849,900$724/sqft |
Source: High Country AOR #240194 Report a problem | ||
Public tax history
Tax history is unavailable.
Monthly payment
Est. payment
Payment breakdown
Explore the cost of this home by adjusting the details. Changes won't be saved.Climate risks
Neighborhood: 28604
Nearby schools
GreatSchools rating
- 8/10Banner Elk Elementary SchoolGrades: PK-5Distance: 3.7 mi
- 5/10Cranberry Middle SchoolGrades: 6-8Distance: 3.2 mi
- 3/10Avery County High SchoolGrades: 9-12Distance: 7.2 mi
Schools provided by the listing agent
- Elementary: Freedom Trail
- Middle: Cranberry
- High: Avery County
Source: High Country AOR. This data may not be complete. We recommend contacting the local school district to confirm school assignments for this home.
- $820,0002 bd2 ba1.3k sqft56 Eagle Cottage Ln, Banner Elk, NC 28604Sold

- $604,9002 bd2 ba1.3k sqft60 Eagle Cottage Ln, Banner Elk, NC 28604Off Market
- $775,0002 bd2 ba1.3k sqft56 Eagle Cottage Ln #7, Banner Elk, NC 28604Sold
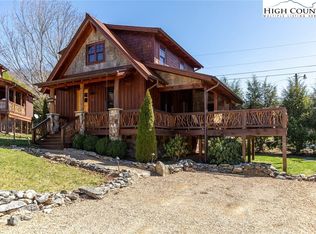
- $1,110,0002 bd3 ba1.4k sqft38 Eagle Cottage Ln #10, Banner Elk, NC 28604For Sale
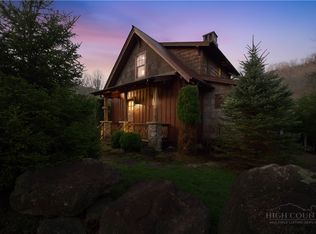
- $1,054,3002 bd3 ba1.4k sqft38 Eagle Cottage Ln, Banner Elk, NC 28604Off Market
- $605,5002 bd2 ba720 sqft62 Eagle Cottage Ln, Banner Elk, NC 28604Off Market
- $603,8002 bd2 ba660 sqft17 River Sound Dr, Banner Elk, NC 28604Off Market
- $959,9001 bd2 ba1.3k sqft62 Eagle Cottage Ln #5, Banner Elk, NC 28604For Sale
A local agent can set up tours, give advice and negotiate with sellers.
Similar homes
- $599,0001 bd1 ba592 sqft160 Stonefly Trail, Banner Elk, NC 28604For Sale
 MLS ID #262284, Allison Schoen. High Country AOR
 - $699,0003 bd3 ba1.5k sqft485 Woodlake Loop Road, Elk Park, NC 28622For Sale
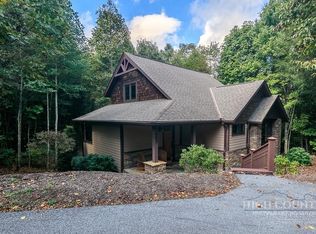 MLS ID #261499, Linda Cramblit. High Country AOR
 - $679,9002 bd3 ba1k sqft208 Banner Glade Trail, Banner Elk, NC 28604For Sale
 MLS ID #262680, Jules Blaylock. High Country AOR
 - $699,9003 bd3 ba1.6k sqft180 Indian Paintbrush Drive #RA-2, Banner Elk, NC 28604For Sale
 MLS ID #260247, Jack Jeffrey Everette. High Country AOR
 - $825,0002 bd3 ba1k sqft24 Camp Eagle Court, Banner Elk, NC 28604For SaleMLS ID #261999, Jules Blaylock. High Country AOR
- $819,9002 bd3 ba1k sqft188 Camp Eagle Loop, Banner Elk, NC 28604For SaleMLS ID #261443, Allison Schoen. High Country AOR
- $629,0003 bd3 ba1.6k sqft136 Staghorn Hollow, Beech Mountain, NC 28604For SaleMLS ID #262414, Ronald Kent. High Country AOR
- $729,0002 bd3 ba1.6k sqft166 Trails End #34B, Sugar Mountain, NC 28604For SaleMLS ID #262157, Sarah Whitfield. High Country AOR
- $639,0002 bd2 ba1.6k sqft103 Upper Grouse Ridge Road, Beech Mountain, NC 28604For SaleMLS ID #261874, Tracy Simms. High Country AOR
- $575,0003 bd2 ba1.5k sqft106 Upper Grouse Ridge Road, Beech Mountain, NC 28604For SaleMLS ID #262499, Cindy Giarrusso. High Country AOR
- $799,0002 bd2 ba1.1k sqft122 Wintergreen Way, Beech Mountain, NC 28604For SaleMLS ID #262795, Garrett Andersson. High Country AOR
- $599,0003 bd2 ba1.4k sqft276 Four Diamond Drive, Seven Devils, NC 28604For SaleMLS ID #262681, Nikki Rezvani. High Country AOR
- $589,0003 bd3 ba1.4k sqft259 Greenbriar Road, Beech Mountain, NC 28604For SaleMLS ID #261794, Margo Lenmark. High Country AOR
- $549,9002 bd2 ba1.2k sqft510 Elderberry Ridge Road #B3, Beech Mountain, NC 28604For SaleMLS ID #261558, Tracy Simms. High Country AOR
- $595,0002 bd3 ba1.5k sqft214 Lakeledge Road, Beech Mountain, NC 28604For SaleMLS ID #262941, Karen Barker. High Country AOR
- $849,0002 bd2 ba1.3k sqft649 Craggy Pointe #20D, Sugar Mountain, NC 28604For SaleMLS ID #262816, James Canterbury. High Country AOR
- $530,0003 bd3 ba1.7k sqft218 Slope View Road #22, Sugar Mountain, NC 28604For SaleMLS ID #262879, Leslie Eason. High Country AOR
- $495,0004 bd3 ba1.7k sqft305 Charter Hills Road, Beech Mountain, NC 28604For SaleMLS ID #263019, Tim Holland. High Country AOR
- $724,9003 bd3 ba1.3k sqft354 Brown Mountain Ridge Road, Blowing Rock, NC 28605For SaleMLS ID #262488, Kimmy Tiedemann. High Country AOR
- $560,0002 bd2 ba1.2k sqft942 Ridge Haven Parkway #R1211, Banner Elk, NC 28604For SaleMLS ID #262048, Leah Grove. High Country AOR
