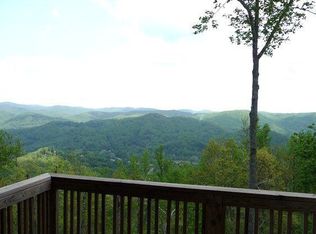
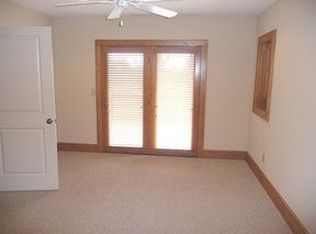
Beautifully updated and move-in ready, this split-level 3BR/3.5BA Cedar Woods condo at Echota on the Ridge offers serene mountain views and a thoughtfully appointed interior. The functional floorplan features tasteful mountain finishes including cypress hardwood floors throughout the main living areas and master bedroom, pine doors, stained trim, and a stacked stone gas fireplace with cedar mantle. The open kitchen shines with hickory cabinetry with glass front accents, stainless steel appliances, stunning new Quartzite countertops, and a new sink. A convenient breakfast bar connects seamlessly to the dedicated dining area, perfect for casual meals or entertaining. The main level also features a spacious laundry room with updated shelving and a refreshed half bath with new sink, granite countertops, faucets, and cabinet hardware. The living room opens to the covered deck, while the main level primary suite offers a spacious closet, deck access and a tastefully updated master bath with dressing area that features a new vanity and sink, granite countertops, soaking tub with tile surround, and a separate shower. Downstairs are two generous guest bedrooms each with their own bathroom and access to the second covered deck — that's 3.5 baths total, more than most comparable units in the community which typically offer only 2.5. A bonus flex space on the lower level is currently used as a fun kid's retreat but would work equally well as a bunk room, game room, or extra sleeping area. You'll also find plenty of additional storage. Fresh paint and new carpet throughout, along with new lighting and fans in every room, give this condo a crisp, updated feel. Offered furnished with exclusions — the higher-end furnishings are sure to impress.
For sale
$845,000
233 Indian Paintbrush Drive #RG-1, Banner Elk, NC 28604
3beds
1,812sqft
Condominium
Built in 2005
-- sqft lot
$799,200 Zestimate®
$466/sqft
$533/mo HOA
What's special
Serene mountain viewsCovered deckStained trimOpen kitchenStunning new quartzite countertopsPlenty of additional storageNew sink
- 152 days |
- 277 |
- 11 |
Zillow last checked:
Listing updated:
Listed by:
Leah Grove (828)963-7600,
Foscoe Realty & Development
Source: High Country AOR,MLS#: 260732 Originating MLS: High Country Association of Realtors Inc.
Originating MLS: High Country Association of Realtors Inc.Facts & features
Interior
Bedrooms & bathrooms
- Bedrooms: 3
- Bathrooms: 4
- Full bathrooms: 3
- 1/2 bathrooms: 1
Heating
- Electric, Heat Pump
Cooling
- Heat Pump
Appliances
- Included: Dryer, Dishwasher, Electric Range, Microwave Hood Fan, Microwave, Refrigerator, Washer
Features
- Furnished
- Basement: Crawl Space
- Has fireplace: Yes
- Fireplace features: Gas, Stone
- Furnished: Yes
Interior area
- Total structure area: 1,812
- Total interior livable area: 1,812 sqft
- Finished area above ground: 1,087
- Finished area below ground: 725
Property
Parking
- Parking features: No Garage
Features
- Levels: Two
- Stories: 2
- Patio & porch: Covered, Multiple
- Pool features: Community
- Has view: Yes
- View description: Mountain(s)
- Waterfront features: Pond
Details
- Parcel number: 1889005949005
Construction
Type & style
- Home type: Condo
- Architectural style: Mountain
- Property subtype: Condominium
Materials
- Fiber Cement, Wood Frame
- Roof: Metal
Condition
- Year built: 2005
Utilities & green energy
- Sewer: Community/Coop Sewer
- Water: Private
- Utilities for property: Cable Available
Community & HOA
Community
- Features: Clubhouse, Fitness Center, Fishing, Gated, Pool, River, Long Term Rental Allowed, Short Term Rental Allowed
- Subdivision: Echota
HOA
- Has HOA: Yes
- HOA fee: $1,600 quarterly
Location
- Region: Banner Elk
Financial & listing details
- Price per square foot: $466/sqft
- Annual tax amount: $2,145
- Date on market: 3/27/2026
- Listing terms: Cash,Conventional,New Loan
- Road surface type: Paved
Estimated market value
$799,200
$759,000 - $839,000
$2,636/mo
Price history
| Date | Event | Price |
|---|---|---|
| 3/27/2026 | Listed for sale | $845,000+22%$466/sqft |
Source:  High Country AOR #260732 Report a problem High Country AOR #260732 Report a problem | ||
| 3/18/2022 | Sold | $692,900-0.3%$382/sqft |
Source: High Country AOR #235044 Report a problem | ||
| 1/28/2022 | Contingent | $694,900$383/sqft |
Source: High Country AOR #235044 Report a problem | ||
| 1/26/2022 | Listed for sale | $694,900$383/sqft |
Source: High Country AOR #235044 Report a problem | ||
| 1/21/2022 | Contingent | $694,900$383/sqft |
Source: High Country AOR #235044 Report a problem | ||
| 1/20/2022 | Listed for sale | $694,900$383/sqft |
Source: High Country AOR #235044 Report a problem | ||
| 1/6/2022 | Contingent | $694,900$383/sqft |
Source: High Country AOR #235044 Report a problem | ||
| 1/3/2022 | Listed for sale | $694,900$383/sqft |
Source: High Country AOR #235044 Report a problem | ||
Public tax history
Tax history is unavailable.
Monthly payment
Est. payment
Payment breakdown
Explore the cost of this home by adjusting the details. Changes won't be saved.Climate risks
Neighborhood: 28604
Getting around
0 / 100
Car-DependentNearby schools
GreatSchools rating
- 7/10Valle Crucis ElementaryGrades: PK-8Distance: 7.8 mi
- 8/10Watauga HighGrades: 9-12Distance: 7.8 mi
Schools provided by the listing agent
- Elementary: Valle Crucis
- High: Watauga
Source: High Country AOR. This data may not be complete. We recommend contacting the local school district to confirm school assignments for this home.
- $741,2003 bd3 ba1.7k sqft251 Indian Paintbrush #RH-4, Banner Elk, NC 28604Off Market
- $732,2003 bd2 ba1.8k sqft233 Indian Paint Brush Dr UNIT RG-2, Banner Elk, NC 28604Off Market
- $671,6003 bd3 ba1.8k sqft197 Indian Paint Brush Dr #RF-2, Banner Elk, NC 28604Off Market
- $703,4003 bd2 ba1.7k sqft233 Indian Paintbrush Dr #RG2, Banner Elk, NC 28604Off Market
- $810,8003 bd2 ba1.7k sqft233 Indian Paintbrush Dr #RG1, Banner Elk, NC 28604Off Market
- $790,0003 bd2 ba1.8k sqft251 Indian Paintbrush Dr #RH3, Banner Elk, NC 28604Sold
- $724,8003 bd2 ba1.8k sqft233 Indian Paintbrush Dr #RG4, Banner Elk, NC 28604Off Market
- $728,6003 bd3 ba1.7k sqft251 Indian Paintbrush Dr #RH4, Banner Elk, NC 28604Off Market
A local agent can set up tours, give advice and negotiate with sellers.
A local lender can help you make sure your offer is ready when you are.
Similar homes
- $710,0003 bd3 ba1.6k sqft214 Indian Paintbrush Drive #RC-1, Banner Elk, NC 28604For Sale
 MLS ID #259631, Leah Grove. High Country AOR
 - $849,5003 bd4 ba2.4k sqft160 Bagpipe Way, Banner Elk, NC 28604For Sale
 MLS ID #261338, Samantha Benfield. High Country AOR
 - $875,0003 bd3 ba2k sqft187 Cinnamon Fern Lane, Banner Elk, NC 28604For Sale
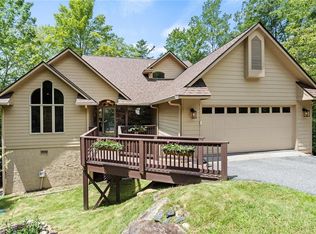 MLS ID #263602, DJ DeMoranville. High Country AOR
 - $975,0004 bd4 ba2.4k sqft287 Ridge Haven Parkway #R19B, Banner Elk, NC 28604For Sale
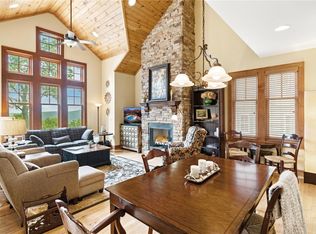 MLS ID #263508, Leah Grove. High Country AOR
 - $950,0003 bd3 ba1.5k sqft164 Evening View Lane #CB5, Boone, NC 28607For SaleMLS ID #263738, Leah Grove. High Country AOR
- $849,9003 bd3 ba2.6k sqft323 Sugar Tree Lane, Sugar Mountain, NC 28604For SaleMLS ID #260587, Mike Roberts. High Country AOR
- $595,0002 bd2 ba1.2k sqft290 Indian Paintbrush Drive #R1011, Banner Elk, NC 28604For SaleMLS ID #259756, Leah Grove. High Country AOR
- $825,0002 bd3 ba1.8k sqft180 Sugar Maple Lane #B-3, Boone, NC 28607For SaleMLS ID #262694, Cindy Kovalcin. High Country AOR
- $795,0002 bd2 ba1.2k sqft155 Falcon Trace #C321, Boone, NC 28607For SaleMLS ID #262624, Leah Grove. High Country AOR
- $849,0002 bd2 ba1.3k sqft649 Craggy Pointe #20D, Sugar Mountain, NC 28604For SaleMLS ID #262816, James Canterbury. High Country AOR
- $955,0003 bd3 ba1.6k sqft195 Red Tail Summit #CF2, Boone, NC 28607For SaleMLS ID #262308, Traci Artus. High Country AOR
- $699,0003 bd2 ba1.7k sqft1267 Seven Devils Road #2A, Seven Devils, NC 28604For SaleMLS ID #262384, Kimmy Tiedemann. High Country AOR
- $699,9502 bd2 ba1.7k sqft214 Sugar Bear Ridge Lane, Banner Elk, NC 28604For SaleMLS ID #260153, Rob Garrett. High Country AOR
- $695,0003 bd3 ba2.6k sqft439 Wildcat Rocks, Seven Devils, NC 28604For SaleMLS ID #263274, Kivi Sherman. High Country AOR
- $799,9002 bd3 ba1k sqft71 Mayfly Lane, Banner Elk, NC 28604For SaleMLS ID #263558, Allison Schoen. High Country AOR
- $639,0003 bd3 ba2k sqft326 Hawks Lake Drive, Seven Devils, NC 28604For SaleMLS ID #261828, Jen Thomas Quattlebaum. High Country AOR
- $895,0003 bd3 ba1.8k sqft1528 Bairds Creek Road, Vilas, NC 28692For SaleMLS ID #255813, Elyse McDaniel. High Country AOR
- $645,0002 bd3 ba1.5k sqft565 Peaceful Haven Drive #M-4, Boone, NC 28607For SaleMLS ID #262813, Leah Grove. High Country AOR
- $650,0003 bd4 ba2.2k sqft1628 Skyland Drive, Seven Devils, NC 28604For SaleMLS ID #260009, Debbie Covington. High Country AOR
- $855,0003 bd3 ba2.4k sqft107 Glen View Road, Boone, NC 28607For SaleMLS ID #262060, Madison Doble. High Country AOR
