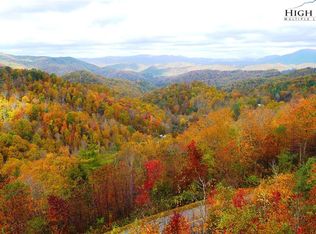
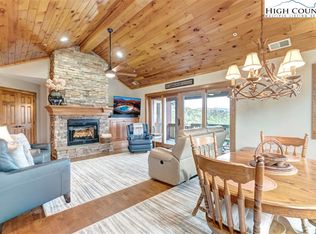
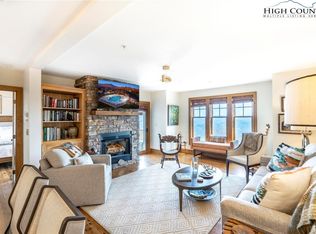
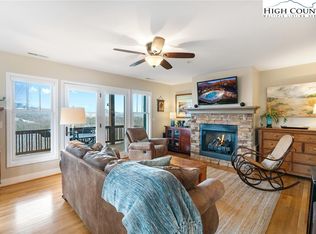
Panoramic long-range layered views from this 3BR|3BA Grand Oaks condo at Echota on the Ridge. Offered fully furnished, this lower level condo is accessible by stairs or elevator and features updates including newer HVAC system, stainless appliances and new hardwood floors in the primary bedroom and dressing area. Luxury finishes include oak hardwood floors, stacked stone gas fireplace with new gas logs and an adjacent built-in entertainment center. The kitchen features hickory cabinetry, tile backsplash and new stainless steel appliances. The open concept living and dining areas are perfect for entertaining, while large windows bring the outside in. Take in the exquisite mountain views from the covered deck with seating area. The views continue into the primary suite with an abundance of natural light in addition to new hardwood floors and adjoining primary bath with double vanity, spacious closet, ceramic tile flooring, tile shower and soaking tub with tile surround. The generous guest bedrooms each have their own bathroom, making it ideal for family and friends. Located in the sought-after gated community of Echota, owners enjoy an incredible maintenance-free lifestyle with unparalleled amenities. The community features two clubhouses, 2 outdoor pools, 1 indoor pool, 3 fitness facilities, a 25-acre riverpark, stocked fishing ponds, plus the exciting new owners-only Summit at Echota amenity center with its spectacular outdoor pool, deck, fitness facility, and skybridge.
For sale
Price cut: $15K (6/19)
$710,000
214 Indian Paintbrush Drive #RC-1, Banner Elk, NC 28604
3beds
1,669sqft
Condominium
Built in 2005
-- sqft lot
$685,500 Zestimate®
$425/sqft
$597/mo HOA
What's special
Oak hardwood floorsTile showerPanoramic long-range layered viewsStainless appliancesTile backsplashAdjacent built-in entertainment centerNewer hvac system
- 221 days |
- 345 |
- 23 |
Zillow last checked:
Listing updated:
Listed by:
Leah Grove (828)963-7600,
Foscoe Realty & Development
Source: High Country AOR,MLS#: 259631 Originating MLS: High Country Association of Realtors Inc.
Originating MLS: High Country Association of Realtors Inc.Facts & features
Interior
Bedrooms & bathrooms
- Bedrooms: 3
- Bathrooms: 3
- Full bathrooms: 3
Heating
- Electric, Heat Pump
Cooling
- Heat Pump
Appliances
- Included: Dryer, Dishwasher, Electric Range, Microwave Hood Fan, Microwave, Refrigerator, Washer
Features
- Furnished
- Basement: Crawl Space
- Number of fireplaces: 1
- Fireplace features: One, Gas, Stone
- Furnished: Yes
Interior area
- Total structure area: 1,669
- Total interior livable area: 1,669 sqft
- Finished area above ground: 1,669
- Finished area below ground: 0
Property
Parking
- Parking features: No Garage
Features
- Levels: One
- Stories: 1
- Patio & porch: Covered
- Pool features: Community
- Has view: Yes
- View description: Long Range
Details
- Parcel number: 1889014027001
Construction
Type & style
- Home type: Condo
- Architectural style: Mountain
- Property subtype: Condominium
Materials
- Fiber Cement, Stone Veneer, Wood Frame
- Roof: Metal
Condition
- Year built: 2005
Utilities & green energy
- Sewer: Community/Coop Sewer
- Water: Private
- Utilities for property: Cable Available
Community & HOA
Community
- Features: Clubhouse, Fitness Center, Fishing, Gated, Pool, River, Long Term Rental Allowed, Short Term Rental Allowed
- Subdivision: Echota
HOA
- Has HOA: Yes
- HOA fee: $1,790 quarterly
Location
- Region: Banner Elk
Financial & listing details
- Price per square foot: $425/sqft
- Annual tax amount: $1,955
- Date on market: 1/12/2026
- Listing terms: Cash,Conventional,New Loan
- Road surface type: Paved
Estimated market value
$685,500
$651,000 - $720,000
$2,450/mo
Price history
| Date | Event | Price |
|---|---|---|
| 6/19/2026 | Price change | $710,000-2.1%$425/sqft |
Source:  High Country AOR #259631 Report a problem High Country AOR #259631 Report a problem | ||
| 1/12/2026 | Listed for sale | $725,000$434/sqft |
Source: High Country AOR #259631 Report a problem | ||
Public tax history
Tax history is unavailable.
Monthly payment
Est. payment
Payment breakdown
Explore the cost of this home by adjusting the details. Changes won't be saved.Climate risks
Neighborhood: 28604
Getting around
0 / 100
Car-DependentNearby schools
GreatSchools rating
- 7/10Valle Crucis ElementaryGrades: PK-8Distance: 7.8 mi
- 8/10Watauga HighGrades: 9-12Distance: 7.8 mi
Schools provided by the listing agent
- Elementary: Valle Crucis
- High: Watauga
Source: High Country AOR. This data may not be complete. We recommend contacting the local school district to confirm school assignments for this home.
- $740,7003 bd3 ba1.6k sqft214 Indian Paintbrush Dr #4-RC, Banner Elk, NC 28604Off Market
- $792,0003 bd3 ba1.6k sqft214 Indian Paintbrush Dr #RC-6, Banner Elk, NC 28604Sold
- $733,8003 bd3 ba1.6k sqft214 Indian Paintbrush Dr #RC-3, Banner Elk, NC 28604Off Market

- $774,2003 bd3 ba1.6k sqft238 Indian Paintbrush Dr UNIT RD 6, Banner Elk, NC 28604Off Market
- $772,6003 bd3 ba1.6k sqft238 Indian Paintbrush Dr UNIT RD 5, Banner Elk, NC 28604Off Market
- $716,9003 bd3 ba1.6k sqft214 Indian Paintbrush Dr #RC1, Banner Elk, NC 28604Off Market
- $717,7003 bd3 ba1.6k sqft238 Indian Paintbrush Dr UNIT RD 4, Banner Elk, NC 28604Off Market
- $526,4003 bd3 ba1.6k sqft214 Indian Paintbrush Dr #RC5, Banner Elk, NC 28604Off Market
A local agent can set up tours, give advice and negotiate with sellers.
Similar homes
- $845,0003 bd4 ba1.8k sqft233 Indian Paintbrush Drive #RG-1, Banner Elk, NC 28604For Sale
 MLS ID #260732, Leah Grove. High Country AOR
 - $595,0002 bd2 ba1.2k sqft290 Indian Paintbrush Drive #R1011, Banner Elk, NC 28604For Sale
 MLS ID #259756, Leah Grove. High Country AOR
 - $699,9502 bd2 ba1.7k sqft214 Sugar Bear Ridge Lane, Banner Elk, NC 28604For Sale
 MLS ID #260153, Rob Garrett. High Country AOR
 - $695,0002 bd3 ba1.6k sqft357 Pleasant View #3B, Sugar Mountain, NC 28604For Sale
 MLS ID #263704, Jim Fitzpatrick. High Country AOR
 - $639,0003 bd3 ba2k sqft326 Hawks Lake Drive, Seven Devils, NC 28604For SaleMLS ID #261828, Jen Thomas Quattlebaum. High Country AOR
- $650,0003 bd2 ba1.5k sqft260 Woodwinds Lane, Seven Devils, NC 28604For SaleMLS ID #262882, Jackie Dyer. High Country AOR
- $645,0002 bd3 ba1.5k sqft565 Peaceful Haven Drive #M-4, Boone, NC 28607For SaleMLS ID #262813, Leah Grove. High Country AOR
- $650,0003 bd4 ba2.2k sqft1628 Skyland Drive, Seven Devils, NC 28604For SaleMLS ID #260009, Debbie Covington. High Country AOR
- $875,0003 bd3 ba2k sqft187 Cinnamon Fern Lane, Banner Elk, NC 28604For SaleMLS ID #263602, DJ DeMoranville. High Country AOR
- $684,9002 bd3 ba1.6k sqft342 Ridgeline Drive #15B, Sugar Mountain, NC 28604For SaleMLS ID #258732, Natalie Geist. High Country AOR
- $689,9004 bd3 ba1.8k sqft114 Aster Trail, Beech Mountain, NC 28604For SaleMLS ID #262094, Amy Pepin. High Country AOR
- $535,0002 bd2 ba1.2k sqft544 Peaceful Haven Drive #1612, Boone, NC 28607For SaleMLS ID #263769, Leah Grove. High Country AOR
- $975,0004 bd4 ba2.4k sqft287 Ridge Haven Parkway #R19B, Banner Elk, NC 28604For SaleMLS ID #263508, Leah Grove. High Country AOR
- $725,0002 bd3 ba1.6k sqft200 Trails End #36A, Sugar Mountain, NC 28604For SaleMLS ID #258886, Jim Fitzpatrick. High Country AOR
- $599,0003 bd2 ba1.4k sqft276 Four Diamond Drive, Seven Devils, NC 28604For SaleMLS ID #262681, Nikki Rezvani. High Country AOR
- $950,0003 bd3 ba1.5k sqft164 Evening View Lane #CB5, Boone, NC 28607For SaleMLS ID #263738, Leah Grove. High Country AOR
- $599,0003 bd3 ba1.9k sqft431 Cliffside Lane, Seven Devils, NC 28604For SaleMLS ID #260844, William Kelly. High Country AOR
- $699,0003 bd2 ba1.5k sqft173 Chipmunk Lane, Blowing Rock, NC 28605For SaleMLS ID #260514, Roxanne Weavil. High Country AOR
- $594,0003 bd2 ba1.6k sqft413 Shady Bark Lane, Boone, NC 28607For SaleMLS ID #260762, Mandy Pennell. High Country AOR
- $450,0003 bd3 ba1.9k sqft6670 Hickory Nut Gap Road, Banner Elk, NC 28604For SaleMLS ID #259406, Jessica Auten. High Country AOR
