Welcome to The Reserve II at Sugar Mountain!
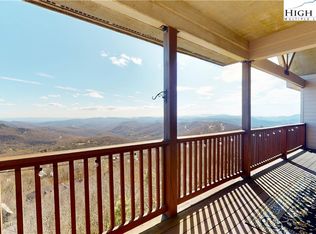
Experience mountain living at its finest in this luxury 2-bedroom, 3-bath condo with loft, perfectly perched atop Sugar Mountain in the gated community of The Reserve II. Enjoy breathtaking panoramic views of the Blue Ridge Mountains and overlook the ski slopes right from your balcony.
The owners have spared no expense to create a comfortable and luxurious retreat, blending the warmth of home with the beauty of the North Carolina High Country.
Inside, you’ll find an open-concept living area featuring a gas fireplace, plush seating, and a fully equipped kitchen with stainless steel appliances. The primary suite includes a king bed, flat-screen TV, and a spa-like ensuite bath with a double vanity, walk-in shower, and soaking tub. The guest bedroom offers a queen bed, flat-screen TV, and convenient access to a full guest bath from both the bedroom and hallway.
Upstairs, the loft features a sleeper sofa, TV, desk area, and its own full bath, making it an ideal space for extra guests or a quiet work-from-home setup.
Step out onto the covered balcony to take in the ever-changing mountain views — from lush summer greens to snow-covered peaks in winter.
Conveniently located just minutes from Sugar Mountain Resort, Sugar Mountain Golf, restaurants, and local shops. This condo offers year-round access to the best of the High Country.
Additional features:
-Flat Parking
-Main floor entry
For sale
Price cut: $25.4K (8/30)
$659,490
342 Ridgeline Drive #15B, Sugar Mountain, NC 28604
2beds
1,649sqft
Condominium
Built in 2007
-- sqft lot
$632,100 Zestimate®
$400/sqft
$492/mo HOA
What's special
Gas fireplaceCovered balconyOverlook the ski slopes
- 361 days
- 186
- 7
Zillow last checked:
Listing updated:
Listed by:
Natalie Geist (828)898-3808,
Engel & Volkers Banner Elk
Source: High Country AOR,MLS#: 258732 Originating MLS: High Country Association of Realtors Inc.
Originating MLS: High Country Association of Realtors Inc.Facts & features
Interior
Bedrooms & bathrooms
- Bedrooms: 2
- Bathrooms: 3
- Full bathrooms: 3
Heating
- Forced Air, Propane
Cooling
- Heat Pump
Appliances
- Included: Dryer, Dishwasher, Electric Cooktop, Disposal, Microwave Hood Fan, Microwave, Refrigerator, Washer
Features
- Furnished
- Basement: Crawl Space
- Has fireplace: Yes
- Fireplace features: Gas, Vented
- Furnished: Yes
Interior area
- Total structure area: 1,649
- Total interior livable area: 1,649 sqft
- Finished area above ground: 1,649
- Finished area below ground: 0
Property
Parking
- Parking features: Asphalt, Driveway, No Garage
- Has uncovered spaces: Yes
Features
- Levels: Two
- Stories: 2
- Patio & porch: Composite
- Has view: Yes
- View description: Long Range, Mountain(s)
Details
- Parcel number: 18571046071600000
Construction
Type & style
- Home type: Condo
- Architectural style: Mountain
- Property subtype: Condominium
Materials
- Frame, Hardboard, Stone Veneer, Wood Siding
- Roof: Architectural,Shingle
Condition
- Year built: 2007
Utilities & green energy
- Sewer: Public Sewer
- Water: Public
Community & HOA
Community
- Features: Gated, Short Term Rental Allowed
- Subdivision: The Reserve At Sugar Mountain
HOA
- Has HOA: Yes
- HOA fee: $1,475 quarterly
Location
- Region: Sugar Mountain
Financial & listing details
- Price per square foot: $400/sqft
- Annual tax amount: $3,283
- Date on market: 10/23/2025
- Listing terms: Cash,Conventional,New Loan
- Road surface type: Paved
Estimated market value
$632,100
$600,000 - $664,000
$2,817/mo
Price history
| Date | Event | Price |
|---|---|---|
| 8/30/2026 | Price change | $659,490-3.7%$400/sqft |
Source:  High Country AOR #258732 Report a problem High Country AOR #258732 Report a problem | ||
| 6/2/2026 | Listed for sale | $684,900-1.5%$415/sqft |
Source: High Country AOR #258732 Report a problem | ||
| 10/25/2025 | Listed for sale | $695,000+87.8%$421/sqft |
Source: High Country AOR #258732 Report a problem | ||
| 3/24/2021 | Listing removed | -- |
Source: Owner Report a problem | ||
| 11/7/2019 | Listing removed | $370,000$224/sqft |
Source: Owner Report a problem | ||
| 10/21/2019 | Pending sale | $370,000$224/sqft |
Source: Owner Report a problem | ||
| 9/11/2019 | Listed for sale | $370,000+19.4%$224/sqft |
Source: Owner Report a problem | ||
| 8/13/2015 | Sold | $310,000$188/sqft |
Source: High Country AOR #192405 Report a problem | ||
Public tax history
Tax history is unavailable.
Monthly payment
Est. payment
Payment breakdown
Explore the cost of this home by adjusting the details. Changes won't be saved.Climate risks
Neighborhood: 28604
Nearby schools
Schools provided by the listing agent
- Elementary: Banner Elk
- High: Avery County
Source: High Country AOR. This data may not be complete. We recommend contacting the local school district to confirm school assignments for this home.
- $646,8003 bd3 ba1.3k sqft354 Ridgeline Dr UNIT B, Sugar Mountain, NC 28604Off Market
- $449,8002 bd2 ba1.3k sqft354 Ridgeline Dr UNIT C, Sugar Mountain, NC 28604Off Market
- $444,0002 bd2 ba1.3k sqft354 Ridgeline Dr #4, Banner Elk, NC 28604Off Market
- $650,9003 bd3 ba1.3k sqft354 Ridgeline Dr UNIT 1, Sugar Mountain, NC 28604Off Market
Similar homes
- $695,0002 bd3 ba1.6k sqft357 Pleasant View #3B, Sugar Mountain, NC 28604For Sale
 MLS ID #263704, Jim Fitzpatrick. High Country AOR
 - $725,0002 bd3 ba1.6k sqft200 Trails End #36A, Sugar Mountain, NC 28604For Sale
 MLS ID #258886, Jim Fitzpatrick. High Country AOR
 - $535,0002 bd2 ba1.3k sqft120 Pleasant View Boulevard #11C, Sugar Mountain, NC 28604For Sale
 MLS ID #259337, Matt de Camara. High Country AOR
 - $509,9002 bd2 ba1.3k sqft335 Pleasant View Drive #4D, Sugar Mountain, NC 28604For Sale
 MLS ID #261526, Madison Doble. High Country AOR
