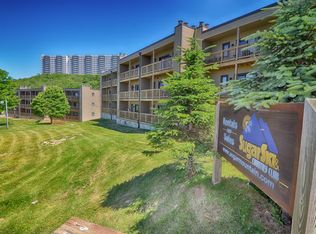
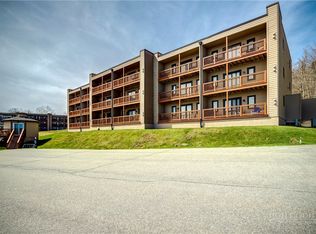
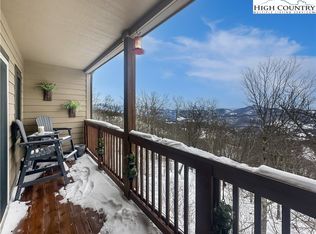
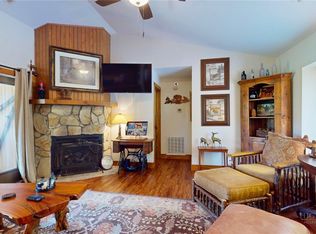
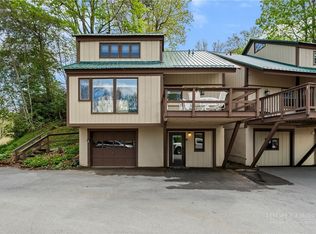
Experience slope-side living in this rare Sugar Ski and Country Club upper-level corner condominium on Sugar Mountain. The gated community offers exceptional privacy while the unit offers abundant natural light, and breathtaking sunrise long-range, layered views of the High Country. One of only 12 exclusive upper outside units in a community of over 170, this property stands out for its location and thoughtful upgrades. The open living area features a cozy fireplace and flows seamlessly into a well-appointed kitchen with stainless steel appliances. Step outside and enjoy immediate access to the ski lift and Oma's Meadow run just across the parking lot, making this a ski-in/ski-out opportunity. In warmer months, hiking trails to the summit of Sugar Mountain are accessible right from your door. The condominium has been tastefully upgraded with rustic tiled baths. Just across the parking lot, the newly updated clubhouse offers resort-style amenities including an indoor pool, hot tub, dry sauna, locker rooms and a banquet room with full kitchen. Above, you’ll find tennis and pickleball courts for year-round recreation. With its unmatched combination of views, upgrades, privacy and direct access to slopes and amenities, this unit is a rare opportunity in Sugar Mountain. A must-see for buyers seeking the best of the Sugar Mountain Lifestyle. This unit has never been rented but would also make a great turnkey investment as it is sold fully furnished with few exceptions. EV charges conveniently in the parking lot.
For sale
Price cut: $6K (7/13)
$399,000
103 Sugar Ski Drive #331, Sugar Mountain, NC 28604
2beds
982sqft
:
Get pre-qualified$2,835/mo
Condominium
Built in 1984
-- sqft lot
$-- Zestimate®
$406/sqft
$517/mo HOA
What's special
Cozy fireplaceAbundant natural light
- 105 days |
- 105 |
- 3 |
Zillow last checked:
Listing updated:
Listed by:
Tammra Granger (704)281-8820,
Premier Sotheby's International Realty- Banner Elk
Source: High Country AOR,MLS#: 261288 Originating MLS: High Country Association of Realtors Inc.
Originating MLS: High Country Association of Realtors Inc.Facts & features
Interior
Bedrooms & bathrooms
- Bedrooms: 2
- Bathrooms: 2
- Full bathrooms: 2
Heating
- Baseboard, Electric
Cooling
- None
Appliances
- Included: Dryer, Dishwasher, Exhaust Fan, Electric Range, Electric Water Heater, Disposal, Microwave, Refrigerator, Washer
- Laundry: Main Level
Features
- Furnished
- Windows: Double Pane Windows, Screens
- Basement: Crawl Space
- Number of fireplaces: 1
- Fireplace features: One, Other, See Remarks
- Furnished: Yes
Interior area
- Total structure area: 982
- Total interior livable area: 982 sqft
- Finished area above ground: 982
- Finished area below ground: 0
Property
Parking
- Parking features: No Garage
Features
- Levels: One
- Stories: 1
- Patio & porch: Covered
- Exterior features: Hot Tub/Spa, Pool
- Has private pool: Yes
- Pool features: Community
- Has spa: Yes
- Has view: Yes
- View description: Long Range, Mountain(s), Ski Area
Lot
- Features: Ski In /Ski Out
Details
- Additional structures: Gazebo
- Parcel number: 18570016711500331
- Zoning description: Multi-Family
Construction
Type & style
- Home type: Condo
- Architectural style: Traditional
- Property subtype: Condominium
Materials
- Hardboard, Modular/Prefab
- Roof: Other,See Remarks
Condition
- Year built: 1984
Utilities & green energy
- Sewer: Public Sewer
- Water: Public
- Utilities for property: High Speed Internet Available
Community & HOA
Community
- Features: Clubhouse, Fitness Center, Gated, Pool, Skiing, Tennis Court(s), Long Term Rental Allowed, Short Term Rental Allowed
- Subdivision: Sugar Ski & Country Club
HOA
- Has HOA: Yes
- HOA fee: $517 monthly
Location
- Region: Sugar Mountain
Financial & listing details
- Price per square foot: $406/sqft
- Tax assessed value: $220,500
- Annual tax amount: $1,499
- Date on market: 4/20/2026
- Listing terms: Cash,Conventional,New Loan,Other,See Remarks,Trade,VA Loan
- Road surface type: Paved
Estimated market value
Not available
Estimated sales range
Not available
$1,925/mo
Price history
| Date | Event | Price |
|---|---|---|
| 7/13/2026 | Price change | $399,000-1.5%$406/sqft |
Source:  High Country AOR #261288 Report a problem High Country AOR #261288 Report a problem | ||
| 6/4/2026 | Price change | $405,000-2.4%$412/sqft |
Source: High Country AOR #261288 Report a problem | ||
| 5/20/2026 | Price change | $415,000-2.4%$423/sqft |
Source:  Canopy MLS as distributed by MLS GRID #4372329 Report a problem Canopy MLS as distributed by MLS GRID #4372329 Report a problem | ||
| 4/20/2026 | Listed for sale | $425,000+115.7%$433/sqft |
Source: High Country AOR #261288 Report a problem | ||
| 1/29/2021 | Sold | $197,000-6.2%$201/sqft |
Source: High Country AOR #226421 Report a problem | ||
| 1/15/2021 | Contingent | $210,000$214/sqft |
Source:  High Country AOR #226421 Report a problem High Country AOR #226421 Report a problem | ||
| 1/15/2021 | Pending sale | $210,000$214/sqft |
Source: Sugar Ski & Country Club #226421 Report a problem | ||
| 12/6/2020 | Price change | $210,000-6.7%$214/sqft |
Source: Sugar Ski & Country Club #226421 Report a problem | ||
| 11/13/2020 | Pending sale | $225,000$229/sqft |
Source: Sugar Ski & Country Club #226421 Report a problem | ||
| 10/19/2020 | Listed for sale | $225,000$229/sqft |
Source: Sugar Ski & Country Club #226421 Report a problem | ||
Public tax history
| Year | Property taxes | Tax assessment |
|---|---|---|
| 2025 | $882 | $220,500 |
| 2024 | $882 | $220,500 |
| 2023 | $882 -41.2% | $220,500 |
| 2022 | $1,499 +116.5% | $220,500 +208.8% |
| 2021 | $693 | $71,400 |
| 2020 | $693 | $71,400 |
| 2019 | $693 | $71,400 |
| 2018 | $693 +76.4% | $71,400 +14.4% |
| 2017 | $393 +32.8% | $62,400 |
| 2016 | $296 | $62,400 |
| 2015 | $296 | $62,400 |
Find assessor info on the county website
Monthly payment
Est. payment
Payment breakdown
Explore the cost of this home by adjusting the details. Changes won't be saved.Climate risks
Neighborhood: 28604
Getting around
0 / 100
Car-DependentNearby schools
GreatSchools rating
- 8/10Banner Elk Elementary SchoolGrades: PK-5Distance: 1.9 mi
- 2/10Avery MiddleGrades: 6-8Distance: 4.6 mi
- 3/10Avery County High SchoolGrades: 9-12Distance: 4.6 mi
Schools provided by the listing agent
- Elementary: Banner Elk
- High: Avery County
Source: High Country AOR. This data may not be complete. We recommend contacting the local school district to confirm school assignments for this home.
- $303,2002 bd2 ba1k sqft104 Sugar Ski Dr #415, Banner Elk, NC 28604Off Market
- $339,0002 bd2 ba978 sqft103 Sugar Ski Dr #332, Sugar Mountain, NC 28604For Sale
- $385,0002 bd2 ba900 sqft104 Sugar Ski Dr #432, Banner Elk, NC 28604Sold

- $257,5002 bd2 ba988 sqft10 Sugar Tree Ln #2019, Sugar Mountain, NC 28604Off Market
- $250,3002 bd2 ba988 sqft7 Sugar Tree Ln #2713, Sugar Mountain, NC 28604Off Market
- $320,0002 bd2 ba900 sqft104 Sugar Ski Dr #422, Banner Elk, NC 28604Sold
- $369,0002 bd2 ba900 sqft103 Sugar Ski Dr #333, Sugar Mountain, NC 28604For Sale
- $268,0002 bd2 ba902 sqft103 Sugar Ski Dr #314, Sugar Mountain, NC 28604Sold
A local agent can set up tours, give advice and negotiate with sellers.
Similar homes
- $395,0002 bd2 ba900 sqft102 Sugar Ski Drive #232, Sugar Mountain, NC 28604For Sale
 MLS ID #259928, Nate Wright. High Country AOR
 - $399,9002 bd2 ba998 sqft250 Ridgeview Road #4-3, Sugar Mountain, NC 28604For Sale
 MLS ID #261945, Sam Semple. High Country AOR
 - $349,9002 bd2 ba982 sqft164 Hanging Rock Villas #321, Seven Devils, NC 28604For Sale
 MLS ID #263576, Stephen McDaniel. High Country AOR
 - $412,0003 bd2 ba1.4k sqft1317 Sugar Mountain Drive #M-54, Sugar Mountain, NC 28657For Sale
 MLS ID #261767, Mary Pope. High Country AOR
 - $534,0002 bd2 ba1.3k sqft269 Pleasant View #7D, Sugar Mountain, NC 28604For SaleMLS ID #263516, Sam Semple. High Country AOR
- $375,0002 bd2 ba1k sqft106 W Pond Creek Road #F, Beech Mountain, NC 28604For SaleMLS ID #263433, Matt de Camara. High Country AOR
- $285,0002 bd2 ba963 sqft303 Sugar Top Drive #2511, Sugar Mountain, NC 28604For SaleMLS ID #261826, William Carswell. High Country AOR
- $299,0002 bd2 ba988 sqft303 Sugar Top Drive #2202, Sugar Mountain, NC 28604For SaleMLS ID #261289, Elyse McDaniel. High Country AOR
- $299,0002 bd2 ba988 sqft303 Sugar Top Drive #2315, Banner Elk, NC 28604For SaleMLS ID #261571, Lisa Stewart. High Country AOR
- $269,0002 bd2 ba970 sqft303 Sugar Top Drive #2909, Sugar Mountain, NC 28604For SaleMLS ID #261963, Lynne Lear. High Country AOR
- $430,0002 bd2 ba1k sqft510 Elderberry Ridge Road #F201, Beech Mountain, NC 28604For SaleMLS ID #262262, Christie Greenaway. High Country AOR
- $469,9002 bd2 ba1.3k sqft143 Wildflower Ridge #17-D, Sugar Mountain, NC 28604For SaleMLS ID #260866, Brandon Freyer. High Country AOR
- $210,0002 bd2 ba963 sqft303 Sugar Top Drive #3127, Sugar Mountain, NC 28604For SaleMLS ID #261644, Lynne Lear. High Country AOR
- $484,9002 bd2 ba1.3k sqft146 Pleasant View #10-C, Sugar Mountain, NC 28604For SaleMLS ID #262380, Brandon Freyer. High Country AOR
- $499,5003 bd2 ba1.3k sqft200 Glenwood Lane #J-36, Sugar Mountain, NC 28604For SaleMLS ID #263313, Kathy Oberle. High Country AOR
- $375,0003 bd2 ba1.1k sqft115 N Pinnacle Ridge Road #46, Beech Mountain, NC 28604For SaleMLS ID #263303, Debbie Canady. High Country AOR
- $519,9002 bd2 ba1.3k sqft127 Trails End #32-D, Sugar Mountain, NC 28604For SaleMLS ID #262370, Brandon Freyer. High Country AOR
- $229,0002 bd2 ba940 sqft303 Sugar Top Drive #2524, Sugar Mountain, NC 28604For SaleMLS ID #262200, Samantha Benfield. High Country AOR
- $249,0002 bd2 ba988 sqft303 Sugar Top Drive #2205, Sugar Mountain, NC 28604For SaleMLS ID #261949, Lori Bryan. High Country AOR
- $365,0003 bd2 ba1.1k sqft100 Summersweet Drive, Banner Elk, NC 28604For SaleMLS ID #263139, Nikki Rezvani. High Country AOR
