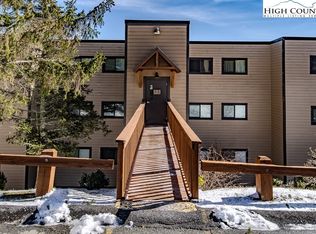
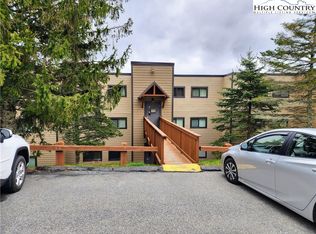
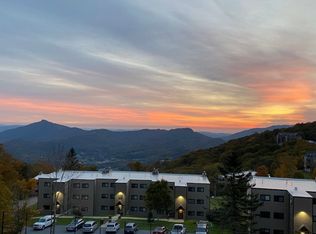
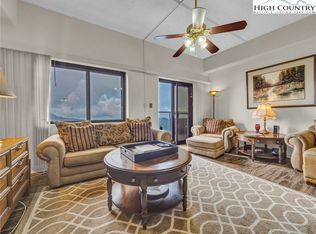
Top-floor, easy-access, and packed with panoramic views—Sugar Ski & Country Club Unit 232 is a turnkey 2BR condo with sweeping long-range views over forest and mountain ranges (no condo building is below this one). The open-concept kitchen/living area is made for après-ski and entertaining, featuring bar seating, a dining area, adjacent living room with a flat screen TV, and an updated electric fireplace, with views from the open living area. Recent updates throughout plus sold fully furnished make this an effortless move-in or rental-ready opportunity.
Set at approximately 5,000’ elevation, enjoy cool summer escapes and snowy winter stays. Ski-in/ski-out convenience means you can walk to the slopes from Unit 232, then return to a comfortable layout with large bedrooms and a washer/dryer for added practicality.
Sugar Ski & Country Club’s Clubhouse (opened May 2021) offers an indoor heated pool, hot tub, sauna, and fitness room, plus tennis/pickleball in the warmer seasons. Enjoy outdoor grills and picnic tables near each building, all within a gated community with on-site management. Minutes to year-round High Country attractions—golf, hiking, biking, an alpine rollercoaster, Grandfather Mountain, the Blue Ridge Parkway, and more.
A true mountain getaway—ready to enjoy from day one. Owner is a licensed REALTOR.
For sale
$395,000
102 Sugar Ski Drive #232, Sugar Mountain, NC 28604
2beds
900sqft
:
Get pre-qualified$2,812/mo
Condominium
Built in 1984
-- sqft lot
$378,000 Zestimate®
$439/sqft
$517/mo HOA
What's special
Updated electric fireplaceSold fully furnishedRecent updates throughoutLarge bedroomsDining areaBar seating
- 181 days |
- 63 |
- 2 |
Zillow last checked:
Listing updated:
Listed by:
Nate Wright 828-457-5104,
Wright Brokers with Hyatt in the High Country,
Kelsey Wright 828-773-6057,
Hyatt In The High Country, Inc.
Source: High Country AOR,MLS#: 259928 Originating MLS: High Country Association of Realtors Inc.
Originating MLS: High Country Association of Realtors Inc.Facts & features
Interior
Bedrooms & bathrooms
- Bedrooms: 2
- Bathrooms: 2
- Full bathrooms: 2
Heating
- Baseboard, Electric
Cooling
- None
Appliances
- Included: Dryer, Dishwasher, Electric Range, Electric Water Heater, Microwave, Refrigerator, Washer
- Laundry: Washer Hookup, Dryer Hookup
Features
- Furnished
- Basement: Crawl Space
- Has fireplace: Yes
- Fireplace features: Other, See Remarks
- Furnished: Yes
Interior area
- Total structure area: 900
- Total interior livable area: 900 sqft
- Finished area above ground: 900
- Finished area below ground: 0
Property
Parking
- Parking features: Driveway, No Garage, Paved, Private
- Has uncovered spaces: Yes
Features
- Levels: One
- Stories: 1
- Patio & porch: Covered
- Exterior features: Paved Driveway
- Has view: Yes
- View description: Long Range, Mountain(s)
Lot
- Features: Ski In /Ski Out
Details
- Parcel number: 18570016711500232
- Zoning description: Residential
Construction
Type & style
- Home type: Condo
- Architectural style: Traditional
- Property subtype: Condominium
Materials
- Modular/Prefab, Wood Siding
- Roof: Built-Up
Condition
- Year built: 1984
Utilities & green energy
- Sewer: Public Sewer
- Water: Public
- Utilities for property: Cable Available, High Speed Internet Available
Community & HOA
Community
- Features: Clubhouse, Fitness Center, Gated, Pickleball, Skiing, Tennis Court(s), Long Term Rental Allowed, Short Term Rental Allowed
- Subdivision: Sugar Ski & Country Club
HOA
- Has HOA: Yes
- HOA fee: $517 monthly
Location
- Region: Banner Elk
Financial & listing details
- Price per square foot: $439/sqft
- Tax assessed value: $219,900
- Annual tax amount: $1,495
- Date on market: 2/6/2026
- Listing terms: Cash,New Loan,Other,See Remarks
- Road surface type: Paved
Estimated market value
$378,000
$359,000 - $397,000
$1,868/mo
Price history
| Date | Event | Price |
|---|---|---|
| 4/29/2026 | Price change | $395,000-1%$439/sqft |
Source:  Canopy MLS as distributed by MLS GRID #4344100 Report a problem Canopy MLS as distributed by MLS GRID #4344100 Report a problem | ||
| 2/6/2026 | Listed for sale | $399,000+60.9%$443/sqft |
Source:  High Country AOR #259928 Report a problem High Country AOR #259928 Report a problem | ||
| 11/22/2021 | Sold | $248,000+3.8%$276/sqft |
Source: High Country AOR #234350 Report a problem | ||
| 11/7/2021 | Contingent | $239,000$266/sqft |
Source: High Country AOR #234350 Report a problem | ||
| 11/5/2021 | Listed for sale | $239,000$266/sqft |
Source: High Country AOR #234350 Report a problem | ||
Public tax history
| Year | Property taxes | Tax assessment |
|---|---|---|
| 2025 | $880 | $219,900 |
| 2024 | $880 | $219,900 |
| 2023 | $880 -41.2% | $219,900 |
| 2022 | $1,495 +115.9% | $219,900 +208% |
| 2021 | $693 | $71,400 |
| 2020 | $693 | $71,400 |
| 2019 | $693 | $71,400 |
| 2018 | $693 +76.4% | $71,400 +18.2% |
| 2017 | $393 +45.4% | $60,400 |
| 2016 | $270 | $60,400 |
| 2015 | $270 | $60,400 |
Find assessor info on the county website
Monthly payment
Est. payment
Payment breakdown
Explore the cost of this home by adjusting the details. Changes won't be saved.Climate risks
Neighborhood: 28604
Getting around
0 / 100
Car-DependentNearby schools
GreatSchools rating
- 8/10Banner Elk Elementary SchoolGrades: PK-5Distance: 1.9 mi
- 2/10Avery MiddleGrades: 6-8Distance: 4.7 mi
- 3/10Avery County High SchoolGrades: 9-12Distance: 4.7 mi
Schools provided by the listing agent
- Elementary: Banner Elk
- High: Avery County
Source: High Country AOR. This data may not be complete. We recommend contacting the local school district to confirm school assignments for this home.
- $383,0002 bd2 ba900 sqft102 Sugar Ski Dr #233, Banner Elk, NC 28604Sold
- $272,0002 bd2 ba900 sqft102 Sugar Ski Dr #231, Banner Elk, NC 28604Sold
- $405,0002 bd2 ba900 sqft102 Sugar Ski Dr #215, Banner Elk, NC 28604For Sale

- $206,0001 bd1 ba525 sqft101 Sugar Ski Dr #134, Banner Elk, NC 28604Sold
- $165,7001 bd1 ba518 sqft101 Sugar Ski Dr #133, Banner Elk, NC 28604Off Market
- $338,2002 bd2 ba900 sqft104 Sugar Ski Dr #411, Banner Elk, NC 28604Off Market
- $252,4002 bd2 ba902 sqft106 Sugar Ski Dr #631, Banner Elk, NC 28604Off Market
- $230,5002 bd2 ba902 sqft108 Sugar Ski Dr #826, Banner Elk, NC 28604Off Market
A local agent can set up tours, give advice and negotiate with sellers.
Similar homes
- $399,0002 bd2 ba982 sqft103 Sugar Ski Drive #331, Sugar Mountain, NC 28604For Sale
 MLS ID #261288, Tammra Granger. High Country AOR
 - $329,0002 bd2 ba988 sqft303 Sugar Top Drive #2101, Sugar Mountain, NC 28604For Sale
 MLS ID #259561, Rachel Bird. High Country AOR
 - $299,0002 bd2 ba963 sqft303 Sugar Top Drive #2816, Sugar Mountain, NC 28604For Sale
 MLS ID #257340, Lynne Lear. High Country AOR
 - $349,9002 bd2 ba982 sqft164 Hanging Rock Villas #321, Seven Devils, NC 28604For Sale
 MLS ID #263576, Stephen McDaniel. High Country AOR
 - $395,0003 bd2 ba1.1k sqft34 Cynthia Lane, Banner Elk, NC 28604For SaleMLS ID #259618, Cindy Giarrusso. High Country AOR
- $339,9002 bd3 ba980 sqft174 Grouse Moor Drive #8, Sugar Mountain, NC 28604For SaleMLS ID #260206, Sam Semple. High Country AOR
- $299,0002 bd2 ba988 sqft303 Sugar Top Drive #2202, Sugar Mountain, NC 28604For SaleMLS ID #261289, Elyse McDaniel. High Country AOR
- $299,0002 bd2 ba988 sqft303 Sugar Top Drive #2315, Banner Elk, NC 28604For SaleMLS ID #261571, Lisa Stewart. High Country AOR
- $469,9002 bd2 ba1.3k sqft143 Wildflower Ridge #17-D, Sugar Mountain, NC 28604For SaleMLS ID #260866, Brandon Freyer. High Country AOR
- $259,9002 bd2 ba963 sqft303 Sugar Top Drive #2811, Sugar Mountain, NC 28604For SaleMLS ID #250503, Lynne Lear. High Country AOR
- $299,9002 bd2 ba988 sqft303 Sugar Top Drive #4-3427, Sugar Mountain, NC 28604For SaleMLS ID #260340, Linda Cramblit. High Country AOR
- $275,0002 bd2 ba988 sqft303 Sugar Top Drive #3329, Sugar Mountain, NC 28604For SaleMLS ID #257468, Stephen McDaniel. High Country AOR
- $297,0002 bd2 ba988 sqft303 Sugar Top Drive #2921, Sugar Mountain, NC 28604For SaleMLS ID #258558, Yozette Collins. High Country AOR
- $235,0002 bd2 ba988 sqft303 Sugar Top Drive #2718, Sugar Mountain, NC 28604For SaleMLS ID #257318, Lynne Lear. High Country AOR
- $285,0002 bd2 ba963 sqft303 Sugar Top Drive #2114, Sugar Mountain, NC 28604For SaleMLS ID #251534, Glo Kearns. High Country AOR
- $219,9002 bd2 ba988 sqft303 Sugar Top Drive #2423, Sugar Mountain, NC 28604For SaleMLS ID #259929, Brandon Freyer. High Country AOR
- $534,0002 bd2 ba1.3k sqft269 Pleasant View #7D, Sugar Mountain, NC 28604For SaleMLS ID #263516, Sam Semple. High Country AOR
- $224,9002 bd2 ba963 sqft303 Sugar Top Drive #2303, Sugar Mountain, NC 28604For SaleMLS ID #260797, Ashley Winkelmann. High Country AOR
- $269,0002 bd2 ba970 sqft303 Sugar Top Drive #2909, Sugar Mountain, NC 28604For SaleMLS ID #261963, Lynne Lear. High Country AOR
- $235,0002 bd2 ba988 sqft303 Sugar Top Drive #2716, Sugar Mountain, NC 28604For SaleMLS ID #257317, Lynne Lear. High Country AOR
