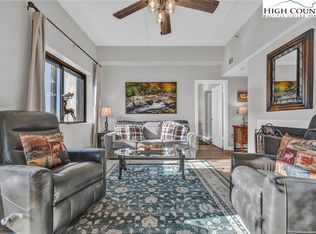
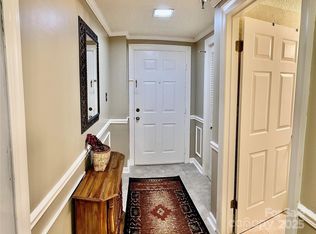
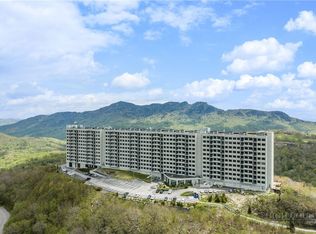
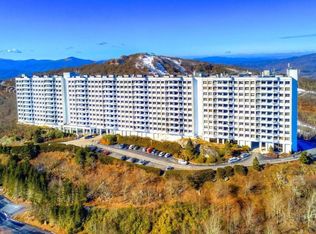
MOTIVATED SELLER! This stunning Sugar Top condominium is being sold turnkey with few exceptions. New LVP flooring was recently installed throughout. The unit is light and airy, and the windows allow for views of Sugar Mountain ski resort and layered Mountain views. Sit outside on the covered deck and enjoy the views, fresh mountain air and sunsets. Sugar Top is convenient to Boone, Blowing Rock, Banner Elk and many High Country attractions. Sugar Top is loaded with amenities, including a 24-hour guard gate, front desk, an indoor pool, two hot tubs, a sauna, locker rooms, a fitness center, a pub and an open air market. A ski shuttle in the winter will take you to Sugar Mountain for skiing. Visit sugartop.com for more information about the community and area.
Under contract
Price cut: $5K (6/29)
$224,900
303 Sugar Top Drive #2303, Sugar Mountain, NC 28604
2beds
963sqft
Condominium
Built in 1983
-- sqft lot
$213,800 Zestimate®
$234/sqft
$515/mo HOA
What's special
- 152 days
- 110
- 0
Zillow last checked:
Listing updated:
Listed by:
Ashley Winkelmann (828)265-9159,
Premier Sotheby's Int'l Realty
Source: High Country AOR,MLS#: 260797 Originating MLS: High Country Association of Realtors Inc.
Originating MLS: High Country Association of Realtors Inc.Facts & features
Interior
Bedrooms & bathrooms
- Bedrooms: 2
- Bathrooms: 2
- Full bathrooms: 2
Heating
- Electric
Cooling
- None
Appliances
- Included: Dryer, Dishwasher, Electric Range, Electric Water Heater, Disposal, Microwave, Washer
- Laundry: Main Level
Features
- Windows: Screens
- Attic: None
- Number of fireplaces: 1
- Fireplace features: One, Wood Burning
Interior area
- Total structure area: 963
- Total interior livable area: 963 sqft
- Finished area above ground: 963
- Finished area below ground: 0
Property
Parking
- Parking features: Driveway, No Garage, Paved, Private
- Has uncovered spaces: Yes
Features
- Levels: One
- Stories: 1
- Patio & porch: Covered
- Exterior features: Elevator, Hot Tub/Spa, Pool, Paved Driveway
- Has private pool: Yes
- Pool features: Community
- Has spa: Yes
- Spa features: Sauna
- Has view: Yes
- View description: Long Range, Mountain(s), Ski Area
Details
- Parcel number: 18571025659401303
- Zoning description: R3,Residential
Construction
Type & style
- Home type: Condo
- Architectural style: Contemporary
- Property subtype: Condominium
Materials
- Concrete, Steel Frame
- Foundation: Slab
- Roof: Other,See Remarks
Condition
- Year built: 1983
Utilities & green energy
- Sewer: Public Sewer
- Water: Public
- Utilities for property: High Speed Internet Available
Community & HOA
Community
- Features: Fitness Center, Gated, Pool, Skiing, Trails/Paths, Loading Dock, Long Term Rental Allowed, Short Term Rental Allowed
- Security: 24 Hour Security
- Subdivision: Sugar Top
HOA
- Has HOA: Yes
- HOA fee: $515 monthly
Location
- Region: Sugar Mountain
Financial & listing details
- Price per square foot: $234/sqft
- Tax assessed value: $187,500
- Annual tax amount: $1,275
- Date on market: 3/30/2026
- Listing terms: Cash,New Loan,Other,See Remarks
- Road surface type: Paved
Estimated market value
$213,800
$203,000 - $224,000
$2,271/mo
Price history
| Date | Event | Price |
|---|---|---|
| 8/10/2026 | Contingent | $224,900$234/sqft |
Source:  High Country AOR #260797 Report a problem High Country AOR #260797 Report a problem | ||
| 6/29/2026 | Price change | $224,900-2.2%$234/sqft |
Source: High Country AOR #260797 Report a problem | ||
| 5/12/2026 | Price change | $229,900-4.2%$239/sqft |
Source: High Country AOR #260797 Report a problem | ||
| 3/30/2026 | Listed for sale | $240,000-3.6%$249/sqft |
Source: High Country AOR #260797 Report a problem | ||
| 10/31/2025 | Listing removed | $249,000$259/sqft |
Source: High Country AOR #256284 Report a problem | ||
| 6/30/2025 | Listed for sale | $249,000-1.7%$259/sqft |
Source: High Country AOR #256284 Report a problem | ||
| 8/30/2022 | Sold | $253,300-2.2%$263/sqft |
Source: High Country AOR #238600 Report a problem | ||
| 7/30/2022 | Contingent | $259,000$269/sqft |
Source: High Country AOR #238600 Report a problem | ||
| 7/6/2022 | Listed for sale | $259,000+159.3%$269/sqft |
Source: High Country AOR #238600 Report a problem | ||
| 6/9/2015 | Listing removed | $99,900$104/sqft |
Source: The Real Estate Book #2303 Report a problem | ||
| 6/8/2015 | Listed for sale | $99,900$104/sqft |
Source: The Real Estate Book #2303 Report a problem | ||
| 1/29/2015 | Listing removed | $99,900$104/sqft |
Source: The Real Estate Book #2303 Report a problem | ||
| 6/7/2014 | Listed for sale | $99,900$104/sqft |
Source: The Real Estate Book #2303 Report a problem | ||
Public tax history
| Year | Property taxes | Tax assessment |
|---|---|---|
| 2025 | $750 | $187,500 |
| 2024 | $750 | $187,500 |
| 2023 | $750 -41.2% | $187,500 |
| 2022 | $1,275 +46% | $187,500 +108.3% |
| 2021 | $873 | $90,000 |
| 2020 | $873 | $90,000 |
| 2019 | $873 | $90,000 |
| 2018 | $873 +66.4% | $90,000 +27.8% |
| 2017 | $525 +57.2% | $70,400 |
| 2016 | $334 | $70,400 |
| 2015 | $334 | $70,400 |
Find assessor info on the county website
Monthly payment
Est. payment
Payment breakdown
Explore the cost of this home by adjusting the details. Changes won't be saved.Climate risks
Neighborhood: 28604
Nearby schools
Schools provided by the listing agent
- Elementary: Banner Elk
- High: Avery County
Source: High Country AOR. This data may not be complete. We recommend contacting the local school district to confirm school assignments for this home.
- $229,5002 bd2 ba965 sqft303 Sugar Top Dr UNIT 2116, Sugar Mountain, NC 28604Sold

- $220,0002 bd2 ba959 sqft303 Sugar Top Dr #2306, Banner Elk, NC 28604Sold
- $230,0002 bd2 ba988 sqft303 Sugar Top Dr UNIT 2004, Banner Elk, NC 28604Sold

- $213,0002 bd2 ba956 sqft303 Sugar Top Dr #2-507, Banner Elk, NC 28604Sold
Similar homes
- $215,9002 bd2 ba975 sqft303 Sugar Top Drive #3228, Sugar Mountain, NC 28604For Sale
 MLS ID #262353, Amy Pepin. High Country AOR
 - $249,0002 bd2 ba970 sqft303 Sugar Top Drive #3625, Sugar Mountain, NC 28604For Sale
 MLS ID #262701, Lynne Lear. High Country AOR
 - $228,0002 bd2 ba950 sqft303 Sugar Top Drive #2413, Sugar Mountain, NC 28604For Sale
 MLS ID #257071, Lyn Hunter. High Country AOR
 - $244,9002 bd2 ba956 sqft303 Sugar Top Drive #2107, Sugar Mountain, NC 28604For Sale
 MLS ID #261544, Eric Thomas. High Country AOR
